
11571 Palmwood Dr., Garden Grove, CA 92840
Local realty services provided by:Better Homes and Gardens Real Estate Napolitano & Associates
11571 Palmwood Dr.,Garden Grove, CA 92840
$900,000
- 4 Beds
- 2 Baths
- 1,371 sq. ft.
- Single family
- Active
Listed by: sandra argumedo
Office: homesmart, evergreen realty
MLS#:PW26184799
Source:San Diego MLS via CRMLS
Price summary
- Price:$900,000
- Price per sq. ft.:$656.46
About this home
Welcome to this single story Garden Grove home offering four spacious bedrooms, two bathrooms, plus an additional bonus room. Filled with natural light, the home features a generous primary bedroom with ample closet space and a private bathroom that has already been gutted and is ready for you to design and finish to your own taste. The homes pipes have been upgraded to copper plumbing. The expanded kitchen offers an impressive amount of counter and cabinet space. Just off the kitchen, the oversized dining area has plenty of room for a large table perfect for hosting family gatherings, holidays, and special occasions. All four bedrooms are comfortably sized, with the bonus room offering additional possibilities for a home office, guest room, hobby space, or whatever best suits your needs. Step outside to a backyard with a covered patio and a storage shed that could also make a great workshop. With some fresh paint, finishing touches, and your own personal style, this home offers a wonderful opportunity to create a space that truly feels like your own. Bring your vision and make this Garden Grove home yours!...
Contact an agent
Home facts
- Year built:1958
- Listing ID #:PW26184799
- Added:1 day(s) ago
- Updated:August 24, 2026 at 11:39 AM
Rooms and interior
- Bedrooms:4
- Total bathrooms:2
- Full bathrooms:2
- Flooring:Bamboo, Tile, Wood
- Living area:1,371 sq. ft.
Structure and exterior
- Roof:Composition
- Year built:1958
- Building area:1,371 sq. ft.
- Exterior Features:Covered
- Levels:1 Story
Utilities
- Water:Public
- Sewer:Public Sewer
Finances and disclosures
- Price:$900,000
- Price per sq. ft.:$656.46
Features and amenities
- Appliances:Trash Compactor
Parking
- Total parking spaces:2
- Parking description:Garage - Single Door
- Garage spaces:2
 This information is deemed reliable but not guaranteed. You should rely on this information only to decide whether or not to further investigate a particular property. BEFORE MAKING ANY OTHER DECISION, YOU SHOULD PERSONALLY INVESTIGATE THE FACTS (e.g. square footage and lot size) with the assistance of an appropriate professional. You may use this information only to identify properties you may be interested in investigating further. All uses except for personal, non-commercial use in accordance with the foregoing purpose are prohibited. Redistribution or copying of this information, any photographs or video tours is strictly prohibited. This information is derived from the Internet Data Exchange (IDX) service provided by San Diego MLS®. Displayed property listings may be held by a brokerage firm other than the broker and/or agent responsible for this display. The information and any photographs and video tours and the compilation from which they are derived is protected by copyright. Compilation © 2020 San Diego MLS®, Inc.
New listings near 11571 Palmwood Dr.
- New
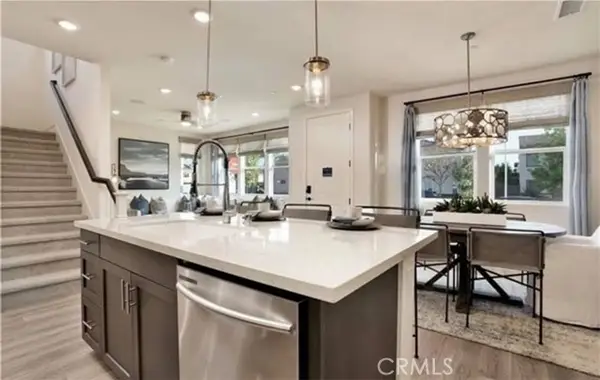 $899,000Active3 beds 3 baths1,713 sq. ft.
9889 Bria Lane, Garden Grove, CA 92844
MLS# OC26184907Listed by: HPT REALTY - New
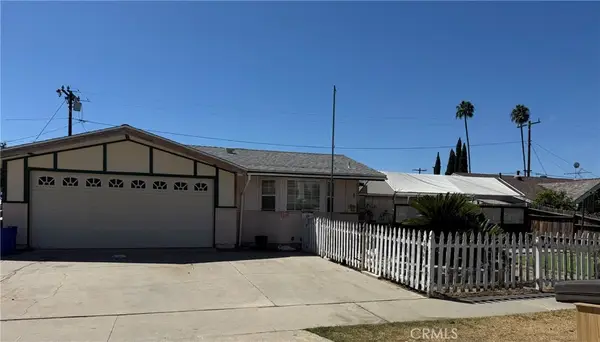 $900,000Active4 beds 2 baths1,371 sq. ft.
11571 Palmwood Dr., Garden Grove, CA 92840
MLS# PW26184799Listed by: HOMESMART, EVERGREEN REALTY - Open Sat, 12:30 to 4pmNew
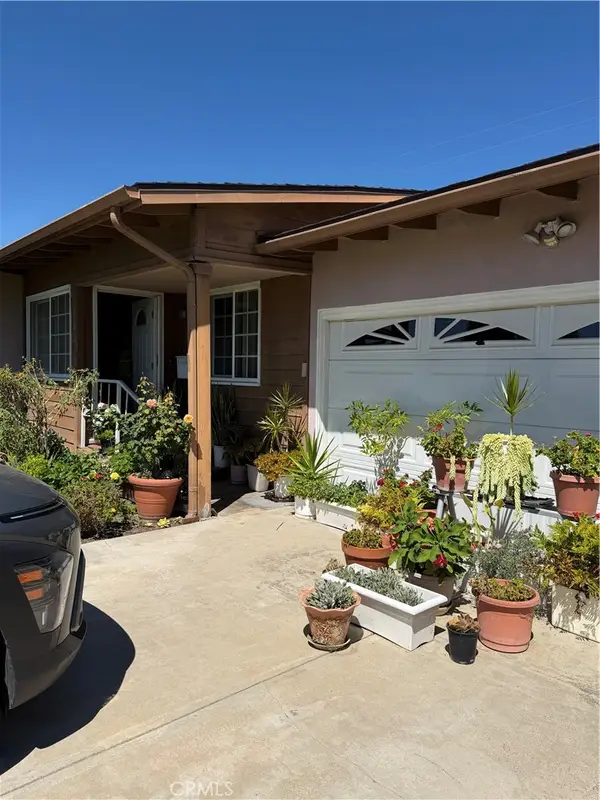 $975,000Active3 beds 2 baths1,301 sq. ft.
11882 Easy Way, Garden Grove, CA 92840
MLS# RS26178279Listed by: C-21 CLASSIC ESTATES - New
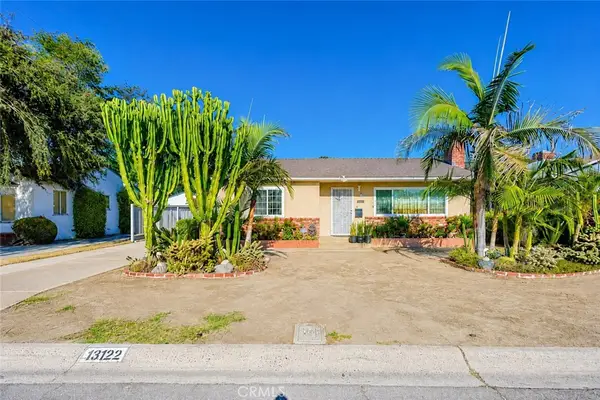 $949,200Active3 beds 2 baths1,124 sq. ft.
13122 Birchwood Street, Garden Grove, CA 92843
MLS# PW26183874Listed by: CENTURY FINANCIAL GROUP, CORP. - New
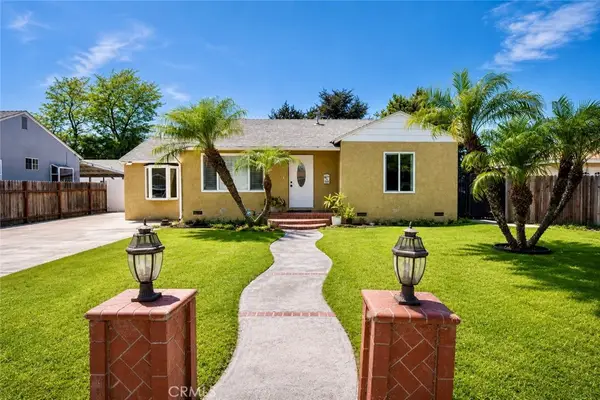 $900,000Active3 beds 1 baths962 sq. ft.
13081 Sandra, Garden Grove, CA 92843
MLS# PW26182273Listed by: HOMELAND REALTY - New
 $899,000Active3 beds 2 baths1,508 sq. ft.
13342 Greentree, Garden Grove, CA 92840
MLS# PW26182979Listed by: ASCENSION REALTY & INVESTMENTS - New
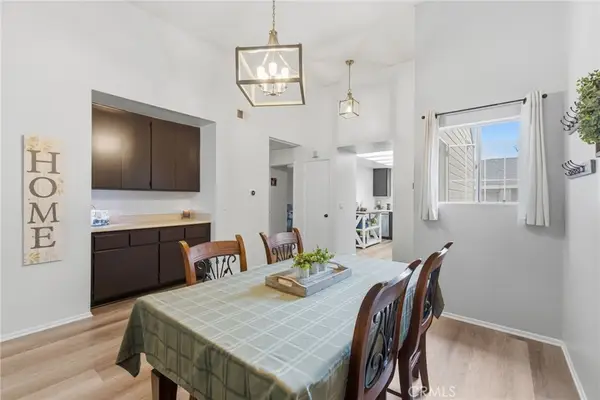 $525,000Active2 beds 2 baths1,165 sq. ft.
12562 Dale #57, Garden Grove, CA 92841
MLS# PW26182782Listed by: ADAM CUNNINGHAM, BROKER - New
 $1,289,000Active4 beds 2 baths1,430 sq. ft.
5762 Ludlow, Garden Grove, CA 92845
MLS# PW26173659Listed by: ASCENSION REALTY & INVESTMENTS - New
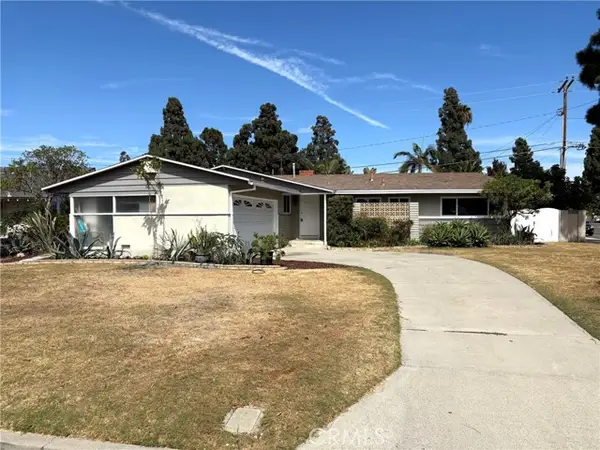 $1,099,000Active3 beds 3 baths1,335 sq. ft.
10445 Ballard, Garden Grove, CA 92840
MLS# PW26181582Listed by: FIRST GALAXY INC


Protect your home and budget from life's surprises with an Assurant Home Warranty, backed by a partner that supports you through every step of homeownership. Explore Plans.
© 2026 Better Homes and Gardens Real Estate LLC. An Anywhere Real Estate company. All rights reserved. Better Homes and Gardens® Real Estate is a registered trademark owned by Meredith Operations Corporation, licensed to Better Homes and Gardens Real Estate LLC and used with permission. Better Homes and Gardens Real Estate LLC fully supports the principles of the Fair Housing Act and the Equal Opportunity Act. Listing information is deemed reliable but is not guaranteed accurate.
Each office is independently owned and operated.
Any services or products provided by third parties are not provided by, affiliated with or related to Better Homes and Gardens Real Estate LLC, or its affiliated companies.