
11731 Bailey Street, Garden Grove, CA 92845
Local realty services provided by:Better Homes and Gardens Real Estate Clarity
Upcoming open houses
- Thu, May 2110:00 am - 04:30 pm
Listed by: david barisic
Office: seabright management855-485-4663
MLS#:OC26060968
Source:CRMLS
Price summary
- Price:$820,000
- Price per sq. ft.:$674.34
- Monthly HOA dues:$452
About this home
—modern, two-story new construction townhomes ideally situated in the heart of Orange County. Enjoy convenient access to excellent schools, nearby entertainment, shopping, and dining, all within a quiet neighborhood with ample parking. Plan 1 features a thoughtfully designed layout with a first-floor bedroom and full bath, ideal for guests or multi-generational living. The second floor offers an open-concept main living area, including the kitchen, dining room, and primary suite. This home is beautifully appointed with white shaker cabinetry, stainless steel appliances, a smart home system, and an electric vehicle charging outlet in the garage. Home has solar panels with option to purchase or lease.
Contact an agent
Home facts
- Year built:2026
- Listing ID #:OC26060968
- Added:60 day(s) ago
- Updated:May 20, 2026 at 12:06 AM
Rooms and interior
- Bedrooms:2
- Total bathrooms:3
- Full bathrooms:2
- Half bathrooms:1
- Flooring:Carpet, Tile
- Kitchen Description:Electric Range, Free Standing Range
- Living area:1,216 sq. ft.
Heating and cooling
- Cooling:Central Air
- Heating:Forced Air
- Central air:Yes
Structure and exterior
- Year built:2026
- Building area:1,216 sq. ft.
- Lot Features:Near Park
- Levels:2 Story
Utilities
- Water:Public, Water Connected
- Sewer:Public Sewer, Sewer Connected
Finances and disclosures
- Price:$820,000
- Price per sq. ft.:$674.34
Features and amenities
- Appliances:Electric Range, Electric Water Heater, Free Standing Range
- Laundry features:Laundry Closet, Stacked
- Amenities:Barbecue, Fire Detection System, Fire Sprinkler System, Maintenance Grounds, Other Courts, Outdoor Cooking Area, Picnic Area, Prewired, Quartz Counters, Recessed Lighting, Smoke Detectors
- Smart home:Yes
Parking
- Total parking spaces:2
- Parking description:Direct Access, Door Single, Garage, Garage Door Opener
- Garage:Yes
- Garage spaces:2
New listings near 11731 Bailey Street
- New
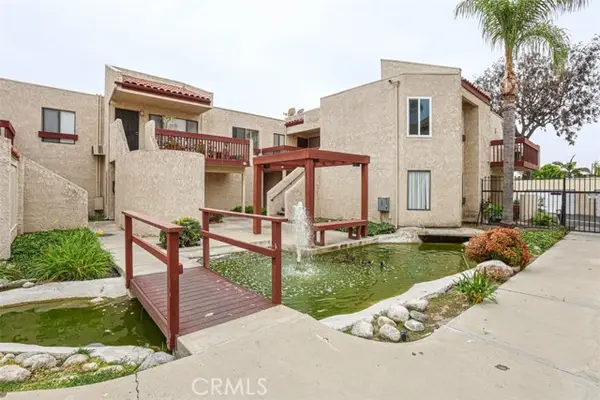 $524,900Active2 beds 2 baths984 sq. ft.
13100 Gilbert St. #60, Garden Grove, CA 92844
MLS# OC26104617Listed by: CALI REAL ESTATE, INC.
- New
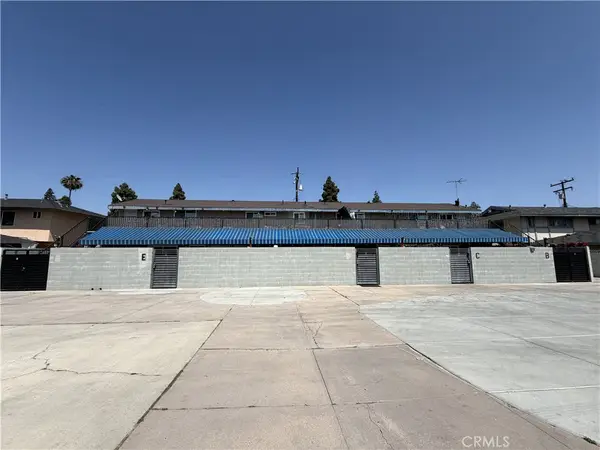 $2,100,000Active-- beds -- baths5,400 sq. ft.
12132 Haster, Garden Grove, CA 92840
MLS# DW26108474Listed by: GREEN EQUITY, INC - New
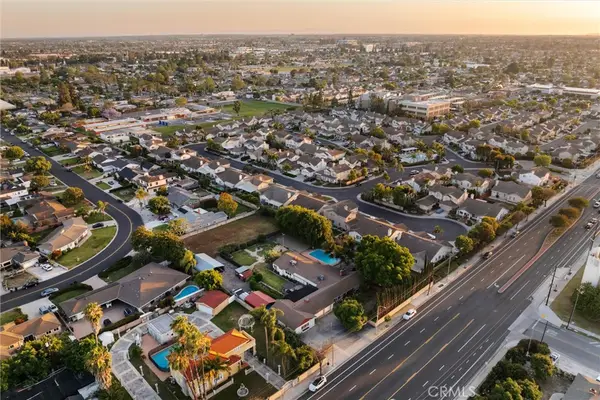 $3,500,000Active3 beds 3 baths2,987 sq. ft.
11252 Chapman Avenue, Garden Grove, CA 92840
MLS# NS26109144Listed by: WARMSTONE ADVISORS - Coming Soon
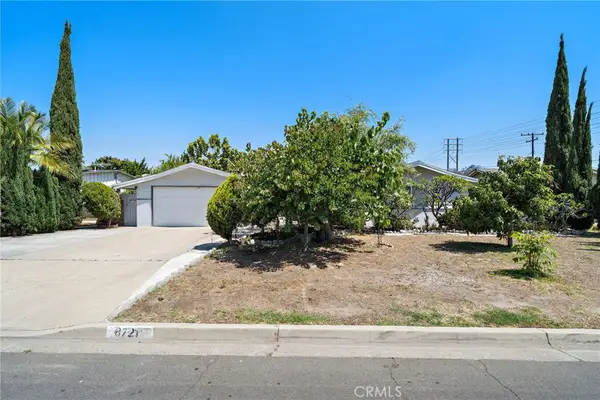 $1,069,000Coming Soon4 beds 3 baths
8721 La Grand Avenue, Garden Grove, CA 92841
MLS# OC26106834Listed by: FIRST TEAM REAL ESTATE - New
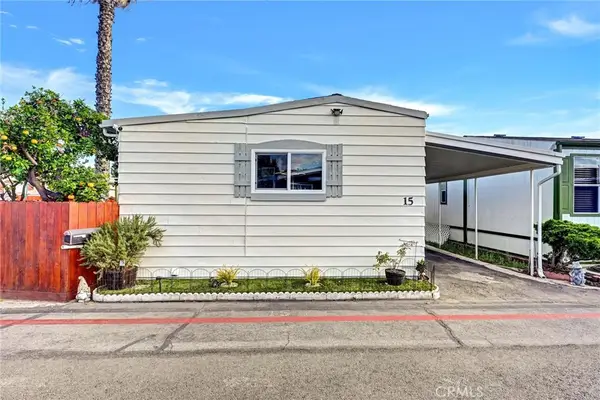 $198,089Active3 beds 2 baths1,100 sq. ft.
13102 Partridge #15, Garden Grove, CA 92843
MLS# PW26109058Listed by: 1ST CLASS REALTY - Open Wed, 10:30am to 4:30pmNew
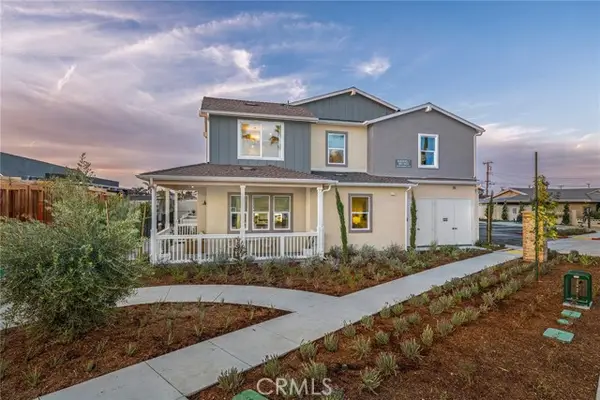 $799,990Active2 beds 3 baths1,216 sq. ft.
11749 Bailey Street, Garden Grove, CA 92845
MLS# OC26108697Listed by: SEABRIGHT MANAGEMENT - New
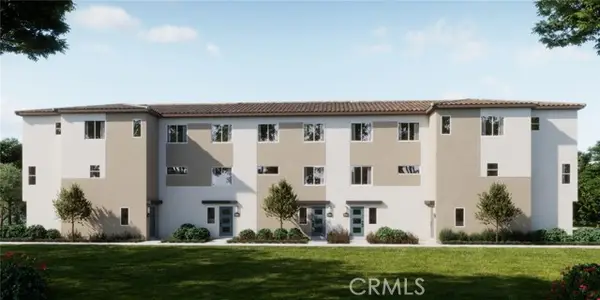 $589,990Active1 beds 2 baths972 sq. ft.
12715 Trojan Way, Garden Grove, CA 92840
MLS# PW26093250Listed by: STRATEGIC SALES & MKT. GRP.INC - New
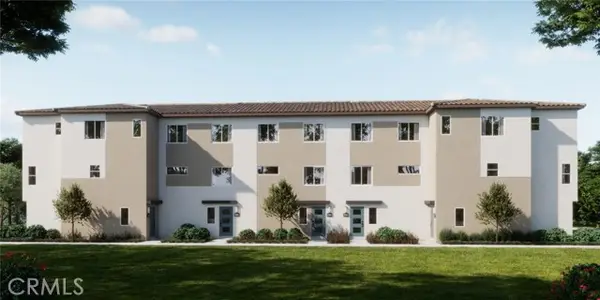 $739,990Active2 beds 3 baths1,231 sq. ft.
12155 Victory Way, Garden Grove, CA 92840
MLS# PW26093256Listed by: STRATEGIC SALES & MKT. GRP.INC - New
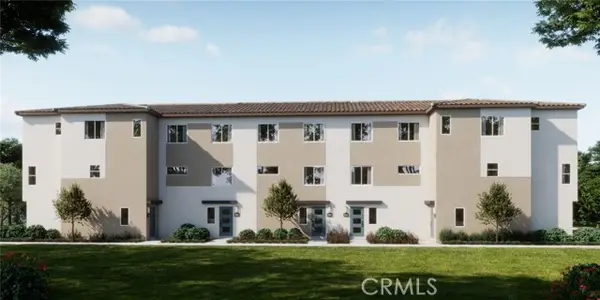 $839,990Active3 beds 4 baths1,562 sq. ft.
12151 Trojan Way, Garden Grove, CA 92840
MLS# PW26093266Listed by: STRATEGIC SALES & MKT. GRP.INC - New
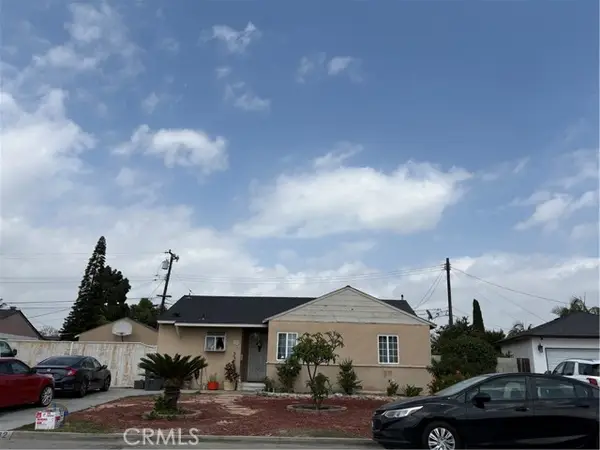 $950,000Active3 beds 2 baths1,131 sq. ft.
11632 Robert Lane, Garden Grove, CA 92840
MLS# CV26108103Listed by: KELLER WILLIAMS COVINA


Protect your home and budget from life's surprises with an Assurant Home Warranty, backed by a partner that supports you through every step of homeownership. Explore Plans.
© 2026 Better Homes and Gardens Real Estate LLC. An Anywhere Real Estate company. All rights reserved. Better Homes and Gardens® Real Estate is a registered trademark owned by Meredith Operations Corporation, licensed to Better Homes and Gardens Real Estate LLC and used with permission. Better Homes and Gardens Real Estate LLC fully supports the principles of the Fair Housing Act and the Equal Opportunity Act. Listing information is deemed reliable but is not guaranteed accurate.
Each office is independently owned and operated.
Any services or products provided by third parties are not provided by, affiliated with or related to Better Homes and Gardens Real Estate LLC, or its affiliated companies.