
12231 Wilken Way, Garden Grove, CA 92840
Local realty services provided by:Better Homes and Gardens Real Estate Clarity
Listed by: jason rowland
Office: seven gables real estate
MLS#:PW26123970
Source:San Diego MLS via CRMLS
Price summary
- Price:$1,049,000
- Price per sq. ft.:$845.97
About this home
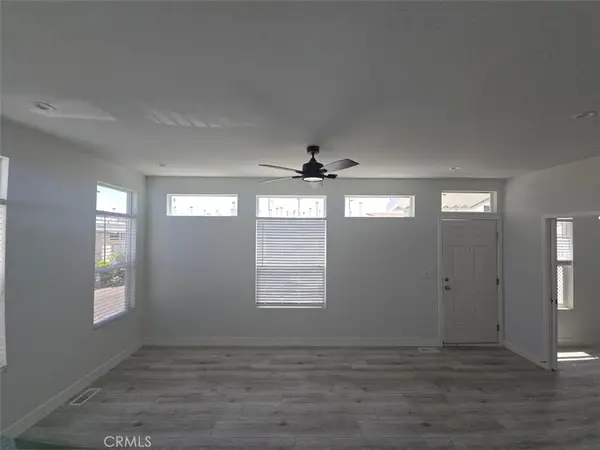
You've toured fixer uppers and walked through quick investor rushed flips. You've spent weeks-maybe months searching for a home with real warmth and character that feels authentic. A home where every improvement was made with care rather than convenience. Just when you started doubting if that home even existed, along comes Wilken Way! As you step inside, sunlight pours through skylights and clerestory windows, showcasing warm wood floors, a cozy fireplace, and an open flow from living to kitchen. The kitchen blends timeless charm with modern function, perfect for cooking and entertaining. The formal dining room invites gatherings in a rich established setting. The impressive media room-complete with a striking tongue-and-groove wood ceiling-adds architectural character. The primary bedroom is bright, peaceful, and visually pleasing. Every step reveals a home that's been curated, not just remodeled. The bathrooms continue that thoughtful attention to detail. The story truly unfolds as you make your way to the backyard-an enchanting botanical escape with lush landscaping, flower gardens, avocado and citrus trees, meandering pathways, multiple sitting areas, pergolas, covered entertaining space, incredible privacy, and a vibe that took decades to create. Located within walking distance of Disneyland and just minutes to Honda Center, the new OCVIBE, The Big-A, Garden Walk, and other OC hot spots. This mid-century Garden Grove gem is the storybook home you've been waiting for!...
Contact an agent
Home facts
- Year built:1954
- Listing ID #:PW26123970
- Added:28 day(s) ago
- Updated:July 06, 2026 at 08:15 AM
Rooms and interior
- Bedrooms:3
- Total bathrooms:2
- Full bathrooms:2
- Flooring:Tile, Wood
- Kitchen Description:Dishwasher, Disposal, Double Oven, Electric Oven, Freezer, Gas Stove, Refrigerator
- Living area:1,240 sq. ft.
Heating and cooling
- Cooling:Central Forced Air
- Heating:Forced Air Unit
Structure and exterior
- Roof:Common Roof, Shingle
- Year built:1954
- Building area:1,240 sq. ft.
- Architectural Style:Traditional
- Construction Materials:Stucco
- Exterior Features:Covered, Patio
- Levels:1 Story
Utilities
- Water:Public, Water Available
- Sewer:Sewer Connected, Sewer Paid
Finances and disclosures
- Price:$1,049,000
- Price per sq. ft.:$845.97
Features and amenities
- Appliances:Dishwasher, Disposal, Double Oven, Electric Oven, Freezer, Gas Stove, Refrigerator
- Laundry features:Gas, Washer Hookup
Parking
- Total parking spaces:2
- Parking description:Garage - Two Door
- Garage spaces:2
 This information is deemed reliable but not guaranteed. You should rely on this information only to decide whether or not to further investigate a particular property. BEFORE MAKING ANY OTHER DECISION, YOU SHOULD PERSONALLY INVESTIGATE THE FACTS (e.g. square footage and lot size) with the assistance of an appropriate professional. You may use this information only to identify properties you may be interested in investigating further. All uses except for personal, non-commercial use in accordance with the foregoing purpose are prohibited. Redistribution or copying of this information, any photographs or video tours is strictly prohibited. This information is derived from the Internet Data Exchange (IDX) service provided by San Diego MLS®. Displayed property listings may be held by a brokerage firm other than the broker and/or agent responsible for this display. The information and any photographs and video tours and the compilation from which they are derived is protected by copyright. Compilation © 2020 San Diego MLS®, Inc.
New listings near 12231 Wilken Way
- New
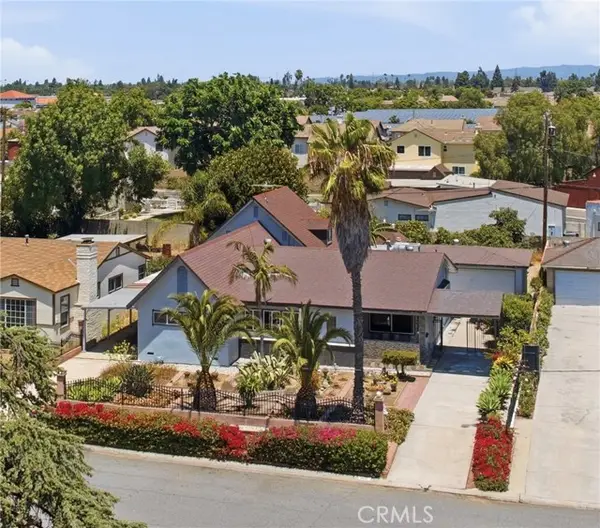 $1,199,900Active3 beds 2 baths2,248 sq. ft.
11041 Jerry, Garden Grove, CA 92840
MLS# OC26142650Listed by: MCVEIGH PROPERTIES - New
 $200,000Active3 beds 2 baths960 sq. ft.
7887 Lampson #91, Garden Grove, CA 92841
MLS# PW26144175Listed by: PROFESSIONAL R.E. CENTER, INC. - New
 $1,129,000Active3 beds 2 baths1,524 sq. ft.
12611 Loraleen Street, Garden Grove, CA 92841
MLS# PW26145833Listed by: VUI GROUP - New
 $135,000Active2 beds 2 baths
7887 Lampson Ave #39, Garden Grove, CA 92841
MLS# PW26145319Listed by: VUI GROUP - New
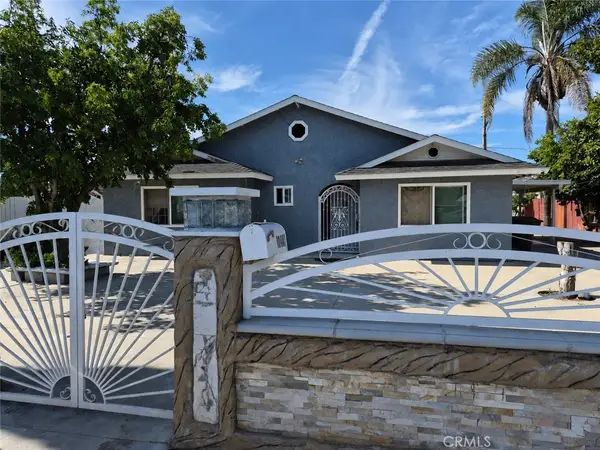 $1,200,000Active4 beds 3 baths2,044 sq. ft.
10181 Larson Avenue, Garden Grove, CA 92843
MLS# NP26145207Listed by: TROJAN FINANCIAL SOLUTIONS - Coming Soon
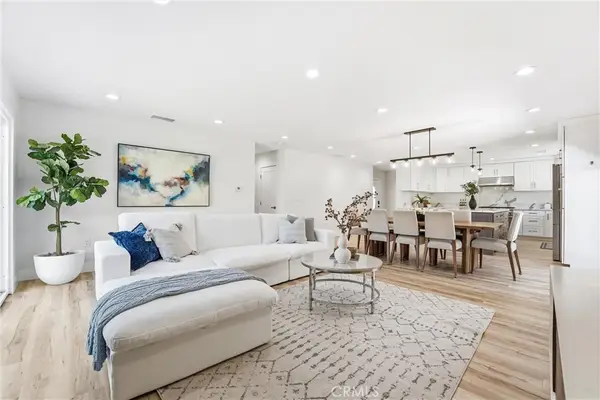 $1,299,900Coming Soon4 beds 3 baths
12411 Saint Mark, Garden Grove, CA 92845
MLS# OC26144984Listed by: REALTY ONE GROUP WEST - New
 $1,500,000Active5 beds 2 baths2,013 sq. ft.
5482 Park, Garden Grove, CA 92845
MLS# PW26144981Listed by: REMAX PROFESSIONALS - Coming Soon
 $1,048,000Coming Soon4 beds 2 baths
6101 Killarney, Garden Grove, CA 92845
MLS# PW26144769Listed by: GMT REAL ESTATE - Coming Soon
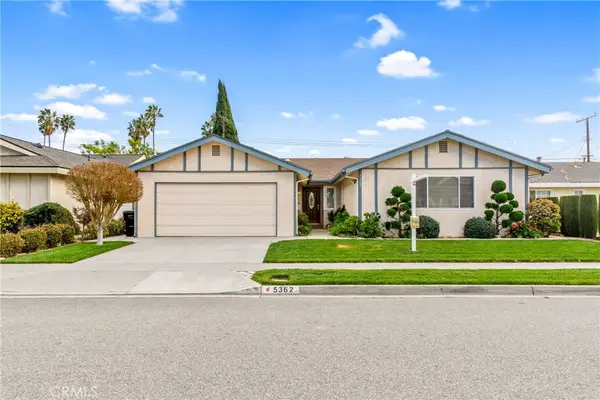 $1,198,800Coming Soon3 beds 3 baths
5362 Trinette, Garden Grove, CA 92845
MLS# PW26144791Listed by: GMT REAL ESTATE - Coming Soon
 $230,000Coming Soon2 beds 2 baths
13096 Blackbird #105, Garden Grove, CA 92843
MLS# SR26143928Listed by: GOLD STAR REALTY


Protect your home and budget from life's surprises with an Assurant Home Warranty, backed by a partner that supports you through every step of homeownership. Explore Plans.
© 2026 Better Homes and Gardens Real Estate LLC. An Anywhere Real Estate company. All rights reserved. Better Homes and Gardens® Real Estate is a registered trademark owned by Meredith Operations Corporation, licensed to Better Homes and Gardens Real Estate LLC and used with permission. Better Homes and Gardens Real Estate LLC fully supports the principles of the Fair Housing Act and the Equal Opportunity Act. Listing information is deemed reliable but is not guaranteed accurate.
Each office is independently owned and operated.
Any services or products provided by third parties are not provided by, affiliated with or related to Better Homes and Gardens Real Estate LLC, or its affiliated companies.