
13071 Birchwood, Garden Grove, CA 92843
Local realty services provided by:Better Homes and Gardens Real Estate Town Center
Listed by: kathleen ladd
Office: remax professionals714-786-8221
MLS#:PW26161027
Source:CRMLS
Price summary
- Price:$1,200,000
- Price per sq. ft.:$445.27
About this home
This is a one -of- a- kind opportunity to own a truly custom home. The front home totals 2055 sq.ft., featuring 3 primary suites featuring full bathrooms and tub/shower combinations. Great Curb appeal and a tastefully landscaped entrance. Spacious living room featuring hardwood flooring, faux fireplace, and large windows, allowing for lots of natural light. There is a separate dining room with a built-in china cabinet and storage. The kitchen has Built-in shelving, white cabinetry and a walk-in pantry. Adjacent to the kitchen is a family room with wall-to-wall storage that leads to a gorgeous wood-stained covered patio area. The rear ADU is approximately 640 sq. ft. and is self-contained, with a kitchen, stove, and lots of storage, plus a 3/4 bathroom, a mini-split heating and AC system, and separate Electrical Meters. ADU is fully permitted and has final sign-off from the City. There is a shared laundry hookup in the back area for both tenants and owners or multifamily use. The extra-long driveway can accommodate multiple cars as well as street parking. Great for both Multi-generational living and investors looking for a 1031 exchange or investment opportunities....
Contact an agent
Home facts
- Year built:1949
- Subdivision & Development:other
- Listing ID #:PW26161027
- Added:64 day(s) ago
- Updated:September 25, 2026 at 11:29 AM
Rooms and interior
- Bedrooms:4
- Total bathrooms:4
- Full bathrooms:4
- Kitchen Description:Gas Cooktop, Pantry
- Living area:2,695 sq. ft.
Heating and cooling
- Cooling:Ductless Air
- Heating:Ductless
Structure and exterior
- Year built:1949
- Building area:2,695 sq. ft.
- Lot area:0.17 Acres
- Architectural Style:Traditional
- Exterior Features:Concrete, Covered, Open, Patio, RearPorch, Wood
- Levels:1 Story
Utilities
- Water:Public
- Sewer:Sewer Tap Paid
Finances and disclosures
- Price:$1,200,000
- Price per sq. ft.:$445.27
Features and amenities
- Appliances:Washer
- Laundry features:Outside, Washer
- Amenities:All Bedrooms Down, Block Walls, Utility Room, Walk In Closets, Water Heater
New listings near 13071 Birchwood
- Coming Soon
 $165,000Coming Soon3 beds 2 baths1,440 sq. ft.
12861 West Street #60, Garden Grove, CA 92840
MLS# OC26208606Listed by: KELLER WILLIAMS OC COASTAL REALTY - Coming Soon
 $1,149,000Coming Soon3 beds 2 baths1,201 sq. ft.
6501 Pickett, Garden Grove, CA 92845
MLS# PW26208668Listed by: ELEVATE REAL ESTATE AGENCY - Coming Soon
 $165,000Coming Soon3 beds 2 baths1,065 sq. ft.
8111 Stanford Avenue #74, Garden Grove, CA 92841
MLS# PW26207720Listed by: GREENFIELD REALTY - Coming Soon
 $749,000Coming Soon3 beds 2 baths1,188 sq. ft.
6971 Knollcrest #48 #48, Garden Grove, CA 92845
MLS# PW26191770Listed by: FIRST TEAM REAL ESTATE - Coming Soon
 $1,799,000Coming Soon-- beds -- baths3,752 sq. ft.
12920 Sycamore Street, Garden Grove, CA 92841
MLS# OC26195226Listed by: AT MORTGAGE - Coming Soon
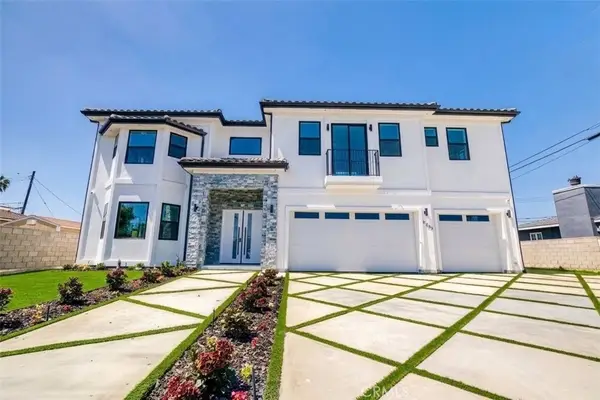 $2,650,000Coming Soon7 beds 7 baths4,219 sq. ft.
11841 Magnolia Street, Garden Grove, CA 92841
MLS# PW26193107Listed by: FRONTIER REALTY INC - Open Sat, 1 to 4pmNew
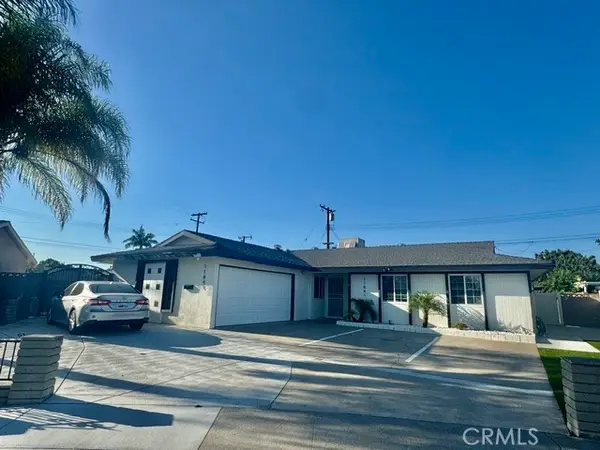 $1,888,000Active6 beds 5 baths2,900 sq. ft.
11841 Garnet, Garden Grove, CA 92845
MLS# PW26207440Listed by: REMAX PROFESSIONALS
- New
 $1,495,000Active6 beds 4 baths1,974 sq. ft.
8936 Aberdeen Lane, Garden Grove, CA 92841
MLS# PW26210014Listed by: GREENFIELD REALTY - New
 $545,000Active2 beds 2 baths900 sq. ft.
6951 Knollcrest Lane #56, Garden Grove, CA 92845
MLS# OC26209254Listed by: FIRST TEAM REAL ESTATE - New
 $1,099,000Active3 beds 2 baths1,548 sq. ft.
12692 West Street, Garden Grove, CA 92840
MLS# PW26208288Listed by: CENTURY 21 DISCOVERY


Protect your home and budget from life's surprises with an Assurant Home Warranty, backed by a partner that supports you through every step of homeownership. Explore Plans.
© 2026 Better Homes and Gardens Real Estate LLC. An Anywhere Real Estate company. All rights reserved. Better Homes and Gardens® Real Estate is a registered trademark owned by Meredith Operations Corporation, licensed to Better Homes and Gardens Real Estate LLC and used with permission. Better Homes and Gardens Real Estate LLC fully supports the principles of the Fair Housing Act and the Equal Opportunity Act. Listing information is deemed reliable but is not guaranteed accurate.
Each office is independently owned and operated.
Any services or products provided by third parties are not provided by, affiliated with or related to Better Homes and Gardens Real Estate LLC, or its affiliated companies.