
13150 Ferndale Drive, Garden Grove, CA 92844
Local realty services provided by:Better Homes and Gardens Real Estate Haven Properties
13150 Ferndale Drive,Garden Grove, CA 92844
$699,000
- 3 Beds
- 2 Baths
- 1,100 sq. ft.
- Single family
- Active
Listed by: nhu white
Office: frontier realty inc714-782-9299
MLS#:PW26210673
Source:CRMLS
Price summary
- Price:$699,000
- Price per sq. ft.:$635.45
- Monthly HOA dues:$450
About this home
Welcome Home to Your Garden Grove Retreat!
Imagine coming home to a place where every detail has already been taken care of—so all you have to do is unpack and start living. Tucked inside the sought-after Brookdale Townhome community, this beautifully updated 3-bedroom, 1.5-bath home is a townhome-style property titled as a Single Family Residence—offering the best of both worlds: low-maintenance living with the ownership benefits of a true single-family home.
Step inside to find sleek waterproof laminate flooring flowing throughout, and a kitchen that shines with elegant quartz countertops—ideal for morning coffee or weekend dinner parties. A convenient half bathroom downstairs makes hosting guests effortless, while upstairs you'll find all 3 bedrooms and a full bathroom, offering a private, restful retreat at the end of the day. With 1,100 square feet thoughtfully laid out, this home feels open, fresh, and move-in ready from day one.
Enjoy the ease of a 2-car garage, complete with a new garage door, opener, and EV charger—because your home should keep up with your lifestyle. Unwind in your private backyard, or take advantage of the community's sparkling pool and clubhouse, perfect for weekend relaxation or hosting friends.
Zoned for the top-rated Garden Grove Unified School District, and just minutes from H-Mart, popular restaurants, shopping, and easy access to the 22 and 405 freeways, this location puts everything you need within reach.
With fresh exterior paint and structural updates completed by the HOA in 2024, this home is truly turnkey. Homes like this—updated, low-maintenance, and ideally located—don't linger on the market. Schedule your showing today before someone else calls it home....
Contact an agent
Home facts
- Year built:1972
- Subdivision & Development:other
- Listing ID #:PW26210673
- Added:32 day(s) ago
- Updated:October 26, 2026 at 01:12 AM
Rooms and interior
- Bedrooms:3
- Total bathrooms:2
- Full bathrooms:1
- Half bathrooms:1
- Flooring:Laminate
- Kitchen Description:Electric Range, Gas Range
- Bedroom Description:All Bedrooms Up
- Living area:1,100 sq. ft.
Heating and cooling
- Heating:Central Furnace
Structure and exterior
- Year built:1972
- Building area:1,100 sq. ft.
- Lot area:0.03 Acres
- Lot Features:Back Yard
- Construction Materials:Glass, Stucco
- Levels:2 Story
Schools
- High school:Bolsa Grande
- Middle school:Jordan
- Elementary school:Sunnyside
Utilities
- Water:Public
- Sewer:Public Sewer
Finances and disclosures
- Price:$699,000
- Price per sq. ft.:$635.45
Features and amenities
- Appliances:Electric Range, Gas Range
- Laundry features:In Garage
- Amenities:Clubhouse, Pool, Quartz Counters, Walk In Closets
- Pool features:Association Pool, Community Pool, Pool
Parking
- Total parking spaces:2
- Parking description:Garage
- Garage:Yes
- Garage spaces:2
New listings near 13150 Ferndale Drive
- Coming Soon
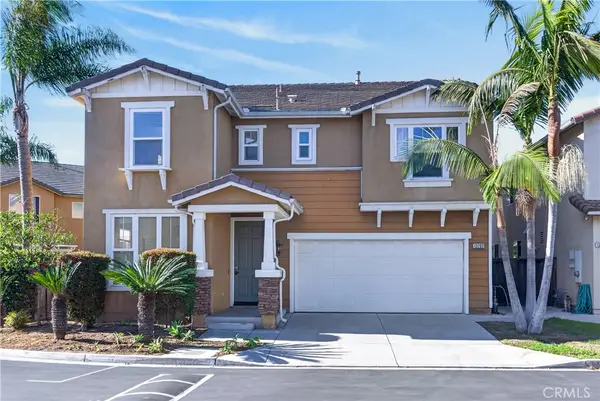 $1,599,000Coming Soon5 beds 3 baths2,751 sq. ft.
13283 Michael Rainford, Garden Grove, CA 92843
MLS# OC26232407Listed by: REAL ESTATE EBROKER INC - Coming SoonOpen Sat, 12 to 4pm
 $1,095,000Coming Soon3 beds 3 baths2,129 sq. ft.
13250 Sunny Sage, Garden Grove, CA 92844
MLS# OC26232938Listed by: HPT REALTY - Coming Soon
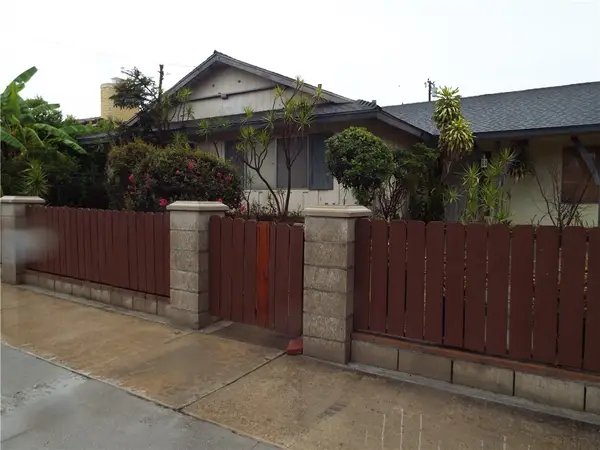 $925,000Coming Soon3 beds 2 baths1,765 sq. ft.
13402 Lampson Avenue, Garden Grove, CA 92840
MLS# IG26223683Listed by: ELEVATE REAL ESTATE AGENCY - Coming Soon
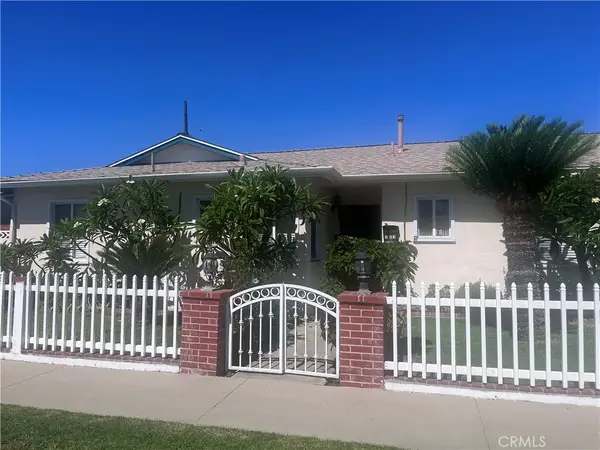 $1,049,000Coming Soon4 beds 2 baths1,282 sq. ft.
12581 Cardinal Avenue, Garden Grove, CA 92843
MLS# PW26221431Listed by: HILLPOINTE HOMES - New
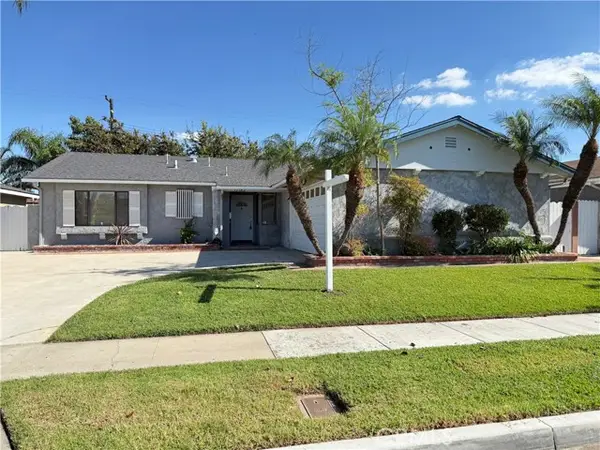 $1,050,000Active3 beds 2 baths1,307 sq. ft.
12782 Wild Goose, Garden Grove, CA 92845
MLS# PW26232530Listed by: MAIN STREET REALTORS
- Open Sat, 1 to 4pmNew
 $1,189,000Active4 beds 2 baths1,677 sq. ft.
12021 Firebrand Street, Garden Grove, CA 92840
MLS# PW26233080Listed by: DU REALTY GROUP, INC. - New
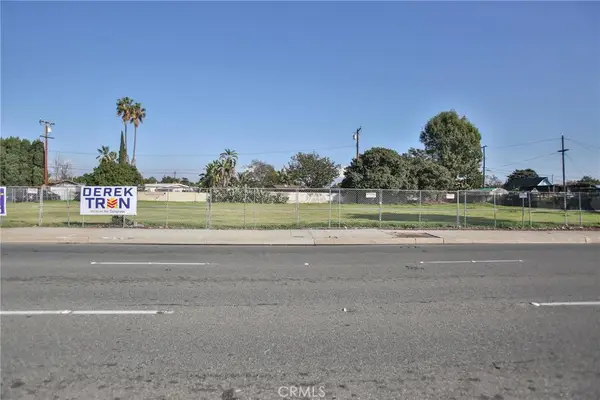 $2,800,000Active0.58 Acres
13322 Euclid Street, Garden Grove, CA 92843
MLS# PW26232436Listed by: SIMPLIFIED REALTY, INC. - Open Sat, 12 to 2pmNew
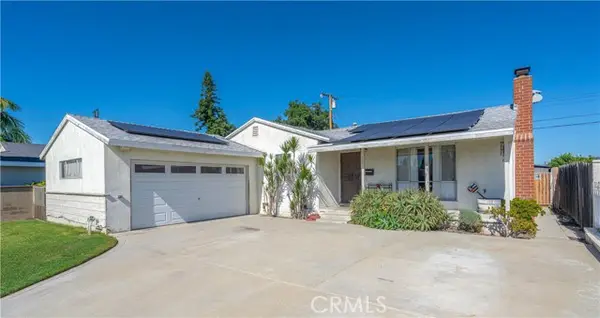 $799,999Active3 beds 1 baths1,029 sq. ft.
8791 Mac Alpine Road, Garden Grove, CA 92841
MLS# OC26230802Listed by: KELLER WILLIAMS REALTY - New
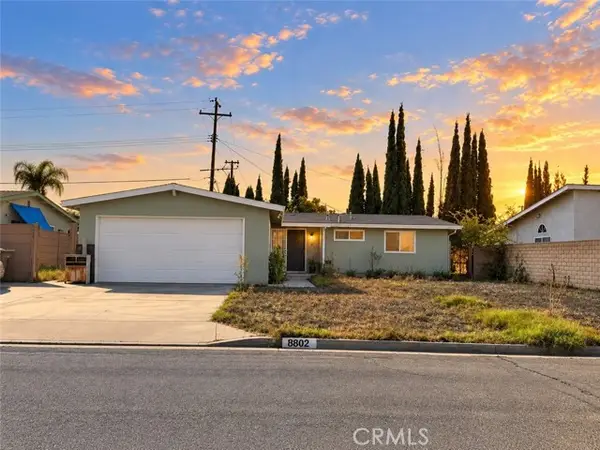 $699,000Active4 beds 3 baths1,665 sq. ft.
8802 Barr, Garden Grove, CA 92841
MLS# PW26232439Listed by: EXP REALTY OF CALIFORNIA INC 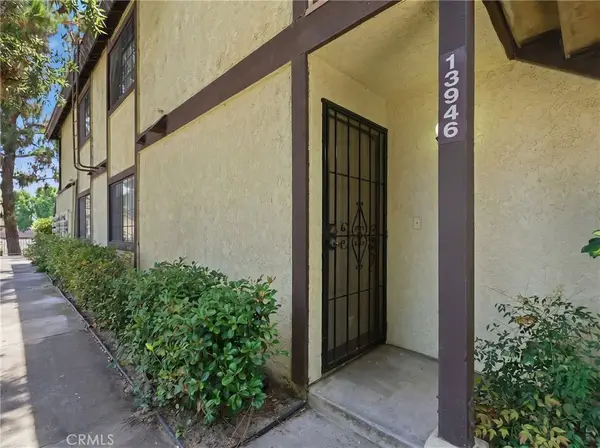 $368,000Active1 beds 1 baths548 sq. ft.
13946 Spring Water Court, Garden Grove, CA 92843
MLS# DW26121590Listed by: EXP REALTY OF GREATER L.A


Protect your home and budget from life's surprises with an Assurant Home Warranty, backed by a partner that supports you through every step of homeownership. Explore Plans.
© 2026 Better Homes and Gardens Real Estate LLC. An Anywhere Real Estate company. All rights reserved. Better Homes and Gardens® Real Estate is a registered trademark owned by Meredith Operations Corporation, licensed to Better Homes and Gardens Real Estate LLC and used with permission. Better Homes and Gardens Real Estate LLC fully supports the principles of the Fair Housing Act and the Equal Opportunity Act. Listing information is deemed reliable but is not guaranteed accurate.
Each office is independently owned and operated.
Any services or products provided by third parties are not provided by, affiliated with or related to Better Homes and Gardens Real Estate LLC, or its affiliated companies.