
13702 Lombardy, Garden Grove, CA 92843
Local realty services provided by:Better Homes and Gardens Real Estate Clarity
13702 Lombardy,Garden Grove, CA 92843
$889,000
- 3 Beds
- 1 Baths
- 914 sq. ft.
- Single family
- Active
Listed by: jacqueline orzechowski
Office: t.n.g. real estate consultants714-987-3310
MLS#:PW26107818
Source:CRMLS
Price summary
- Price:$889,000
- Price per sq. ft.:$972.65
About this home
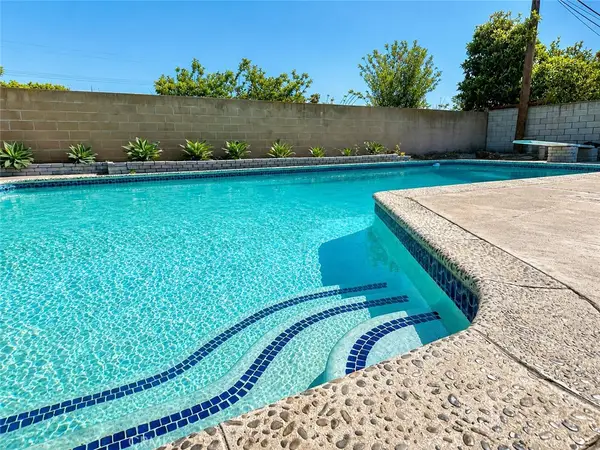
Discover the incredible potential of this charming single-story home situated on a large corner lot with possible space for one or even two ADUs (buyer to verify with city). The expansive lot configuration offers convenient access for future development opportunities while still providing plenty of outdoor space to enjoy. Inside, the home features a remodeled kitchen and updated bathroom, double-pane windows, newer PEX plumbing, an upgraded electrical panel, and a newer water heater. Two newer split-system units provide efficient heating and cooling year-round. An enclosed patio room, not included in the square footage, adds valuable flexible space perfect for a gym, hobby room, office, or den. Step into the oversized backyard and enjoy the beautiful low-maintenance TREX deck—ideal for entertaining without the hassle of sanding or staining. The yard also includes three large storage sheds, a gated dog run area, and a mature prolific avocado tree. Conveniently located in a desirable neighborhood just minutes from freeway access, shopping, dining, and everyday amenities. This property offers a rare combination of comfort, upgrades, outdoor living, and future investment potential....
Contact an agent
Home facts
- Year built:1952
- Listing ID #:PW26107818
- Added:7 day(s) ago
- Updated:May 24, 2026 at 10:39 AM
Rooms and interior
- Bedrooms:3
- Total bathrooms:1
- Full bathrooms:1
- Flooring:Vinyl
- Kitchen Description:Gas Range, Microwave, Refrigerator, Washer
- Living area:914 sq. ft.
Heating and cooling
- Cooling:Ductless, Electric
- Heating:Ductless, Electric
Structure and exterior
- Roof:Composition, Rolled Hot Mop
- Year built:1952
- Building area:914 sq. ft.
- Lot area:0.19 Acres
- Lot Features:Corner Lot, Front Yard, Garden, Landscaped, Lawn, Sprinklers In Front, Street Level
- Architectural Style:Craftsman
- Construction Materials:Stucco, Wood Siding
- Exterior Features:Concrete Patio, Deck, Enclosed
- Foundation Description:Slab
- Levels:1 Story
Utilities
- Water:Public, Water Connected
- Sewer:Public Sewer, Sewer Connected
Finances and disclosures
- Price:$889,000
- Price per sq. ft.:$972.65
Features and amenities
- Appliances:Disposal, Dryer, Gas Range, Microwave, Refrigerator, Washer
- Laundry features:Dryer, Electric Dryer Hookup, Gas Dryer Hookup, In Garage, Washer, Washer Hookup
- Amenities:Double Pane Windows, Security Lights, Security System
Parking
- Total parking spaces:7
- Parking description:Direct Access, Door Single, Driveway Level, Garage
- Garage:Yes
- Garage spaces:1
New listings near 13702 Lombardy
- Coming Soon
 $865,000Coming Soon3 beds 1 baths
12611 Volkwood, Garden Grove, CA 92840
MLS# OC26109817Listed by: RE/MAX CONNECTIONS - New
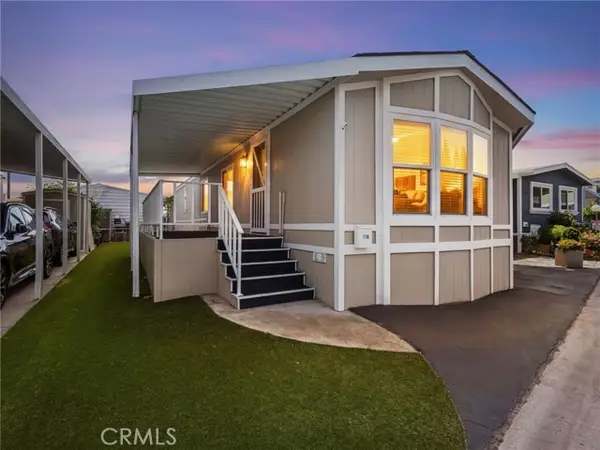 $98,500Active2 beds 1 baths784 sq. ft.
8111 Stanford #138, Garden Grove, CA 92841
MLS# DW26110463Listed by: IET REAL ESTATE
- Coming SoonOpen Sun, 12 to 3pm
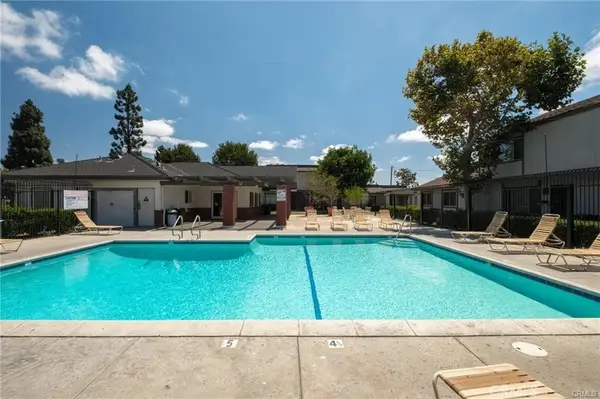 $738,800Coming Soon3 beds 2 baths
13100 Ferndale Drive, Garden Grove, CA 92844
MLS# PW26112002Listed by: PACIFIC WEST REAL ESTATE SVCS - New
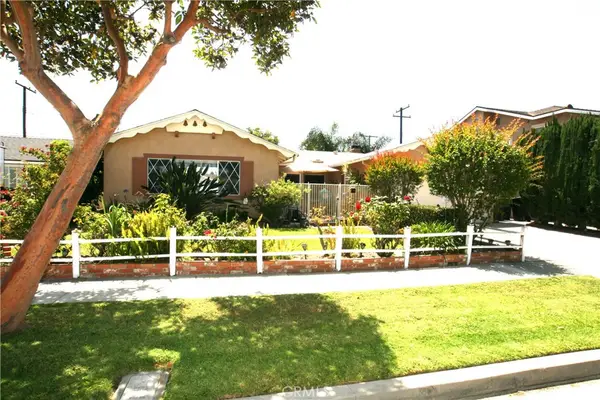 $1,107,500Active3 beds 2 baths1,547 sq. ft.
6292 Amy, Garden Grove, CA 92845
MLS# PW26111666Listed by: REMAX TIFFANY REAL ESTATE - New
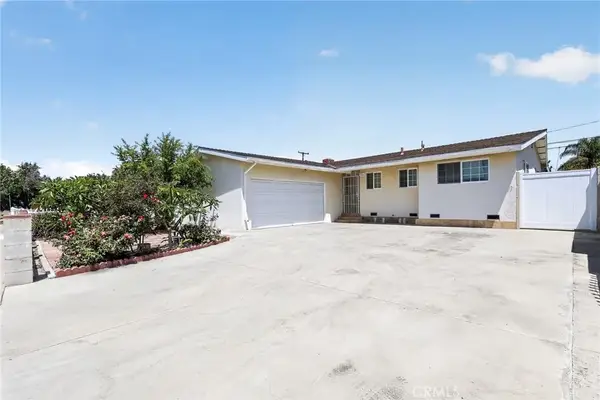 $1,025,000Active3 beds 2 baths1,058 sq. ft.
9711 Oasis Avenue, Garden Grove, CA 92844
MLS# SR26095930Listed by: MILLS REALTY OF CALIFORNIA - New
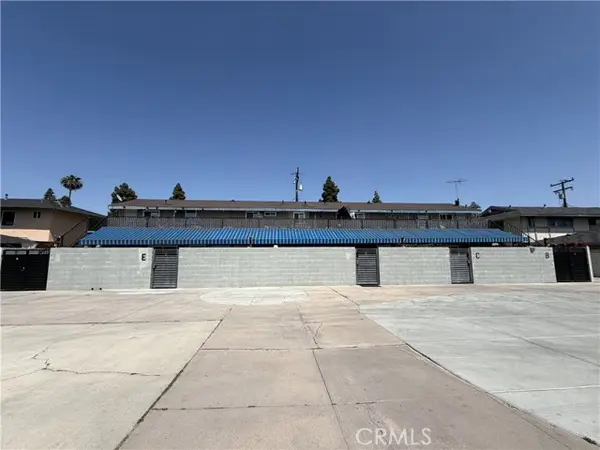 $2,100,000Active-- beds -- baths
12132 Haster, Garden Grove, CA 92840
MLS# DW26108474Listed by: GREEN EQUITY, INC - New
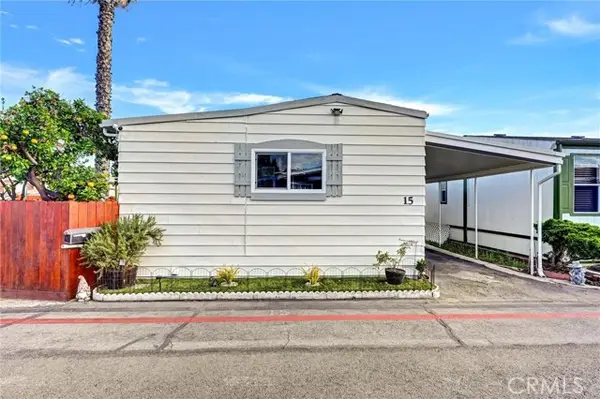 $198,089Active3 beds 2 baths1,100 sq. ft.
13102 Partridge #15, Garden Grove, CA 92843
MLS# PW26109058Listed by: 1ST CLASS REALTY - Coming SoonOpen Sat, 1 to 4pm
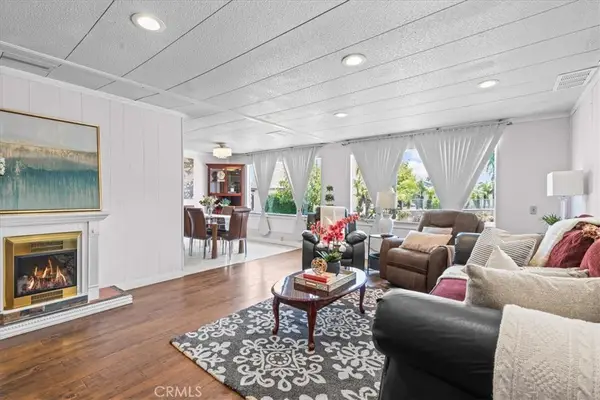 $229,000Coming Soon2 beds 2 baths
7700 Lampson Avenue #11, Garden Grove, CA 92841
MLS# OC26109156Listed by: FIRST TEAM REAL ESTATE - New
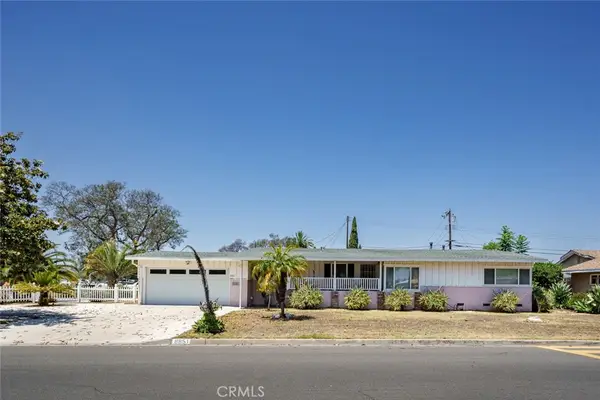 $999,000Active3 beds 2 baths1,316 sq. ft.
8851 La Grand Avenue, Garden Grove, CA 92841
MLS# OC26111206Listed by: PACIFIC SOTHEBY'S INT'L REALTY - Coming Soon
 $999,998Coming Soon4 beds 2 baths
9262 Joyzelle, Garden Grove, CA 92841
MLS# RS26110853Listed by: C-21 ASTRO


Protect your home and budget from life's surprises with an Assurant Home Warranty, backed by a partner that supports you through every step of homeownership. Explore Plans.
© 2026 Better Homes and Gardens Real Estate LLC. An Anywhere Real Estate company. All rights reserved. Better Homes and Gardens® Real Estate is a registered trademark owned by Meredith Operations Corporation, licensed to Better Homes and Gardens Real Estate LLC and used with permission. Better Homes and Gardens Real Estate LLC fully supports the principles of the Fair Housing Act and the Equal Opportunity Act. Listing information is deemed reliable but is not guaranteed accurate.
Each office is independently owned and operated.
Any services or products provided by third parties are not provided by, affiliated with or related to Better Homes and Gardens Real Estate LLC, or its affiliated companies.