
5382 Christal, Garden Grove, CA 92845
Local realty services provided by:Better Homes and Gardens Real Estate Clarity
5382 Christal,Garden Grove, CA 92845
$1,175,000
- 3 Beds
- 2 Baths
- 1,337 sq. ft.
- Single family
- Active
Listed by: maria galindo
Office: coldwell banker platinum prop949-552-0505
MLS#:OC26171446
Source:CRMLS
Price summary
- Price:$1,175,000
- Price per sq. ft.:$878.83
About this home
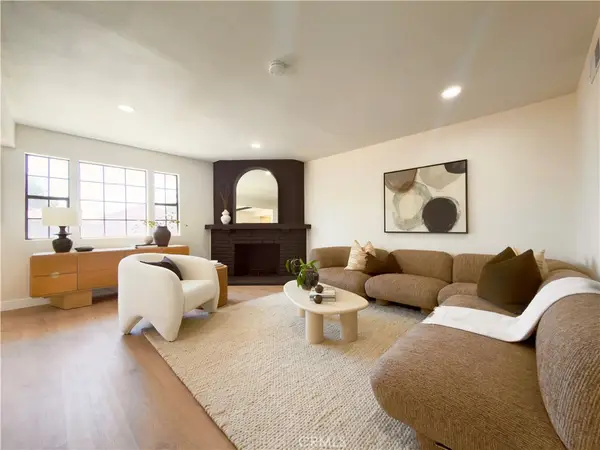
Experience refined California living in the heart of West Garden Grove, one of Orange County's most coveted neighborhoods, celebrated for its tree-lined streets, strong sense of community, and access to highly acclaimed schools. Perfectly positioned within the sought-after Garden Park community, this completely reimagined residence offers the rare opportunity to enjoy designer-caliber living without the years, expense, or uncertainty of a custom renovation. This exceptional 3-bedroom, 2-bath home has been masterfully curated with a timeless aesthetic, where every finish reflects a quality and sophisticated design. Blending warmth with modern elegance, the home offers an effortless lifestyle tailored for both everyday comfort and memorable entertaining. At the heart of the home, the chef's kitchen is a true showpiece, appointed with custom cabinetry in a designer-selected palette, exquisite quartz countertops, premium stainless steel appliances, a built-in microwave, and statement lighting from Troy Lighting. Every detail has been intentionally selected to create a space that is as functional as it is beautiful. The guest bath is elegantly finished with Bedrosians porcelain tile, while the private primary suite serves as a luxurious retreat, enveloped in floor-to-ceiling marble and complemented by a stunning Pottery Barn oak vanity with a marble countertop, creating a spa-inspired sanctuary worthy of a boutique hotel. Luxury extends far beyond the finishes. Thoughtfully upgraded throughout, the home features a newly installed roof backed by a 50-year material warranty, dual-pane windows and sliding doors, a new HVAC system, new water heater, and a new garage door with opener. The epoxy-finished two-car garage offers a sleek, showroom-quality appearance and includes a dedicated laundry area. Outside, professionally refreshed landscaping creates striking curb appeal, while the expansive backyard provides a private setting for outdoor dining, entertaining, or simply enjoying Southern California's year-round sunshine. Located in one of Garden Grove's most desirable enclaves, residents enjoy proximity to award-winning schools, neighborhood parks, golf courses, premier shopping, acclaimed dining, and Orange County's world-famous beaches and entertainment destinations. Offering the perfect blend of luxury, location, and lasting quality, this turnkey residence is an exceptional opportunity to own in one of West Garden Grove's most prestigious communities....
Contact an agent
Home facts
- Year built:1965
- Subdivision & Development:East Gate (ESGT)
- Listing ID #:OC26171446
- Added:1 day(s) ago
- Updated:August 06, 2026 at 02:25 PM
Rooms and interior
- Bedrooms:3
- Total bathrooms:2
- Full bathrooms:2
- Flooring:Vinyl
- Kitchen Description:Dishwasher
- Bedroom Description:All Bedrooms Down
- Living area:1,337 sq. ft.
Heating and cooling
- Cooling:Central Air
- Heating:Central Furnace
- Central air:Yes
Structure and exterior
- Roof:Shingle
- Year built:1965
- Building area:1,337 sq. ft.
- Lot area:0.14 Acres
- Architectural Style:Traditional
- Construction Materials:Blown-In Insulation
- Foundation Description:Slab
- Levels:1 Story
Utilities
- Water:Public
- Sewer:Public Sewer, Sewer Available
Finances and disclosures
- Price:$1,175,000
- Price per sq. ft.:$878.83
Features and amenities
- Appliances:Dishwasher, Electric Water Heater
- Laundry features:In Garage
- Amenities:Double Pane Windows, Open Floorplan, Quartz Counters, Recessed Lighting
Parking
- Total parking spaces:2
- Parking description:Direct Access, Door Multi, Driveway, Garage, Garage Door Opener, Garage Faces Side
- Garage:Yes
- Garage spaces:2
New listings near 5382 Christal
- New
 $1,175,000Active3 beds 2 baths1,337 sq. ft.
5382 Christal, Garden Grove, CA 92845
MLS# OC26171446Listed by: COLDWELL BANKER PLATINUM PROP - New
 $850,000Active4 beds 2 baths1,567 sq. ft.
13331 Safford, Garden Grove, CA 92843
MLS# SR26171223Listed by: LUXURY COLLECTIVE - Coming Soon
 $999,000Coming Soon4 beds 3 baths
11771 Faun Lane, Garden Grove, CA 92841
MLS# PW26171009Listed by: FRONTIER REALTY INC - New
 $608,000Active2 beds 2 baths1,132 sq. ft.
9173 Westminster Avenue, Garden Grove, CA 92844
MLS# OC26168830Listed by: KELLER WILLIAMS REALTY
- New
 $608,000Active2 beds 2 baths1,132 sq. ft.
9173 Westminster Avenue, Garden Grove, CA 92844
MLS# OC26168830Listed by: KELLER WILLIAMS REALTY - Coming Soon
 $670,000Coming Soon3 beds 3 baths
12756 Ascot, Garden Grove, CA 92840
MLS# OC26170467Listed by: ONYX HOMES - New
 $445,000Active1 beds 1 baths767 sq. ft.
10550 Lakeside Drive N #A, Garden Grove, CA 92840
MLS# NP26168702Listed by: COLDWELL BANKER REALTY - New
 $150,000Active2 beds 2 baths
13102 Partridge, Garden Grove, CA 92843
MLS# PW26170203Listed by: REFRAME - Open Sat, 2 to 6pmNew
 $1,250,000Active4 beds 2 baths1,718 sq. ft.
5282 Richmond, Garden Grove, CA 92845
MLS# PW26169578Listed by: SUPERIOR REAL ESTATE GROUP


Protect your home and budget from life's surprises with an Assurant Home Warranty, backed by a partner that supports you through every step of homeownership. Explore Plans.
© 2026 Better Homes and Gardens Real Estate LLC. An Anywhere Real Estate company. All rights reserved. Better Homes and Gardens® Real Estate is a registered trademark owned by Meredith Operations Corporation, licensed to Better Homes and Gardens Real Estate LLC and used with permission. Better Homes and Gardens Real Estate LLC fully supports the principles of the Fair Housing Act and the Equal Opportunity Act. Listing information is deemed reliable but is not guaranteed accurate.
Each office is independently owned and operated.
Any services or products provided by third parties are not provided by, affiliated with or related to Better Homes and Gardens Real Estate LLC, or its affiliated companies.