
5942 Belgrave, Garden Grove, CA 92845
Local realty services provided by:Better Homes and Gardens Real Estate Napolitano & Associates
5942 Belgrave,Garden Grove, CA 92845
$1,050,000
- 4 Beds
- 2 Baths
- 1,361 sq. ft.
- Single family
- Active
Upcoming open houses
- Sun, Nov 2201:00 pm - 04:00 pm
Listed by: jasmine sayeed, shaan sayeed
Office: melati group, inc.
MLS#:OC26245677
Source:San Diego MLS via CRMLS
Price summary
- Price:$1,050,000
- Price per sq. ft.:$771.49
About this home
Opportunity awaits in the sought-after Eastgate community! 5942 Belgrave Ave offers single-story living with no interior steps, featuring 4 spacious bedrooms and 2 bathrooms across approximately 1,361 sq. ft. on a generous ~7,700 sq. ft. lot. Built in 1959, this single-family residence includes an attached garage, inside laundry room, and strong indoor-outdoor living potential with plenty of room for a patio, garden, or entertaining area.Nice spacious kitchen, and family room. Located within the Garden Grove Unified School District and zoned for the highly regarded West Garden Grove schools: Enders Elementary, Bell Intermediate, and Pacifica High School. Conveniently situated in the 92845 area near local parks, shopping, dining, and commuter routes. You have got to see this one!
Contact an agent
Home facts
- Year built:1959
- Subdivision & Development:East Gate (ESGT)
- Listing ID #:OC26245677
- Added:3 day(s) ago
- Updated:November 22, 2026 at 08:32 PM
Rooms and interior
- Bedrooms:4
- Total bathrooms:2
- Full bathrooms:2
- Flooring:Carpet
- Kitchen Description:Gas Stove, Self Cleaning Oven
- Living area:1,361 sq. ft.
Heating and cooling
- Cooling:Central Forced Air
- Heating:Forced Air Unit
Structure and exterior
- Year built:1959
- Building area:1,361 sq. ft.
- Exterior Features:Concrete
- Levels:1 Story
Utilities
- Water:Public, Water Connected
- Sewer:Public Sewer, Sewer Connected
Finances and disclosures
- Price:$1,050,000
- Price per sq. ft.:$771.49
Features and amenities
- Appliances:Gas Stove, Self Cleaning Oven
Parking
- Total parking spaces:2
- Garage spaces:2
 This information is deemed reliable but not guaranteed. You should rely on this information only to decide whether or not to further investigate a particular property. BEFORE MAKING ANY OTHER DECISION, YOU SHOULD PERSONALLY INVESTIGATE THE FACTS (e.g. square footage and lot size) with the assistance of an appropriate professional. You may use this information only to identify properties you may be interested in investigating further. All uses except for personal, non-commercial use in accordance with the foregoing purpose are prohibited. Redistribution or copying of this information, any photographs or video tours is strictly prohibited. This information is derived from the Internet Data Exchange (IDX) service provided by San Diego MLS®. Displayed property listings may be held by a brokerage firm other than the broker and/or agent responsible for this display. The information and any photographs and video tours and the compilation from which they are derived is protected by copyright. Compilation © 2020 San Diego MLS®, Inc.
New listings near 5942 Belgrave
- Coming Soon
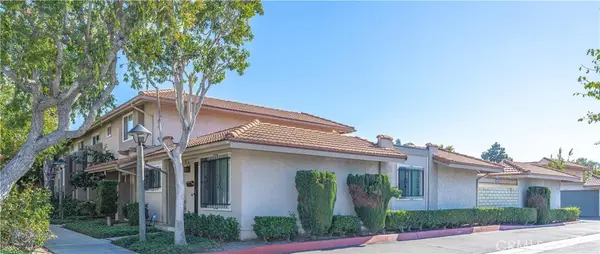 $625,000Coming Soon2 beds 2 baths1,170 sq. ft.
13924 La Jolla Plaza, Garden Grove, CA 92844
MLS# OC26242513Listed by: KELLER WILLIAMS REALTY - New
 $1,179,900Active3 beds 2 baths1,213 sq. ft.
12171 Manley, Garden Grove, CA 92845
MLS# CV26248129Listed by: RE/MAX INNOVATIONS - New
 $749,000Active3 beds 2 baths1,234 sq. ft.
13641 Fairview #16, Garden Grove, CA 92843
MLS# IV26247732Listed by: REALTY MASTERS & ASSOCIATES - Open Sat, 12 to 3pmNew
 $1,250,000Active5 beds 2 baths1,859 sq. ft.
6381 Trinette Avenue, Garden Grove, CA 92845
MLS# RS26242167Listed by: REMAX PROFESSIONALS - New
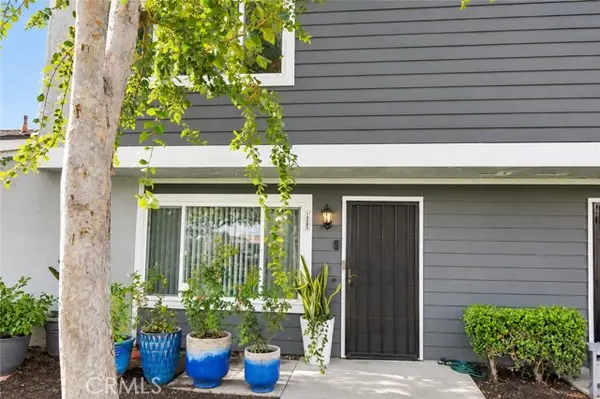 $750,000Active3 beds 2 baths1,160 sq. ft.
13265 Woodbrook, Garden Grove, CA 92844
MLS# PW26245097Listed by: GREENFIELD REALTY - New
 $619,900Active2 beds 2 baths1,349 sq. ft.
10831 Westminster, Garden Grove, CA 92843
MLS# OC26247600Listed by: ML CONSULTING & DEVELOPMENT 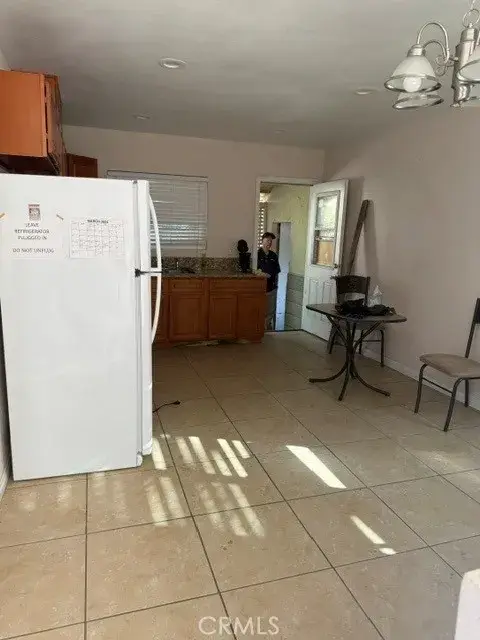 $920,000Pending3 beds 2 baths1,326 sq. ft.
14161 Hope, Garden Grove, CA 92843
MLS# PW26246587Listed by: LISA TANG, BROKER- New
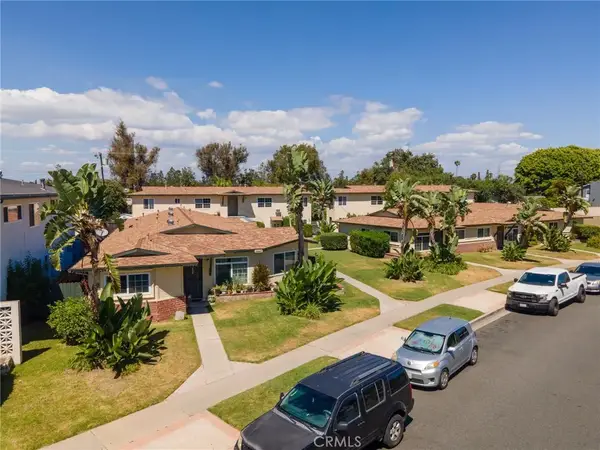 $4,574,999Active2 beds 1 baths
9661 Maureen Drive, Garden Grove, CA 92841
MLS# OC26247411Listed by: MARCUS & MILLICHAP RE INVEST - Open Sun, 1 to 3pmNew
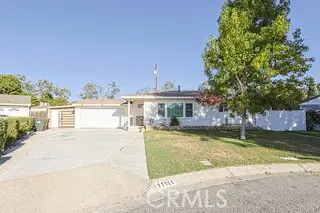 $999,900Active3 beds 1 baths1,020 sq. ft.
11111 Iris, Garden Grove, CA 92840
MLS# OC26247035Listed by: COPLEY REALTY - Open Sun, 12 to 3pmNew
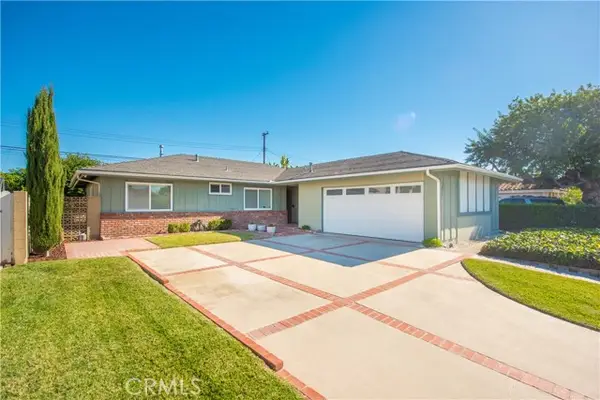 $1,185,000Active4 beds 2 baths1,486 sq. ft.
12872 Olive Street, Garden Grove, CA 92845
MLS# IG26242191Listed by: KELLER WILLIAMS REALTY


Protect your home and budget from life's surprises with an Assurant Home Warranty, backed by a partner that supports you through every step of homeownership. Explore Plans.
© 2026 Better Homes and Gardens Real Estate LLC. An Anywhere Real Estate company. All rights reserved. Better Homes and Gardens® Real Estate is a registered trademark owned by Meredith Operations Corporation, licensed to Better Homes and Gardens Real Estate LLC and used with permission. Better Homes and Gardens Real Estate LLC fully supports the principles of the Fair Housing Act and the Equal Opportunity Act. Listing information is deemed reliable but is not guaranteed accurate.
Each office is independently owned and operated.
Any services or products provided by third parties are not provided by, affiliated with or related to Better Homes and Gardens Real Estate LLC, or its affiliated companies.