
6261 Vanguard Avenue, Garden Grove, CA 92845
Local realty services provided by:Better Homes and Gardens Real Estate Everything Real Estate
6261 Vanguard Avenue,Garden Grove, CA 92845
$1,599,095
- 5 Beds
- 3 Baths
- 3,092 sq. ft.
- Single family
- Active
Listed by: laurie chrispen, seana riggins
Office: remax tiffany real estate714-763-2100
MLS#:PW26081205
Source:CRMLS
Price summary
- Price:$1,599,095
- Price per sq. ft.:$517.17
About this home
Welcome to 6261 Vanguard Avenue in the Eastgate neighborhood of West Garden Grove, this expansive and beautifully maintained pool home blends comfort, functionality, and Southern California charm. Completely rebuilt in 2003, this home now boasts of almost 3100 sqft of family living. Currently a 5 bedroom 3 bath home, it could be a 6 bedroom home (loft enclosed) or divided easily into 2 units with 3/2 on the bottom and 2/1 on the second level. Dual Pane windows throughout, new blinds T/O, dual AC units (one upstairs one down), tankless water heater, surround sound and security wiring already built in. This inviting residence features a bright and open floor plan with an abundance of natural light, recessed lighting, 2-tone custom paint that creates a warm and welcoming atmosphere throughout. The spacious living area flows seamlessly into the dining space and kitchen with plank ceramic tile flooring making throughout the 1st level make it ideal for both everyday living and entertaining. The kitchen offers upgraded cabinetry with 2 glass curios, 6 burner gas stove top, brand new electric oven, generous granite counter space, a breakfast bar and a layout designed for convenience. The stainless-steel appliances top off perfection. Downstairs features the original oversized primary with an ensuite bath attached. This bedroom has French doors that open to the pool area. The additional 2 bedrooms are good sized and have ample wardrobes. Upstairs features a loft area, wide hallway leading to a huge and awesome primary bedroom. This is truly someplace you can get away from it all! Zero clearance gas fireplace, coffered ceilings with ambient lighting, private balcony and ensuite primary bathroom to die for. Dual sinks, vanity, jetted roman soaking bathtub plus an oversized walk-in shower, private commode and linen closet and a lavishly sized walk-in closet. There is another spacious guest bedroom with large wardrobe. Step outside to your own private backyard retreat featuring a sparkling pool, firepit, BBQ, your very own slide and a separate relaxing spa—perfect for enjoying sunny California days, entertaining guests, or unwinding in total privacy. This beautiful home is large and has the potential for an ADU opportunity. Situated in a very desirable neighborhood with excellent schools, this home is close to parks, shopping, and dining, with easy access to major freeways for commuting....
Contact an agent
Home facts
- Year built:1959
- Subdivision & Development:East Gate (ESGT)
- Listing ID #:PW26081205
- Added:160 day(s) ago
- Updated:September 25, 2026 at 11:29 AM
Rooms and interior
- Bedrooms:5
- Total bathrooms:3
- Full bathrooms:2
- Flooring:Carpet, Tile
- Kitchen Description:Built In Range, Dishwasher, Disposal, Electric Oven, Gas Range, Pantry, Range Hood
- Living area:3,092 sq. ft.
Heating and cooling
- Cooling:Central Air
- Heating:Central, Fireplaces, Forced Air
- Central air:Yes
Structure and exterior
- Roof:Composition
- Year built:1959
- Building area:3,092 sq. ft.
- Lot area:0.14 Acres
- Lot Features:Back Yard, Front Yard, Near Public Transit
- Architectural Style:Contemporary
- Construction Materials:Wood Siding
- Exterior Features:Barbecue, Covered, FrontPorch, Patio, RainGutters
- Foundation Description:Concrete Perimenter
- Levels:2 Story
Schools
- High school:Pacifica
- Middle school:Bell Intermediate
- Elementary school:Enders
Utilities
- Water:Public, Water Available, Water Connected
- Sewer:Public Sewer, Sewer Available, Sewer Connected
Finances and disclosures
- Price:$1,599,095
- Price per sq. ft.:$517.17
Features and amenities
- Appliances:Built In Range, Dishwasher, Disposal, Electric Oven
- Amenities:Block Walls, Carbon Monoxide (CO2) Detector, Ceiling Fans, Coffered Ceilings, Dressing Area, Granite Counters, Rain Gutters, Recessed Lighting, Walk In Closets, Walk In Pantry, Water Heater, Water Softner, Wet Bar
- Pool features:Fenced, Gas Heat, Gunite, In Ground, Private
Parking
- Total parking spaces:4
- Parking description:Concrete, Direct Access, Door-Multi, Driveway, Garage, Garage Door Opener, Garage Faces Front
- Garage:Yes
- Garage spaces:2
New listings near 6261 Vanguard Avenue
- Coming SoonOpen Sat, 1 to 4pm
 $1,279,000Coming Soon4 beds 2 baths1,565 sq. ft.
12091 Blackmer, Garden Grove, CA 92845
MLS# OC26208892Listed by: EXP REALTY OF CALIFORNIA INC - Coming Soon
 $1,149,000Coming Soon3 beds 2 baths1,201 sq. ft.
6501 Pickett, Garden Grove, CA 92845
MLS# PW26208668Listed by: ELEVATE REAL ESTATE AGENCY - Coming Soon
 $165,000Coming Soon3 beds 2 baths1,065 sq. ft.
8111 Stanford Avenue #74, Garden Grove, CA 92841
MLS# PW26207720Listed by: GREENFIELD REALTY - Coming Soon
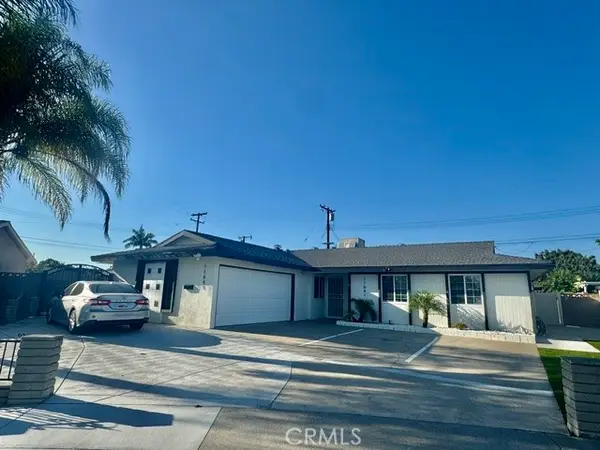 $1,888,000Coming Soon6 beds 5 baths2,900 sq. ft.
11841 Garnet, Garden Grove, CA 92845
MLS# PW26207440Listed by: REMAX PROFESSIONALS - Coming Soon
 $749,000Coming Soon3 beds 2 baths1,188 sq. ft.
6971 Knollcrest #48 #48, Garden Grove, CA 92845
MLS# PW26191770Listed by: FIRST TEAM REAL ESTATE - Coming Soon
 $1,799,000Coming Soon-- beds -- baths3,752 sq. ft.
12920 Sycamore Street, Garden Grove, CA 92841
MLS# OC26195226Listed by: AT MORTGAGE - Coming Soon
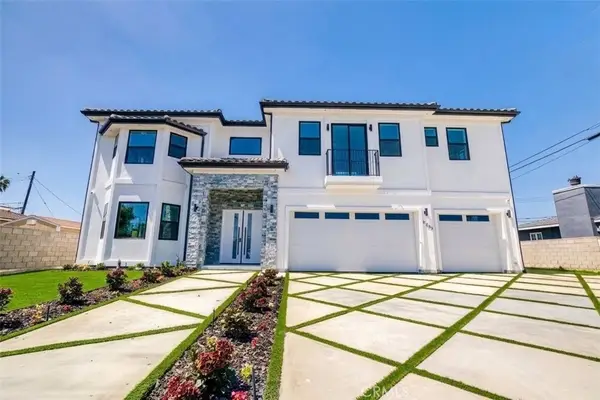 $2,650,000Coming Soon7 beds 7 baths4,219 sq. ft.
11841 Magnolia Street, Garden Grove, CA 92841
MLS# PW26193107Listed by: FRONTIER REALTY INC - Open Sat, 11am to 3pmNew
 $1,199,888Active3 beds 2 baths1,463 sq. ft.
8822 Dudman, Garden Grove, CA 92841
MLS# OC26208380Listed by: THE NETWORK AGENCY - Open Sat, 1 to 4pmNew
 $1,200,000Active4 beds 2 baths1,772 sq. ft.
12162 Brookhaven Park, Garden Grove, CA 92840
MLS# PW26203151Listed by: FIRST TEAM REAL ESTATE
- New
 $975,000Active3 beds 2 baths1,301 sq. ft.
11882 easy way, Garden Grove, CA 92840
MLS# RS26178324Listed by: C-21 CLASSIC ESTATES


Protect your home and budget from life's surprises with an Assurant Home Warranty, backed by a partner that supports you through every step of homeownership. Explore Plans.
© 2026 Better Homes and Gardens Real Estate LLC. An Anywhere Real Estate company. All rights reserved. Better Homes and Gardens® Real Estate is a registered trademark owned by Meredith Operations Corporation, licensed to Better Homes and Gardens Real Estate LLC and used with permission. Better Homes and Gardens Real Estate LLC fully supports the principles of the Fair Housing Act and the Equal Opportunity Act. Listing information is deemed reliable but is not guaranteed accurate.
Each office is independently owned and operated.
Any services or products provided by third parties are not provided by, affiliated with or related to Better Homes and Gardens Real Estate LLC, or its affiliated companies.