
6951 Knollcrest Lane #56, Garden Grove, CA 92845
Local realty services provided by:Better Homes and Gardens Real Estate Clarity
Listed by: sylvia garrett
Office: first team real estate714-536-9292
MLS#:OC26209254
Source:CRMLS
Price summary
- Price:$545,000
- Price per sq. ft.:$605.56
- Monthly HOA dues:$577
About this home
This is a move in ready single story condominium in a well maintained gated community and in a great interior and quiet location.
This 2 bedroom 1.25 bath has been refreshed with new flooring, baseboards,new paint, and plumbing fixtures to name a few. The “L” shaped living and dining area with ceiling fan are open to the bright kitchen with white wood cabinetry with glass inserts, and built in appliances including a brand new microwave. The refrigerator is included. Entertaining is a pleasure with the wide glass slider that opens to the private covered patio facing a wide greenbelt. The two bedrooms share the full bathroom with an additional vanity in the primary bedroom. The primary bedroom has double closet space with shelving for maximum storage. In the hallway there is a stacked washer and dryer which is included in the sale. Central air conditioning and central heat provide year round comfort. This unit has two carports at the end of the short walkway, each with a locking storage cabinet. Guest parking is available along the rear wall of the community. At the end of the greenbelt is the community pool and spa. There is a second spa tucked into another walkway. All of this is near top rated schools including Pacifica HS, entertainment, shopping and access to the 405 and the 22 freeways. This is a great opportunity you don’t want to miss....
Contact an agent
Home facts
- Year built:1984
- Subdivision & Development:Garden Park (GARP)
- Listing ID #:OC26209254
- Added:1 day(s) ago
- Updated:September 25, 2026 at 08:27 PM
Rooms and interior
- Bedrooms:2
- Total bathrooms:2
- Full bathrooms:1
- Flooring:Vinyl
- Kitchen Description:Dishwasher, Electric Range, Laminate Counters, Microwave, Refrigerator
- Bedroom Description:All Bedrooms Down, Dressing Area
- Living area:900 sq. ft.
Heating and cooling
- Cooling:Central Air
- Heating:Central Furnace
- Central air:Yes
Structure and exterior
- Roof:Composition
- Year built:1984
- Building area:900 sq. ft.
- Lot Features:Near Public Transportatn, Street Level
- Architectural Style:Traditional
- Exterior Features:Concrete Patio
- Foundation Description:Slab
- Levels:1 Story
Schools
- High school:Pacifica
Utilities
- Water:Public, Water Connected
- Sewer:Sewer Connected, Sewer Tap Paid
Finances and disclosures
- Price:$545,000
- Price per sq. ft.:$605.56
Features and amenities
- Appliances:Dishwasher, Disposal, Electric Range, Electric Water Heater, Microwave, Refrigerator
- Laundry features:Laundry Closet, Stacked
- Amenities:Ceiling Fans, Controlled Access, Gated Community, Lighting, Maintenance Grounds, Security Gate, Smoke Detectors, Solar Screens
- Pool features:Association Pool, Gunite
Parking
- Total parking spaces:2
- Parking description:2 Carport Space(s), Carport, Detached Carport, One Space, Side By Side
- Carport spaces:2
New listings near 6951 Knollcrest Lane #56
- Coming Soon
 $1,149,000Coming Soon3 beds 2 baths1,201 sq. ft.
6501 Pickett, Garden Grove, CA 92845
MLS# PW26208668Listed by: ELEVATE REAL ESTATE AGENCY - Coming Soon
 $165,000Coming Soon3 beds 2 baths1,065 sq. ft.
8111 Stanford Avenue #74, Garden Grove, CA 92841
MLS# PW26207720Listed by: GREENFIELD REALTY - Coming Soon
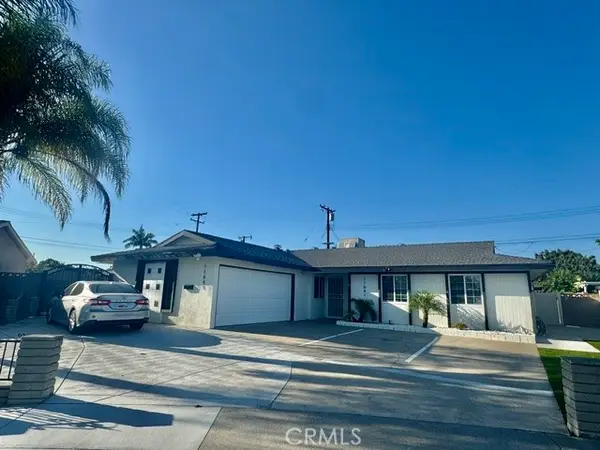 $1,888,000Coming Soon6 beds 5 baths2,900 sq. ft.
11841 Garnet, Garden Grove, CA 92845
MLS# PW26207440Listed by: REMAX PROFESSIONALS - Coming Soon
 $749,000Coming Soon3 beds 2 baths1,188 sq. ft.
6971 Knollcrest #48 #48, Garden Grove, CA 92845
MLS# PW26191770Listed by: FIRST TEAM REAL ESTATE - Coming Soon
 $1,799,000Coming Soon-- beds -- baths3,752 sq. ft.
12920 Sycamore Street, Garden Grove, CA 92841
MLS# OC26195226Listed by: AT MORTGAGE - Coming Soon
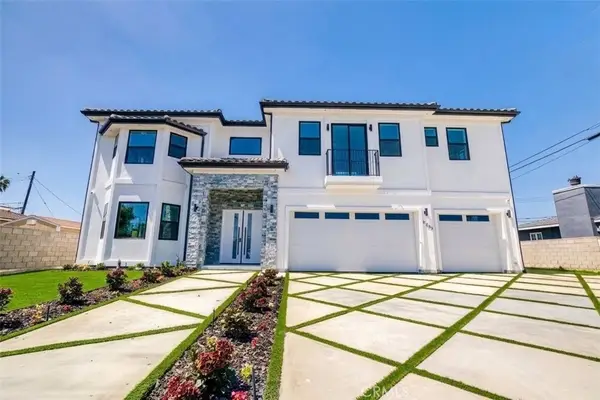 $2,650,000Coming Soon7 beds 7 baths4,219 sq. ft.
11841 Magnolia Street, Garden Grove, CA 92841
MLS# PW26193107Listed by: FRONTIER REALTY INC - Open Sat, 11am to 3pmNew
 $1,199,888Active3 beds 2 baths1,463 sq. ft.
8822 Dudman, Garden Grove, CA 92841
MLS# OC26208380Listed by: THE NETWORK AGENCY - Open Sat, 1 to 4pmNew
 $1,279,000Active4 beds 2 baths1,565 sq. ft.
12091 Blackmer, Garden Grove, CA 92845
MLS# OC26208892Listed by: EXP REALTY OF CALIFORNIA INC - Open Sat, 1 to 4pmNew
 $1,200,000Active4 beds 2 baths1,772 sq. ft.
12162 Brookhaven Park, Garden Grove, CA 92840
MLS# PW26203151Listed by: FIRST TEAM REAL ESTATE - New
 $1,249,900Active4 beds 3 baths1,983 sq. ft.
6871 Chapman, Garden Grove, CA 92845
MLS# PW26208631Listed by: GOLDEN LAND HOMES, INC.


Protect your home and budget from life's surprises with an Assurant Home Warranty, backed by a partner that supports you through every step of homeownership. Explore Plans.
© 2026 Better Homes and Gardens Real Estate LLC. An Anywhere Real Estate company. All rights reserved. Better Homes and Gardens® Real Estate is a registered trademark owned by Meredith Operations Corporation, licensed to Better Homes and Gardens Real Estate LLC and used with permission. Better Homes and Gardens Real Estate LLC fully supports the principles of the Fair Housing Act and the Equal Opportunity Act. Listing information is deemed reliable but is not guaranteed accurate.
Each office is independently owned and operated.
Any services or products provided by third parties are not provided by, affiliated with or related to Better Homes and Gardens Real Estate LLC, or its affiliated companies.