
3951 Jacobus Drive, Garden Valley, CA 95633
Local realty services provided by:Better Homes and Gardens Real Estate Royal & Associates
3951 Jacobus Drive,Garden Valley, CA 95633
$449,000
- 2 Beds
- 2 Baths
- 1,492 sq. ft.
- Single family
- Active
Listed by: beverley ramm
Office: re/max gold
MLS#:226060165
Source:MFMLS
Price summary
- Price:$449,000
- Price per sq. ft.:$300.94
About this home
PRICE REDUCTION!! Tucked away at the end of a quiet dead-end road in the peaceful hills of Garden Valley, this rare 5-acre property is being offered for the very first time. Perched atop a scenic knoll with peek-a-boo views of the valley and surrounding forest, this private retreat offers the perfect blend of space, privacy, and potential. The home features 2 bedrooms with a converted garage as a 3rd bedroom, 1.5 baths, and a flexible layout ready for your personal touch. Full of original character, Car enthusiasts, hobbyists, and tradespeople will appreciate the impressive outbuildings, including a detached 2-car garage and a large 4-stall shop complete with a mechanic's pit for vehicle work and projects. Outside, enjoy the beauty and functionality of the land with mature fruit trees, garden areas, and plenty of usable acreage to explore, expand, or simply relax and take in the peaceful surroundings. Quiet, private, and surrounded by wonderful neighbors, this is country living at its best all while remaining conveniently accessible. A truly special property with endless possibilities, ready for its next chapter....
Contact an agent
Home facts
- Year built:1985
- Listing ID #:226060165
- Added:118 day(s) ago
- Updated:September 24, 2026 at 04:25 PM
Rooms and interior
- Bedrooms:2
- Total bathrooms:2
- Full bathrooms:2
- Flooring:Carpet, Linoleum, Tile Floor, Wood Floors
- Kitchen Description:Free Standing Electric Range
- Living area:1,492 sq. ft.
Heating and cooling
- Cooling:Window Unit(s)
- Heating:Baseboard, Wood Stove
Structure and exterior
- Roof:Composition Shingle
- Year built:1985
- Building area:1,492 sq. ft.
- Lot area:5 Acres
- Lot Features:Dead End, Garden, Shape Regular
- Construction Materials:Wood
- Foundation Description:Slab
- Levels:1 Story
Utilities
- Sewer:Septic System
Finances and disclosures
- Price:$449,000
- Price per sq. ft.:$300.94
Features and amenities
- Appliances:Free Standing Electric Range
- Laundry features:Electric, Inside Laundry Area, Laundry In Garage
- Amenities:Open Beam Ceiling
Parking
- Garage spaces:6
 MetroList MLS 2026. This information is being provided by MetroList MLS. All measurements and calculations of area are approximate. Information provided by Seller/Other sources, not verified by Broker. All interested persons should independently verify accuracy of information. Provided properties may or may not be listed by the office/agent presenting the information. Data Updated: September 24, 2026. Information being provided is for consumers' personal, non-commercial use and may not be used for any purpose other than to identify prospective properties consumers may be interested in purchasing. Information deemed reliable but not guaranteed. Any offer of compensation is made only to Participants of MLS where the subject listing is filed and in accordance with such MLS's regulations or rules.
New listings near 3951 Jacobus Drive
- New
 $425,000Active3 beds 2 baths1,217 sq. ft.
4971 Atlas Lane, Garden Valley, CA 95633
MLS# 226115823Listed by: REAL BROKER TECHNOLOGIES - New
 $299,000Active26.39 Acres
6005 W Shasta Road, Garden Valley, CA 95633
MLS# 226117851Listed by: CAPITAL VALLEY REALTY GROUP - New
 $275,000Active11.42 Acres
5800 Garden Valley Road, Garden Valley, CA 95633
MLS# 226115337Listed by: EXP REALTY OF NORTHERN CALIFORNIA, INC. - New
 $630,000Active4 beds 3 baths2,258 sq. ft.
5374 Porter Ranch Road, Garden Valley, CA 95633
MLS# 226112043Listed by: INTERO REAL ESTATE SERVICES - New
 $524,000Active3 beds 2 baths1,568 sq. ft.
4505 Ingot Lane, Garden Valley, CA 95633
MLS# 226116154Listed by: RE/MAX GOLD  $749,000Active3 beds 2 baths2,277 sq. ft.
5671 Lago Lane, Garden Valley, CA 95633
MLS# 226107789Listed by: NICK SADEK SOTHEBY'S INTERNATIONAL REALTY $95,000Active4 Acres
6026 Traverse Creek Road, Garden Valley, CA 95633
MLS# 226105942Listed by: YATES REAL ESTATE $1,649,000Active3 beds 4 baths3,290 sq. ft.
5900 Garden Valley Road, Garden Valley, CA 95633
MLS# 226094415Listed by: CAPITAL VALLEY REALTY GROUP $850,000Active3 beds 3 baths3,259 sq. ft.
5311 Bear Creek, Garden Valley, CA 95633
MLS# 226106571Listed by: RE/MAX GOLD EL DORADO HILLS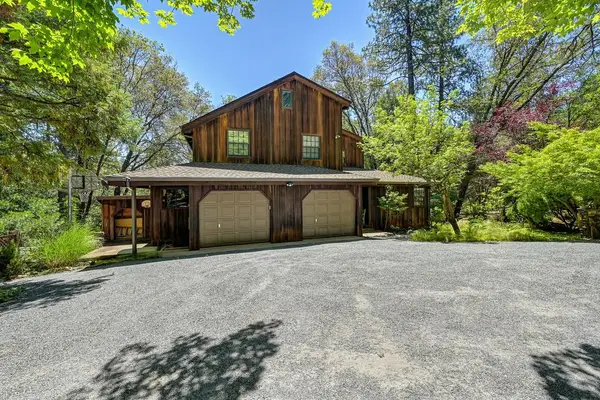 $649,000Pending4 beds 3 baths2,530 sq. ft.
4460 Nishinam Trail, Garden Valley, CA 95633
MLS# 226105156Listed by: PATTI SMITH REAL ESTATE


Protect your home and budget from life's surprises with an Assurant Home Warranty, backed by a partner that supports you through every step of homeownership. Explore Plans.
© 2026 Better Homes and Gardens Real Estate LLC. An Anywhere Real Estate company. All rights reserved. Better Homes and Gardens® Real Estate is a registered trademark owned by Meredith Operations Corporation, licensed to Better Homes and Gardens Real Estate LLC and used with permission. Better Homes and Gardens Real Estate LLC fully supports the principles of the Fair Housing Act and the Equal Opportunity Act. Listing information is deemed reliable but is not guaranteed accurate.
Each office is independently owned and operated.
Any services or products provided by third parties are not provided by, affiliated with or related to Better Homes and Gardens Real Estate LLC, or its affiliated companies.