
5311 Bear Creek, Garden Valley, CA 95633
Local realty services provided by:Better Homes and Gardens Real Estate Integrity Real Estate
5311 Bear Creek,Garden Valley, CA 95633
$850,000
- 3 Beds
- 3 Baths
- 3,259 sq. ft.
- Single family
- Active
Listed by: faith pace
Office: re/max gold el dorado hills
MLS#:226106571
Source:MFMLS
Price summary
- Price:$850,000
- Price per sq. ft.:$260.82
About this home
Welcome to your own peaceful retreat among the towering Ponderosa Pines! Set on 10 beautiful acres, this warm and inviting 3-4 bedroom, 3-bath home offers over 3,200+SF of comfortable living space, with room to gather, relax, entertain, and simply enjoy the beauty of your surroundings. Thoughtfully designed for everyday living, the main level offers everything you needincluding the Primary Suite with fireplace, additional bedroom, guest bath, and laundry area. The impressive great room features soaring ceilings, a woodburning stove, and wet bar, flowing seamlessly into the spacious kitchen and informal dining area with fireplace. A separate formal living room adds even more opportunities for entertaining or quiet evenings at home. The wrap-around porch is the perfect place to slow down and take in the views, with multiple areas to relax depending on where the dayand the scenerytakes you. With abundant closets, cabinets, and storage throughout, there is truly room for everything. Outdoor living takes center stage with a heated pool, spa, and inviting lounging areas, creating a private oasis for summer days and star-filled evenings. The property also features an attached garage, carport and equipment shed, plus an impressive 19' x 40' RV garage. For the hobbyist, craftsman, or creative soul, the two-story shop is a dream. Currently set up as his'' woodshop and her'' sewing room, it offers incredible flexibility and could potentially be converted into an ADU for additional living space, guest quarters, or income-producing possibilities. There's a distinctly Tahoe-Esque feel herewith majestic Ponderosa Pines, privacy and fresh air. Whether you envision a full-time residence, family retreat or perhaps even an Airbnb, the possibilities are plentiful. And when you're ready to venture out, Georgetown and Garden Valley are just a relatively short drive away, offering groceries, hardware stores, restaurants, and everyday conveniences. For the adventurous, the surrounding area provides endless recreational opportunities, from 4-wheeling on the Rubicon to exploring nearby lakes and enjoying whitewater rafting. Come for the peaceful setting. Stay for the space, flexibility, and lifestyle. This is the kind of property where memories are madeand there is room for everyone to make them....
Contact an agent
Home facts
- Year built:1996
- Listing ID #:226106571
- Added:1 day(s) ago
- Updated:August 27, 2026 at 03:19 PM
Rooms and interior
- Bedrooms:3
- Total bathrooms:3
- Full bathrooms:3
- Flooring:Carpet, Tile Floor
- Living area:3,259 sq. ft.
Heating and cooling
- Cooling:Ceiling Fan(s), Central
- Heating:Central, Fireplace(s), Wood Stove
Structure and exterior
- Roof:Composition Shingle, Shingle
- Year built:1996
- Building area:3,259 sq. ft.
- Lot area:10.16 Acres
- Lot Features:Garden
- Construction Materials:Wood, Wood Siding
- Exterior Features:Covered Patio, Wrap Around Porch
- Foundation Description:Slab
- Levels:2 Story
Utilities
- Sewer:Septic System
Finances and disclosures
- Price:$850,000
- Price per sq. ft.:$260.82
Features and amenities
- Laundry features:Cabinets, Dryer Included, Gas Hook-up, Ground Floor, Inside Laundry Room, Sink, Washer Included
- Amenities:Cathedral Ceiling
Parking
- Garage spaces:1
 MetroList MLS 2026. This information is being provided by MetroList MLS. All measurements and calculations of area are approximate. Information provided by Seller/Other sources, not verified by Broker. All interested persons should independently verify accuracy of information. Provided properties may or may not be listed by the office/agent presenting the information. Data Updated: August 27, 2026. Information being provided is for consumers' personal, non-commercial use and may not be used for any purpose other than to identify prospective properties consumers may be interested in purchasing. Information deemed reliable but not guaranteed. Any offer of compensation is made only to Participants of MLS where the subject listing is filed and in accordance with such MLS's regulations or rules.
New listings near 5311 Bear Creek
- New
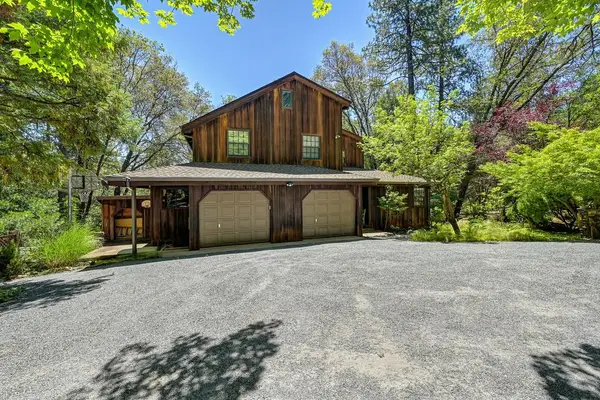 $649,000Active4 beds 3 baths2,530 sq. ft.
4460 Nishinam Trail, Garden Valley, CA 95633
MLS# 226105156Listed by: PATTI SMITH REAL ESTATE - New
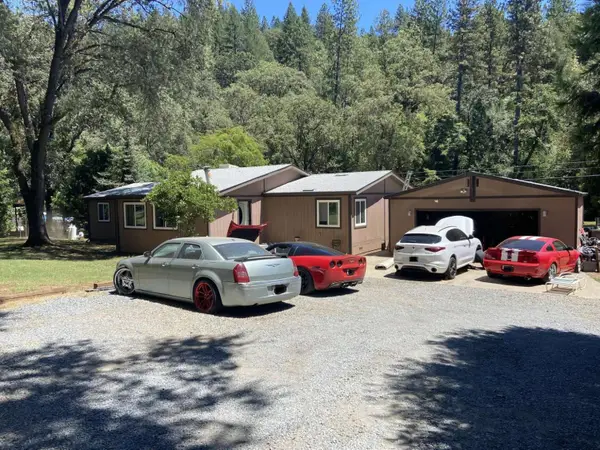 $319,900Active4 beds 2 baths2,146 sq. ft.
4803 Marshall Road, Garden Valley, CA 95633
MLS# 226104106Listed by: JARED ENGLISH, BROKER - New
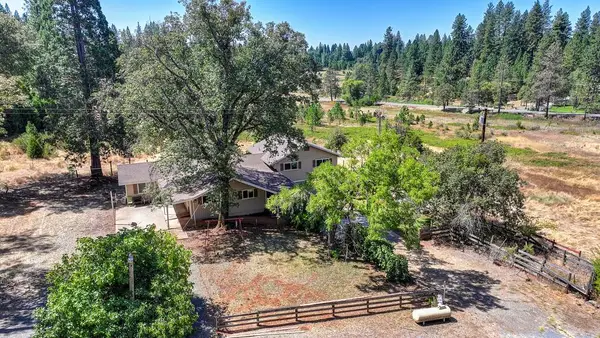 $589,000Active4 beds 2 baths2,070 sq. ft.
7300 State Hwy 193, Garden Valley, CA 95633
MLS# 226102272Listed by: PATTI SMITH REAL ESTATE 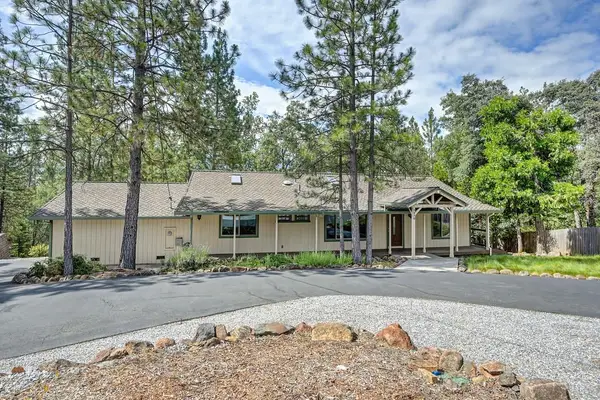 $599,000Active3 beds 2 baths1,560 sq. ft.
5470 Whitney Court, Garden Valley, CA 95633
MLS# 226100720Listed by: PATTI SMITH REAL ESTATE $539,000Active3 beds 2 baths1,533 sq. ft.
5800 Mckinley Drive, Garden Valley, CA 95633
MLS# 226099298Listed by: RE/MAX GOLD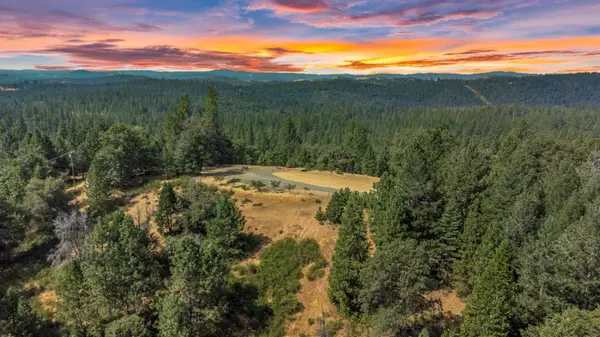 $595,000Active79.68 Acres
3400 Graybar Mine Road, Garden Valley, CA 95633
MLS# 226098885Listed by: CENTURY 21 SELECT REAL ESTATE $233,000Active3 beds 1 baths1,056 sq. ft.
7684 State Highway 193, Garden Valley, CA 95633
MLS# 226098450Listed by: PREMIER FOOTHILL PROPERTIES, INC. $499,000Active2 beds 2 baths1,817 sq. ft.
5131 Hackomiller Road, Garden Valley, CA 95633
MLS# 226089470Listed by: PATTI SMITH REAL ESTATE $397,000Pending3 beds 2 baths1,222 sq. ft.
4321 Greenwood Road, Garden Valley, CA 95633
MLS# 226089690Listed by: RE/MAX GOLD


Protect your home and budget from life's surprises with an Assurant Home Warranty, backed by a partner that supports you through every step of homeownership. Explore Plans.
© 2026 Better Homes and Gardens Real Estate LLC. An Anywhere Real Estate company. All rights reserved. Better Homes and Gardens® Real Estate is a registered trademark owned by Meredith Operations Corporation, licensed to Better Homes and Gardens Real Estate LLC and used with permission. Better Homes and Gardens Real Estate LLC fully supports the principles of the Fair Housing Act and the Equal Opportunity Act. Listing information is deemed reliable but is not guaranteed accurate.
Each office is independently owned and operated.
Any services or products provided by third parties are not provided by, affiliated with or related to Better Homes and Gardens Real Estate LLC, or its affiliated companies.