
5800 Mckinley Drive, Garden Valley, CA 95633
Local realty services provided by:Better Homes and Gardens Real Estate Royal & Associates
Listed by: allicen cooper, rita burke
Office: re/max gold
MLS#:226099298
Source:MFMLS
Price summary
- Price:$539,000
- Price per sq. ft.:$351.6
- Monthly HOA dues:$39.58
About this home
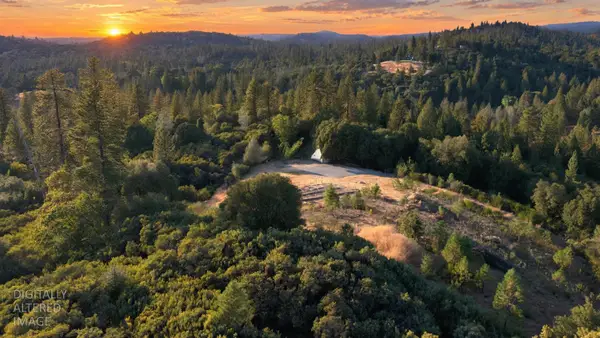
Privacy, character, and beautiful updates come together on 2 private acres in Garden Valley. This unique 3-bedroom, 2-bath log-style home offers a peaceful setting with a panoramic view and breathtaking sunsets. A newly replaced wrap-around deck was designed to enjoy every side of the property - whether you're starting the morning outside with coffee or settling in for a quiet evening surrounded by the trees. Inside, the home blends its warm mountain character with thoughtful modern improvements, including a beautifully remodeled kitchen, updated bathrooms, and new light fixtures throughout. The inviting living room features a new fireplace insert and doors opening directly to the deck, creating an easy connection between indoor and outdoor living. The primary suite offers a spacious retreat with a large walk-in closet, while two additional bedrooms provide flexibility for family, guests, or a home office. Large fully finished garage offers tandem parking for up to 4 cars or sufficient space to add in a workshop. New roof and gutters take the worry off of the next owner. Located within Garden Park, residents can enjoy the community lake for fishing, kayaking, or paddleboarding, along with the convenience of nicely paved roads. If you've been searching for a Garden Valley home with acreage, privacy, views, and the charm of a log-style retreat without sacrificing beautifully updated interiors, 5800 McKinley Drive is one you'll want to experience in person....
Contact an agent
Home facts
- Year built:1990
- Listing ID #:226099298
- Added:50 day(s) ago
- Updated:September 28, 2026 at 03:00 PM
Rooms and interior
- Bedrooms:3
- Total bathrooms:2
- Full bathrooms:2
- Flooring:Carpet, Laminate, Tile Floor
- Kitchen Description:Dishwasher, Free Standing Gas Range, Free Standing Refrigerator, Microwave
- Living area:1,533 sq. ft.
Heating and cooling
- Cooling:Ceiling Fan(s), Central
- Heating:Central
Structure and exterior
- Roof:Composition Shingle
- Year built:1990
- Building area:1,533 sq. ft.
- Lot area:2.39 Acres
- Lot Features:Shape Regular
- Exterior Features:Wrap Around Porch
- Foundation Description:Raised Foundation, Slab
- Levels:2 Story
Utilities
- Sewer:Septic System
Finances and disclosures
- Price:$539,000
- Price per sq. ft.:$351.6
Features and amenities
- Appliances:Dishwasher, Microwave
- Laundry features:Electric, Laundry In Garage
Parking
- Garage spaces:4
 MetroList MLS 2026. This information is being provided by MetroList MLS. All measurements and calculations of area are approximate. Information provided by Seller/Other sources, not verified by Broker. All interested persons should independently verify accuracy of information. Provided properties may or may not be listed by the office/agent presenting the information. Data Updated: September 28, 2026. Information being provided is for consumers' personal, non-commercial use and may not be used for any purpose other than to identify prospective properties consumers may be interested in purchasing. Information deemed reliable but not guaranteed. Any offer of compensation is made only to Participants of MLS where the subject listing is filed and in accordance with such MLS's regulations or rules.
New listings near 5800 Mckinley Drive
- New
 $199,000Active10.65 Acres
6072 Garden Valley Road, Garden Valley, CA 95633
MLS# 226108876Listed by: RE/MAX GOLD - New
 $199,900Active3 beds 2 baths1,152 sq. ft.
6081 Callee Lane, Garden Valley, CA 95633
MLS# 226119964Listed by: KELLER WILLIAMS REALTY - New
 $485,000Active3 beds 2 baths1,414 sq. ft.
6471 Garden Park Dr, Garden Valley, CA 95633
MLS# 226120161Listed by: EXP REALTY OF CALIFORNIA INC. - New
 $425,000Active3 beds 2 baths1,217 sq. ft.
4971 Atlas Lane, Garden Valley, CA 95633
MLS# 226115823Listed by: REAL BROKER TECHNOLOGIES - New
 $299,000Active26.39 Acres
6005 W Shasta Road, Garden Valley, CA 95633
MLS# 226117851Listed by: CAPITAL VALLEY REALTY GROUP - New
 $275,000Active11.42 Acres
5800 Garden Valley Road, Garden Valley, CA 95633
MLS# 226115337Listed by: EXP REALTY OF NORTHERN CALIFORNIA, INC.  $630,000Active4 beds 3 baths2,258 sq. ft.
5374 Porter Ranch Road, Garden Valley, CA 95633
MLS# 226112043Listed by: INTERO REAL ESTATE SERVICES $524,000Active3 beds 2 baths1,568 sq. ft.
4505 Ingot Lane, Garden Valley, CA 95633
MLS# 226116154Listed by: RE/MAX GOLD $749,000Active3 beds 2 baths2,277 sq. ft.
5671 Lago Lane, Garden Valley, CA 95633
MLS# 226107789Listed by: NICK SADEK SOTHEBY'S INTERNATIONAL REALTY $95,000Active4 Acres
6026 Traverse Creek Road, Garden Valley, CA 95633
MLS# 226105942Listed by: YATES REAL ESTATE


Protect your home and budget from life's surprises with an Assurant Home Warranty, backed by a partner that supports you through every step of homeownership. Explore Plans.
© 2026 Better Homes and Gardens Real Estate LLC. An Anywhere Real Estate company. All rights reserved. Better Homes and Gardens® Real Estate is a registered trademark owned by Meredith Operations Corporation, licensed to Better Homes and Gardens Real Estate LLC and used with permission. Better Homes and Gardens Real Estate LLC fully supports the principles of the Fair Housing Act and the Equal Opportunity Act. Listing information is deemed reliable but is not guaranteed accurate.
Each office is independently owned and operated.
Any services or products provided by third parties are not provided by, affiliated with or related to Better Homes and Gardens Real Estate LLC, or its affiliated companies.