
1065 Sage, Gardena, CA 90247
Local realty services provided by:Better Homes and Gardens Real Estate Clarity
1065 Sage,Gardena, CA 90247
$720,000
- 2 Beds
- 3 Baths
- 1,470 sq. ft.
- Townhouse
- Active
Upcoming open houses
- Sun, Aug 1601:00 pm - 03:00 pm
Listed by: sarah bui
Office: luxre realty, inc.949-498-3702
MLS#:PW26075093
Source:CRMLS
Price summary
- Price:$720,000
- Price per sq. ft.:$489.8
- Monthly HOA dues:$320
About this home
This is Moneta Pointe, an exceptional community with full resort amenities newly built in 2022 designed with modern contemporary flex-living style in your home. Downstairs first level, features your flex space living with the potential to enjoy as an office, home gym, or creative/recreational room. Second level features your open concept Kitchen, Living, Dining, Separate Laundry Room, and a connected Living Room Balcony perfect for your full floor entertainment of any celebration! Open-concept layout anchored by a stunning chef’s kitchen and Bar, complete with crisp white shaker soft-close cabinetry, sleek quartz countertops invites entertaining or casual dining.
Stainless steel appliances, including a gas range, built-in microwave, Refrigerator, and Dishwasher pair seamlessly with contemporary finishes, while recessed lighting and abundant natural light create a clean, inviting ambiance throughout. The third level features dual primary suites, each complete with walk-in closets and private en-suite bathrooms. Smart home technology elevates your everyday living with integrated systems via Brilliant Home Control for seamless touch and voice operation of lighting, climate, security, music, and more, along with a Ring video doorbell, smart thermostat, and keyless entry. PAID OFF SOLAR PANELS enhance energy efficiency while meeting California’s sustainability standards. BONUS upgrades include a PAID OFF $8,000 Value whole house reverse osmosis, Tankless Water Heater, and 2-car garage! This private, gated community is thoughtfully designed with resort-style amenities, including a sparkling pool and spa, children’s play area, BBQ stations, inviting picnic spaces, and ample Guest Parking.
ONLY 3 Moneta Pointe townhouses have been on the market since the inception of the community 4 years ago, making this a RARE opportunity! Call for your Private Showing today!...
Contact an agent
Home facts
- Year built:2022
- Listing ID #:PW26075093
- Added:130 day(s) ago
- Updated:August 15, 2026 at 06:05 PM
Rooms and interior
- Bedrooms:2
- Total bathrooms:3
- Full bathrooms:3
- Flooring:Tile, Vinyl
- Kitchen Description:Gas Oven, Gas Range, Microwave, Refrigerator, Washer
- Bedroom Description:All Bedrooms Up
- Living area:1,470 sq. ft.
Heating and cooling
- Cooling:Central Air
- Heating:Central Furnace, Solar
- Central air:Yes
Structure and exterior
- Year built:2022
- Building area:1,470 sq. ft.
- Lot area:0.72 Acres
- Architectural Style:Contemporary, Traditional
- Exterior Features:Front Porch
- Foundation Description:Slab
- Levels:Three Or More
Utilities
- Water:Public, Water Connected
- Sewer:Public Sewer, Sewer Connected
Finances and disclosures
- Price:$720,000
- Price per sq. ft.:$489.8
Features and amenities
- Appliances:Dryer, Gas Oven, Gas Range, Microwave, Refrigerator, Tankless Water Heater, Washer
- Laundry features:Dryer, Gas Dryer Hookup, Laundry Room, Washer, Washer Hookup
- Amenities:Balcony, Bar, Barbecue, Carbon Monoxide Detectors, Double Pane Windows, Fire Pit, Gated Community, Open Floorplan, Outdoor Cooking Area, Picnic Area, Playground, Pool, Quartz Counters, Recessed Lighting, Sauna, Security Gate, Smoke Detectors, Walk In Closets
- Pool features:Association Pool, Pool
- Smart home:Yes
Parking
- Total parking spaces:2
- Parking description:Direct Access, Door Single, Garage, Garage Faces Rear, Side By Side
- Garage:Yes
- Garage spaces:2
New listings near 1065 Sage
- Open Sun, 1 to 3pmNew
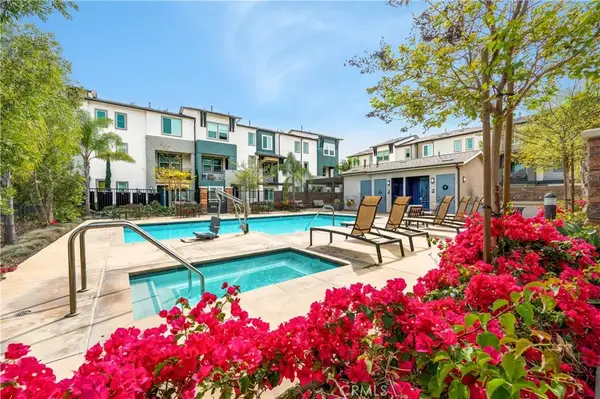 $716,000Active2 beds 3 baths1,470 sq. ft.
1065 Sage, Gardena, CA 90247
MLS# PW26179189Listed by: LUXRE REALTY, INC. - New
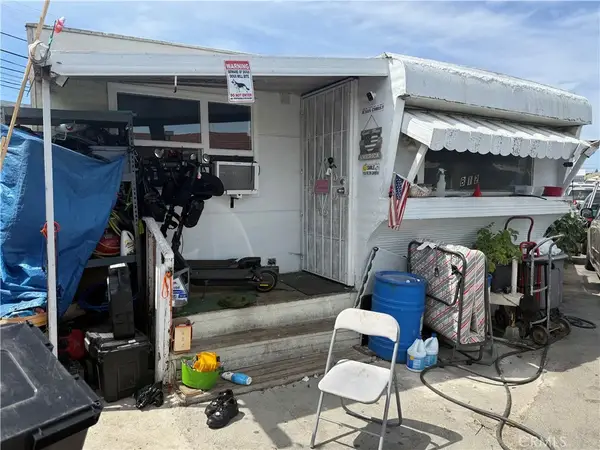 $180,000Active4 beds 1 baths
1424 135th, Gardena, CA 90249
MLS# RS26179145Listed by: THE REAL ESTATE SOLUTION - New
 $499,900Active2 beds 2 baths1,028 sq. ft.
1530 145th #205, Gardena, CA 90247
MLS# DW26178151Listed by: ELITE HOMES REALTY
- New
 $680,000Active2 beds 1 baths836 sq. ft.
14300 Ainsworth, Gardena, CA 90247
MLS# OC26175690Listed by: MC FUNDING, INC - Open Sun, 12 to 3pmNew
 $520,000Active2 beds 3 baths1,192 sq. ft.
15220 Normandie #401, Gardena, CA 90247
MLS# PW26163619Listed by: KELLER WILLIAMS PACIFIC ESTATE - New
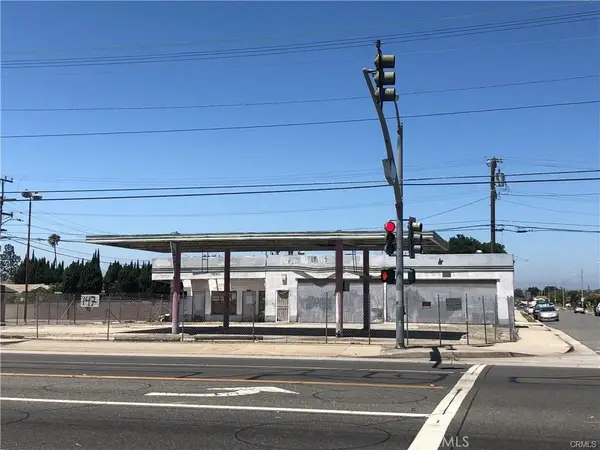 $900,000Active0.2 Acres
15301 S Western Avenue, Gardena, CA 90249
MLS# PV26174730Listed by: ESTATE PROPERTIES - New
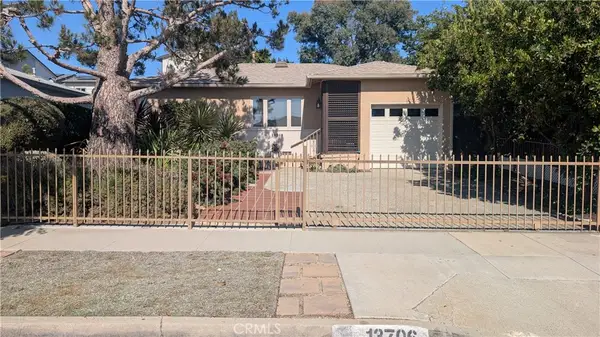 $759,900Active3 beds 1 baths1,212 sq. ft.
13706 S Berendo, Gardena, CA 90247
MLS# PW26169720Listed by: ICON REALTY L.A - New
 $799,000Active3 beds 3 baths1,788 sq. ft.
15908 Halldale Avenue #B, Gardena, CA 90247
MLS# GD26173983Listed by: DREAM REALTY LA CRESCENTA - Open Sun, 12 to 3pmNew
 $899,999Active3 beds 2 baths1,598 sq. ft.
17117 Denker, Gardena, CA 90247
MLS# DW26173777Listed by: CENTURY 21 REALTY MASTERS - Open Sun, 12 to 3pmNew
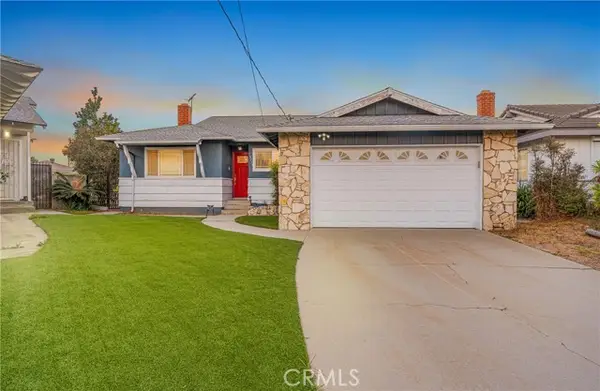 $1,000,000Active4 beds 2 baths1,888 sq. ft.
18215 Dalton Avenue, Gardena, CA 90248
MLS# PW26169215Listed by: KASE REAL ESTATE


Protect your home and budget from life's surprises with an Assurant Home Warranty, backed by a partner that supports you through every step of homeownership. Explore Plans.
© 2026 Better Homes and Gardens Real Estate LLC. An Anywhere Real Estate company. All rights reserved. Better Homes and Gardens® Real Estate is a registered trademark owned by Meredith Operations Corporation, licensed to Better Homes and Gardens Real Estate LLC and used with permission. Better Homes and Gardens Real Estate LLC fully supports the principles of the Fair Housing Act and the Equal Opportunity Act. Listing information is deemed reliable but is not guaranteed accurate.
Each office is independently owned and operated.
Any services or products provided by third parties are not provided by, affiliated with or related to Better Homes and Gardens Real Estate LLC, or its affiliated companies.