
8517 Landon, Gardena, CA 90248
Local realty services provided by:Better Homes and Gardens Real Estate Clarity
8517 Landon,Gardena, CA 90248
$799,000
- 4 Beds
- 4 Baths
- 1,730 sq. ft.
- Townhouse
- Coming Soon
Upcoming open houses
- Sat, Nov 1412:00 pm - 05:00 pm
- Sun, Nov 1512:00 pm - 05:00 pm
Listed by: jacob choi
Office: real broker619-248-6434
MLS#:PW26234631
Source:CRMLS
Price summary
- Price:$799,000
- Price per sq. ft.:$461.85
- Monthly HOA dues:$262
About this home
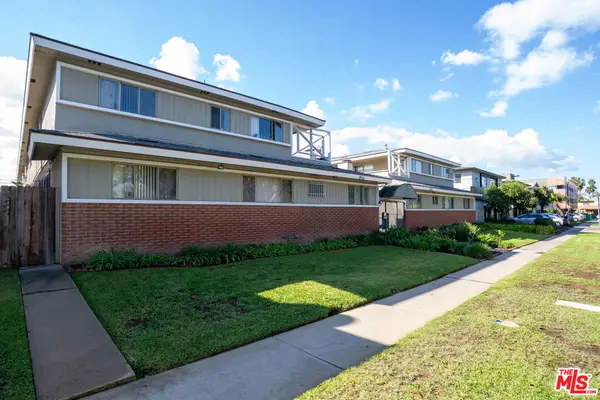
Welcome to 8517 Landon Lane, a beautifully upgraded tri-level, townhome-style condominium located within One Seven Eight, a desirable gated community in Gardena. Built in 2022, this modern end-unit residence offers 4 bedrooms, 4 bathrooms, and approximately 1,730 square feet of thoughtfully designed living space.
The entry level features a private bedroom and full bathroom, ideal for guests, extended family, or a home office, along with direct access to the attached two-car garage equipped with a Ford Charge Station Pro EV charger and upgraded storage. Upstairs, high ceilings and abundant natural light enhance the spacious open-concept living and dining areas. The modern kitchen features sleek cabinetry, an upgraded backsplash extending to the upper cabinets, and a generous center island perfect for everyday living and entertaining. A private balcony and dedicated laundry room with upgraded cabinetry add convenience.
The upper level features three additional bedrooms, including a spacious primary suite with an upgraded shower bench. Additional upgrades include vinyl plank flooring, plantation shutters, smart home features, and additional third-floor cabinet storage.
Residents enjoy resort-style amenities, including a pool, spa, BBQ areas, fire pits, children's playground, dog park, gated entry, and ample guest parking. Conveniently located near Torrance with easy access to the 91, 110, and 405 freeways, shopping, dining, and South Bay beaches.
With its desirable end-unit location, extensive upgrades, versatile floor plan, and exceptional community amenities, this move-in-ready home offers the perfect blend of modern living and everyday convenience!...
Contact an agent
Home facts
- Year built:2022
- Listing ID #:PW26234631
- Updated:November 06, 2026 at 02:58 PM
Rooms and interior
- Bedrooms:4
- Total bathrooms:4
- Full bathrooms:4
- Flooring:Vinyl
- Kitchen Description:Gas Oven, Gas Range, Microwave
- Living area:1,730 sq. ft.
Heating and cooling
- Cooling:Central Air
- Heating:Central Furnace
- Central air:Yes
Structure and exterior
- Year built:2022
- Building area:1,730 sq. ft.
- Lot area:0.53 Acres
- Exterior Features:Front Porch
- Levels:Three Or More
Schools
- High school:Gardena
- Middle school:Peary
Utilities
- Water:Public
- Sewer:Public Sewer
Finances and disclosures
- Price:$799,000
- Price per sq. ft.:$461.85
Features and amenities
- Appliances:Gas Oven, Gas Range, Microwave
- Laundry features:Laundry Room
- Amenities:Barbecue, Controlled Access, Dog Park, Gated Community, Playground, Pool
- Pool features:Association Pool, Community Pool, Pool
- Smart home:Yes
Parking
- Total parking spaces:2
- Parking description:Assigned, Driveway Up Slope From Street, Garage
- Garage:Yes
- Garage spaces:2
New listings near 8517 Landon
- Coming SoonOpen Sat, 12 to 3pm
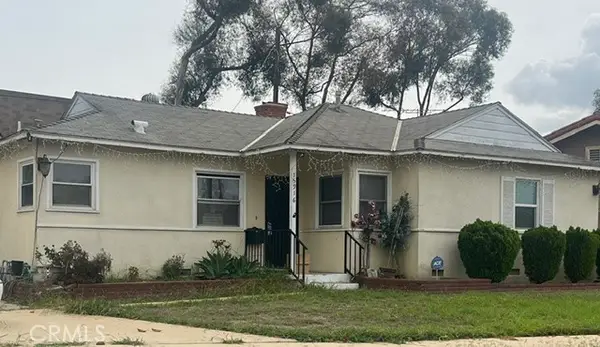 $749,000Coming Soon3 beds 2 baths1,476 sq. ft.
15916 Estrella, Gardena, CA 90247
MLS# SB26233742Listed by: TREC LENDING INC. - New
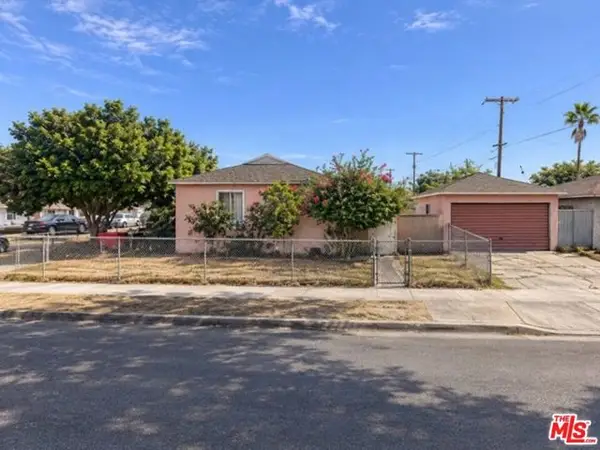 $799,000Active3 beds 1 baths1,234 sq. ft.
856 W 148th Street, Gardena, CA 90247
MLS# CL26106433Listed by: SOLSTICE INTERNATIONAL REALTY - New
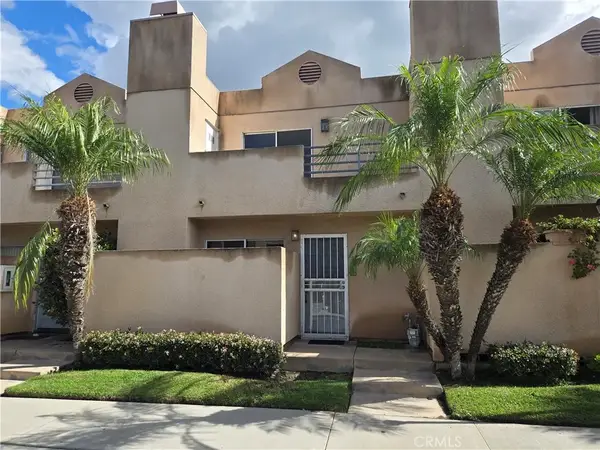 $539,000Active2 beds 3 baths1,094 sq. ft.
1328 W 168th Unit 3, Gardena, CA 90247
MLS# SB26238257Listed by: KEN NAKAOKA COMPANY - New
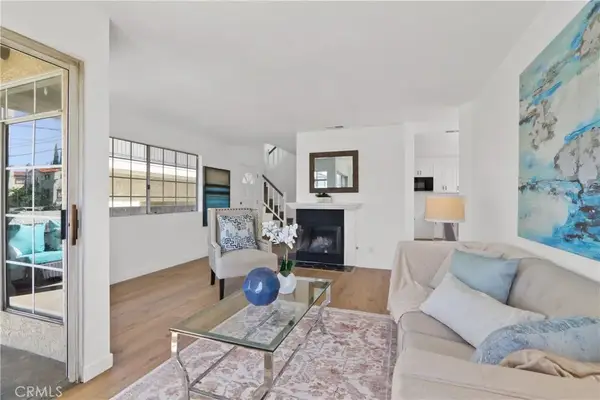 $624,999Active3 beds 3 baths1,349 sq. ft.
1425 W 146th Street West #1, Gardena, CA 90247
MLS# TR26238340Listed by: FURSTENBERG REALTY - New
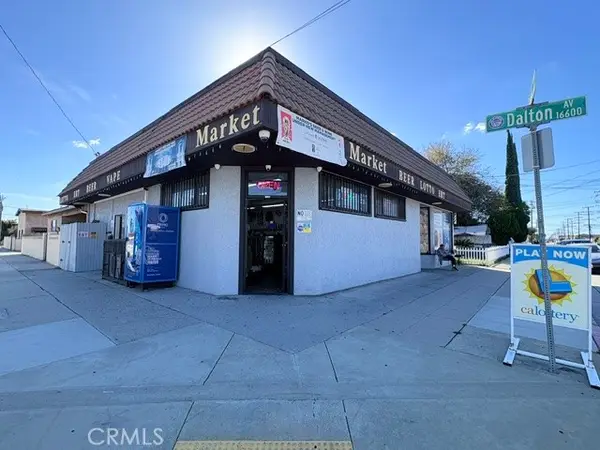 $899,000Active-- beds -- baths3,693 sq. ft.
1538 W 166th, Gardena, CA 90247
MLS# SB26237027Listed by: CENTURY 21 COASTAL PROPERTIES - Open Sun, 2 to 4pmNew
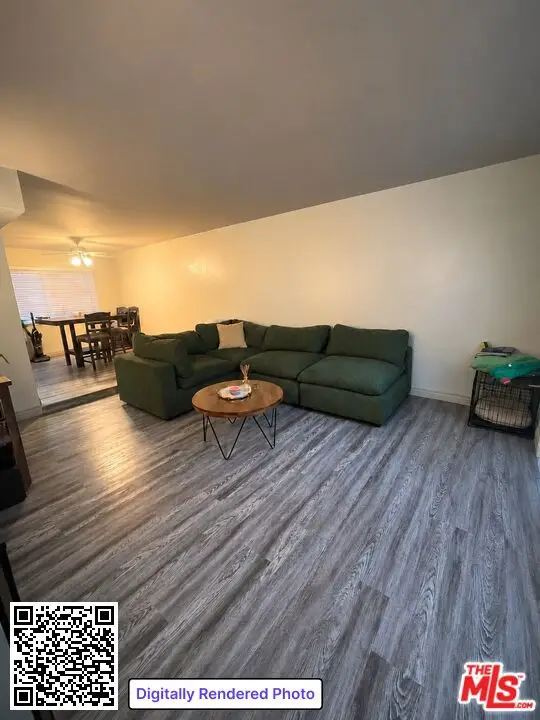 $580,000Active2 beds 3 baths1,176 sq. ft.
2509 W Redondo Beach Boulevard #3, Gardena, CA 90249
MLS# 26106032Listed by: KEYHOLDER ESTATE - New
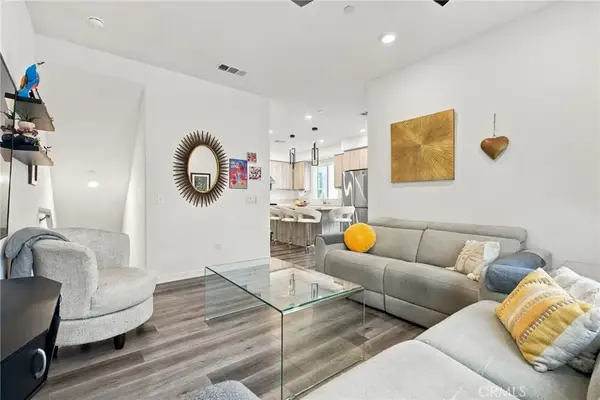 $729,000Active2 beds 3 baths1,283 sq. ft.
1465 Azalea, Gardena, CA 90247
MLS# CV26235465Listed by: NEST REAL ESTATE - New
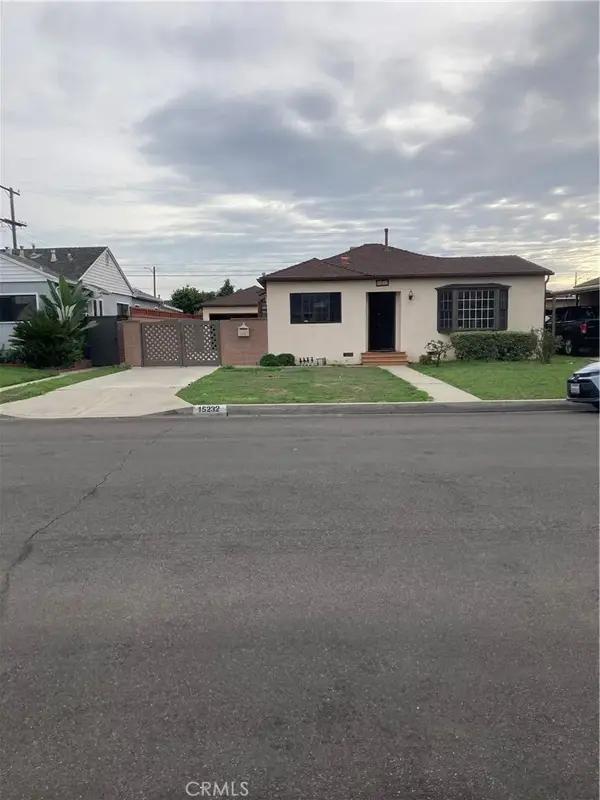 $859,000Active2 beds 1 baths992 sq. ft.
15232 Casimir, Gardena, CA 90249
MLS# SB26233072Listed by: RELIABLE INVESTMENT CO. - New
 $4,100,000Active18 beds 20 baths12,012 sq. ft.
1914 W El Segundo Boulevard, Gardena, CA 90249
MLS# 26105119Listed by: REALTY INVESTMENT ADVISORS, INC.


Protect your home and budget from life's surprises with an Assurant Home Warranty, backed by a partner that supports you through every step of homeownership. Explore Plans.
© 2026 Better Homes and Gardens Real Estate LLC. An Anywhere Real Estate company. All rights reserved. Better Homes and Gardens® Real Estate is a registered trademark owned by Meredith Operations Corporation, licensed to Better Homes and Gardens Real Estate LLC and used with permission. Better Homes and Gardens Real Estate LLC fully supports the principles of the Fair Housing Act and the Equal Opportunity Act. Listing information is deemed reliable but is not guaranteed accurate.
Each office is independently owned and operated.
Any services or products provided by third parties are not provided by, affiliated with or related to Better Homes and Gardens Real Estate LLC, or its affiliated companies.