
425 San Mateo Avenue, Gerber, CA 96035
Local realty services provided by:Better Homes and Gardens Real Estate Results
425 San Mateo Avenue,Gerber, CA 96035
$250,000
- 2 Beds
- 2 Baths
- 1,056 sq. ft.
- Single family
- Pending
Listed by: brady munson, drew wahlund
Office: wahlund & co. realty group
MLS#:26-4000
Source:CA_SAR
Price summary
- Price:$250,000
- Price per sq. ft.:$236.74
About this home
Welcome to 425 San Mateo Ave, a well-maintained home in Gerber that offers comfort, character, and energy efficiency. This 2-bedroom, 2-bathroom home features a functional layout, updated kitchen, central heating and air conditioning, and double-pane windows. Solar provides an added energy-efficient benefit, while the spacious lot offers room to enjoy the outdoors. The property also includes a shop, alley access, RV parking potential, and a patio surrounded by landscaping. A great opportunity for anyone looking for a nicely cared-for home with useful amenities and plenty of potential.
Contact an agent
Home facts
- Year built:1901
- Listing ID #:26-4000
- Added:43 day(s) ago
- Updated:October 01, 2026 at 07:46 AM
Rooms and interior
- Bedrooms:2
- Total bathrooms:2
- Full bathrooms:2
- Flooring:Tile
- Kitchen Description:Dishwasher, Exhaust Over Stove Microwave, Range/Oven, Refrigerator, Solid Surface Counter Tops
- Bedroom Description:Master Bedroom Suite
- Living area:1,056 sq. ft.
Heating and cooling
- Cooling:Central
- Heating:Forced Air, Heating
Structure and exterior
- Roof:Composition
- Year built:1901
- Building area:1,056 sq. ft.
- Lot area:0.15 Acres
- Lot Features:City Lot, Level
- Architectural Style:Contemporary
- Foundation Description:Concrete Perimeter, Piers, Raised
Utilities
- Water:Public
- Sewer:Sewer
Finances and disclosures
- Price:$250,000
- Price per sq. ft.:$236.74
Features and amenities
- Laundry features:Hook-ups
- Amenities:Double Pane Windows, High Speed Internet
Parking
- Total parking spaces:3
- Parking description:Boat, On Street, Oversized Parking, RV Access/Parking
New listings near 425 San Mateo Avenue
- New
 $298,000Active4 beds 3 baths2,457 sq. ft.
631 Mariposa Avenue, Gerber, CA 96035
MLS# 20261385Listed by: JAROLLS INC. 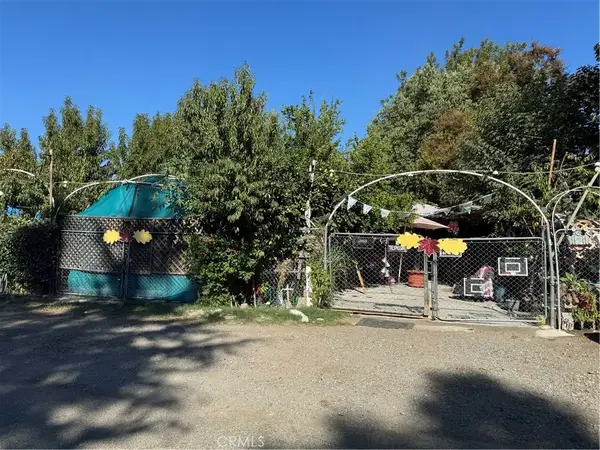 $250,000Active4 beds 2 baths1,440 sq. ft.
114 San Mateo, Gerber, CA 96035
MLS# SN26205231Listed by: JAMISON PROPERTIES $749,900Active3 beds 2 baths1,566 sq. ft.
8644 El Camino Avenue, Gerber, CA 96035
MLS# 20261304Listed by: PREFERRED AGENTS R. E.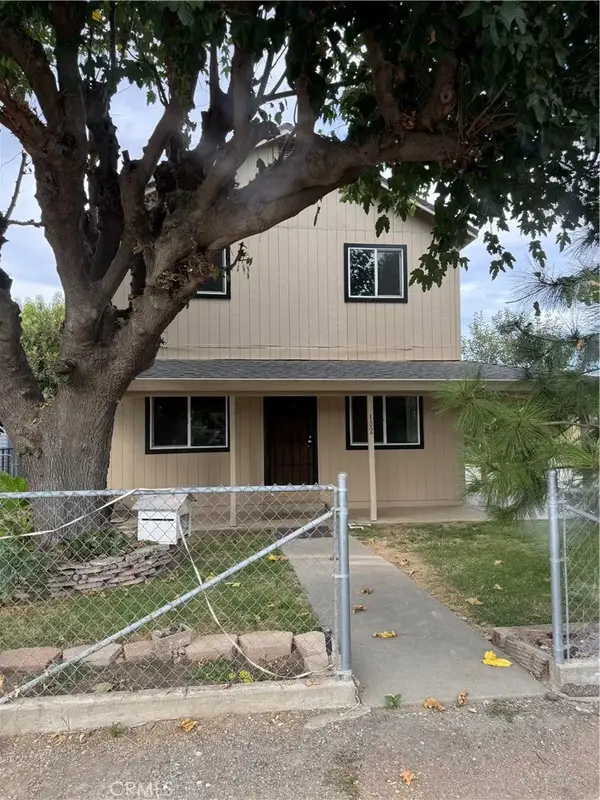 $290,000Active3 beds 2 baths1,392 sq. ft.
102 Santa Maria, Gerber, CA 96035
MLS# SN26199336Listed by: JAMISON PROPERTIES $325,000Pending4 beds 2 baths1,242 sq. ft.
107 Santa Maria, Gerber, CA 96035
MLS# SN26199575Listed by: JAMISON PROPERTIES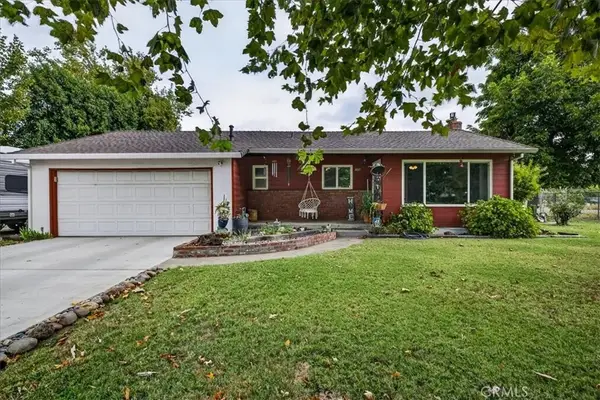 $299,000Active3 beds 2 baths1,294 sq. ft.
304 Ventura Avenue, Gerber, CA 96035
MLS# SN26194506Listed by: LPT REALTY $224,888Active2 beds 1 baths912 sq. ft.
102 Ventura Avenue, Gerber, CA 96035
MLS# SN26186893Listed by: PREFERRED AGENTS REAL ESTATE - $400,000Pending3 beds 2 baths1,864 sq. ft.
22740 Reno Avenue, Gerber, CA 96035
MLS# 20261191Listed by: COLDWELL BANKER SELECT REAL ESTATE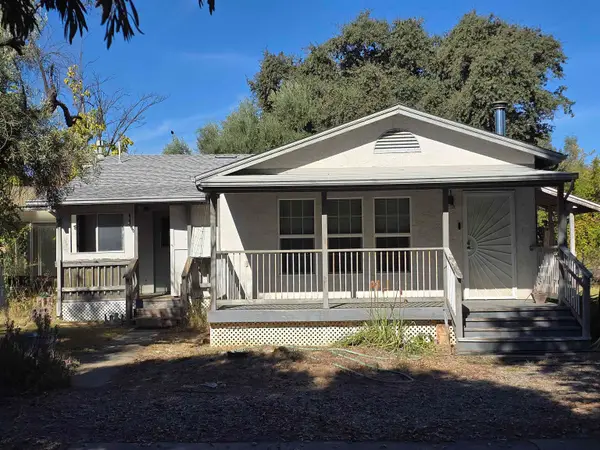 $349,000Active2 beds 2 baths1,288 sq. ft.
22943 Smith Avenue, Gerber, CA 96035
MLS# 20261190Listed by: PREFERRED AGENTS - LOS MOLINOS


Protect your home and budget from life's surprises with an Assurant Home Warranty, backed by a partner that supports you through every step of homeownership. Explore Plans.
© 2026 Better Homes and Gardens Real Estate LLC. An Anywhere Real Estate company. All rights reserved. Better Homes and Gardens® Real Estate is a registered trademark owned by Meredith Operations Corporation, licensed to Better Homes and Gardens Real Estate LLC and used with permission. Better Homes and Gardens Real Estate LLC fully supports the principles of the Fair Housing Act and the Equal Opportunity Act. Listing information is deemed reliable but is not guaranteed accurate.
Each office is independently owned and operated.
Any services or products provided by third parties are not provided by, affiliated with or related to Better Homes and Gardens Real Estate LLC, or its affiliated companies.