
10115 Parrish View Drive, Gilroy, CA 95020
Local realty services provided by:Better Homes and Gardens Real Estate Royal & Associates
10115 Parrish View Drive,Gilroy, CA 95020
$1,950,000
- 4 Beds
- 3 Baths
- 2,733 sq. ft.
- Single family
- Active
Listed by: lisa cimino
Office: red dog real estate
MLS#:ML82059231
Source:Bay East, CCAR, bridgeMLS
Price summary
- Price:$1,950,000
- Price per sq. ft.:$713.5
About this home
Experience ultimate wine country equestrian living in this stunning Gilroy estate. Securely tucked behind a private gate, this property blends rustic charm with modern luxury and sustainable solar living. Equipped with a MD barn that features 6 fully matted, lit stalls and a horse corral with solar powered electric fencing. Cultivate your own Cabernet Sauvignon grapes and enjoy the breathtaking views. A gourmet Kitchen for the entertainer enthusiast featuring Lacanche range, two full kitchen sinks, complete with leathered finish granite countertop. Upgrades galore include Trex decking, artificial turf, Solar owned with a battery, High vaulted ceilings, and built in stone fireplaces. Includes a stacked washer dryer, refrigerator, freezer, microwave, water softener and nest control system. This home is a ONE OF A KIND.
Contact an agent
Home facts
- Year built:1973
- Listing ID #:ML82059231
- Added:1 day(s) ago
- Updated:August 28, 2026 at 02:39 PM
Rooms and interior
- Bedrooms:4
- Total bathrooms:3
- Full bathrooms:2
- Flooring:Wood
- Kitchen Description:220 Volt Outlet, Breakfast Bar, Dishwasher, Gas Range, Gas Range/Cooktop, Ice Maker Hook-up, Microwave, Plumbed For Ice Maker
- Living area:2,733 sq. ft.
Heating and cooling
- Cooling:Ceiling Fan(s), Central Air
- Heating:Forced Air
- Central air:Yes
Structure and exterior
- Roof:Tar/Gravel
- Year built:1973
- Building area:2,733 sq. ft.
- Lot area:2.48 Acres
- Lot Features:Horses Possible
Finances and disclosures
- Price:$1,950,000
- Price per sq. ft.:$713.5
Features and amenities
- Appliances:Dishwasher, Gas Range, Microwave, Plumbed For Ice Maker
Parking
- Parking description:Drive Through, Enclosed, Guest, Parking Lot
- Garage:Yes
- Garage spaces:2
 Bay East 2026. CCAR 2026 bridgeMLS 2026. Information Deemed Reliable But Not Guaranteed. This information is being provided by the Bay East MLS, or CCAR MLS, or bridgeMLS. The listings presented here may or may not be listed by the Broker/Agent operating this website. This information is intended for the personal use of consumers and may not be used for any purpose other than to identify prospective properties consumers may be interested in purchasing. Data last updated at August 28, 2026
New listings near 10115 Parrish View Drive
- New
 $2,298,000Active3 beds 4 baths3,774 sq. ft.
1975 Saffron Court, Gilroy, CA 95020
MLS# ML82057799Listed by: TUSCANA PROPERTIES - Open Sat, 1 to 3pmNew
 Listed by BHGRE$1,599,000Active5 beds 3 baths3,314 sq. ft.
1120 Pueblo Court, Gilroy, CA 95020
MLS# 82058307Listed by: BHGRE HAVEN PROPERTIES - New
 $223,000Active3 beds 2 baths1,344 sq. ft.
8282 Murray Avenue #116, Gilroy, CA 95020
MLS# ML82058966Listed by: COLDWELL BANKER REALTY - New
 $1,149,000Active4 beds 2 baths1,927 sq. ft.
9520 Rancho Hills Drive, Gilroy, CA 95020
MLS# ML82056977Listed by: CHRISTIE'S INTERNATIONAL REAL ESTATE SERENO - Open Sat, 1 to 4pmNew
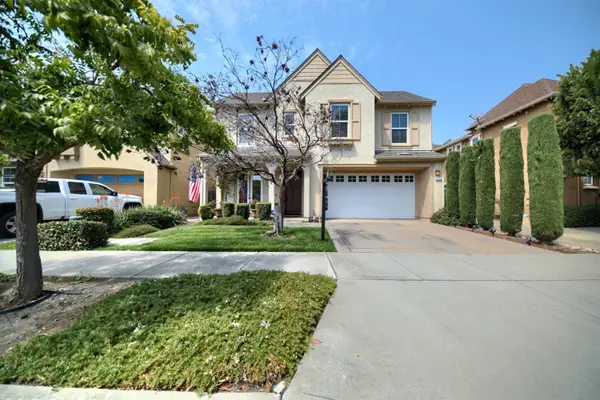 $945,000Active4 beds 4 baths2,084 sq. ft.
9025 Kern Avenue, Gilroy, CA 95020
MLS# 226092281Listed by: INTERO REAL ESTATE SERVICES - New
 $1,048,888Active4 beds 3 baths1,714 sq. ft.
1649 Siderits Way, Gilroy, CA 95020
MLS# ML82055926Listed by: COMPASS - Open Sat, 1 to 4pmNew
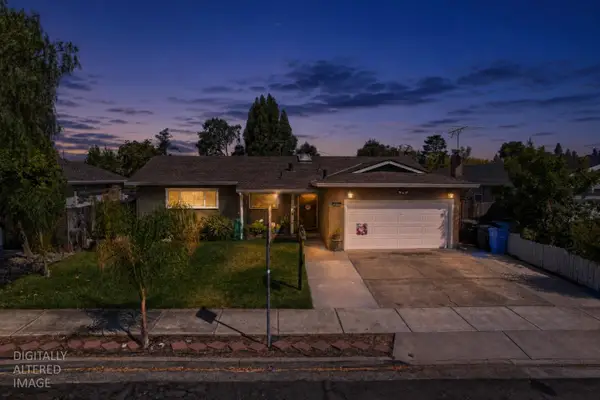 $850,000Active3 beds 2 baths1,315 sq. ft.
731 Welburn Avenue, Gilroy, CA 95020
MLS# 226097372Listed by: INTERO REAL ESTATE SERVICES - New
 $450,000Active0.46 Acres
2034 Portmarnock Way, Gilroy, CA 95020
MLS# ML82058995Listed by: BERKSHIRE HATHAWAY HOMESERVICES DRYSDALEPROPERTIES - New
 $1,790,000Active3 beds 2 baths2,340 sq. ft.
4000 Prunedale Avenue, Gilroy, CA 95020
MLS# ML82058920Listed by: INTERO REAL ESTATE SERVICES


Protect your home and budget from life's surprises with an Assurant Home Warranty, backed by a partner that supports you through every step of homeownership. Explore Plans.
© 2026 Better Homes and Gardens Real Estate LLC. An Anywhere Real Estate company. All rights reserved. Better Homes and Gardens® Real Estate is a registered trademark owned by Meredith Operations Corporation, licensed to Better Homes and Gardens Real Estate LLC and used with permission. Better Homes and Gardens Real Estate LLC fully supports the principles of the Fair Housing Act and the Equal Opportunity Act. Listing information is deemed reliable but is not guaranteed accurate.
Each office is independently owned and operated.
Any services or products provided by third parties are not provided by, affiliated with or related to Better Homes and Gardens Real Estate LLC, or its affiliated companies.