
1251 Jicarilla Place, Gilroy, CA 95020
Local realty services provided by:Better Homes and Gardens Real Estate Royal & Associates
1251 Jicarilla Place,Gilroy, CA 95020
$1,325,000
- 5 Beds
- 3 Baths
- 2,750 sq. ft.
- Single family
- Pending
Listed by: adriane alston
Office: christie's international real estate sereno
MLS#:ML82054653
Source:Bay East, CCAR, bridgeMLS
Price summary
- Price:$1,325,000
- Price per sq. ft.:$481.82
About this home
Designed with quality craftsmanship & everyday luxury in mind, this North West Gilroy residence is built for exceptional long term value. Elegant exterior features include concrete tile roofing for lasting durability. 3 car garage, convenient front & rear exterior power outlets & over-sized, private driveway. Discover an expansive, well-sited lot with abundant room for growth. Welcome guests in a ground floor bedroom with full bathroom. The designer kitchen is the heart of the home combining elegance with practicality. Premium granite stone countertops, stainless steel appliance package, quality maple cabinetry with concealed European hinges, spacious walk-in pantry & tiled flooring. 9 foot ceilings throughout. Luxury Primary Suite. Your own private retreat. Spacious walk-in wardrobe, elegant cultured marble vanity tops, designer tile flooring, large glass enclosed shower, relaxing soaking bathtub, water saving fixtures and toilet. The versatile, loft style 5th bedroom functions as flexible living space; media lounge, home office, playroom or guest room. Enjoy energy efficient living. High performance insulation, automatic irrigation system, radiant roof barrier to reduce attic heat and improve efficiency. Schedule your private tour as we welcome you into this exceptional home....
Contact an agent
Home facts
- Year built:2011
- Listing ID #:ML82054653
- Added:20 day(s) ago
- Updated:August 07, 2026 at 07:53 AM
Rooms and interior
- Bedrooms:5
- Total bathrooms:3
- Full bathrooms:3
- Flooring:Tile
- Kitchen Description:Dishwasher, Microwave, Pantry
- Living area:2,750 sq. ft.
Heating and cooling
- Cooling:Ceiling Fan(s), Central Air
- Heating:Forced Air
- Central air:Yes
Structure and exterior
- Year built:2011
- Building area:2,750 sq. ft.
- Architectural Style:Single Family Residence
- Exterior Features:Back Yard
- Foundation Description:Slab
- Levels:2 Story
Utilities
- Water:Public
- Sewer:Public Sewer
Finances and disclosures
- Price:$1,325,000
- Price per sq. ft.:$481.82
Features and amenities
- Appliances:Dishwasher, Microwave
- Amenities:Smart Thermostat, Storage
Parking
- Parking description:Attached, Off Street
- Garage:Yes
- Garage spaces:2
 Bay East 2026. CCAR 2026 bridgeMLS 2026. Information Deemed Reliable But Not Guaranteed. This information is being provided by the Bay East MLS, or CCAR MLS, or bridgeMLS. The listings presented here may or may not be listed by the Broker/Agent operating this website. This information is intended for the personal use of consumers and may not be used for any purpose other than to identify prospective properties consumers may be interested in purchasing. Data last updated at August 7, 2026
New listings near 1251 Jicarilla Place
- Open Sun, 1 to 3pmNew
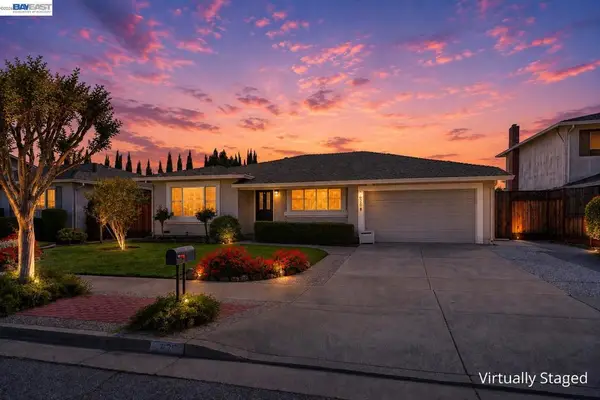 $1,229,000Active4 beds 2 baths2,147 sq. ft.
6620 Thames Dr., Gilroy, CA 95020
MLS# 41144174Listed by: TUSCANA PROPERTIES - Open Sat, 11am to 2pmNew
 $3,300,000Active4 beds 4 baths4,059 sq. ft.
10746 Green Valley Drive, Gilroy, CA 95020
MLS# ML82051868Listed by: CENTURY 21 MASTERS - Open Sat, 1 to 4pmNew
 $799,888Active4 beds 2 baths1,329 sq. ft.
954 Sorrento Court, Gilroy, CA 95020
MLS# ML82056814Listed by: KW BAY AREA ESTATES - New
 $1,999,000Active2 beds 1 baths1,050 sq. ft.
11705 Foothill Avenue, Gilroy, CA 95020
MLS# ML82056760Listed by: RE/MAX REALTY PARTNERS - Open Sat, 1 to 4pmNew
 $1,649,000Active3 beds 2 baths2,311 sq. ft.
8885 New Avenue, Gilroy, CA 95020
MLS# ML82056614Listed by: THE PROPERTY NETWORK - New
 $2,300,000Active4 beds 2 baths1,900 sq. ft.
4125 Prunedale Avenue, Gilroy, CA 95020
MLS# ML82056456Listed by: DREAM HOUSE REALTY - Open Sun, 1 to 4pmNew
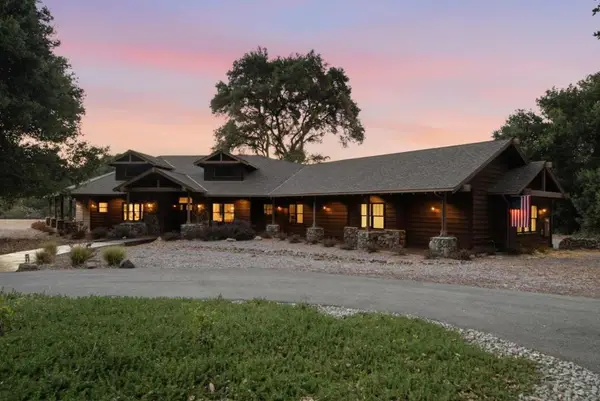 $4,350,000Active5 beds 4 baths3,925 sq. ft.
12401 Merriman Lane, Gilroy, CA 95020
MLS# ML82054893Listed by: COMPASS - New
 $1,198,888Active5 beds 3 baths2,598 sq. ft.
1405 Casablanca Circle, Gilroy, CA 95020
MLS# ML82056129Listed by: INTEMPUS REALTY - New
 $700,000Active2 beds 2 baths1,265 sq. ft.
8266 Gaunt Avenue #H1, Gilroy, CA 95020
MLS# ML82055865Listed by: RE/MAX ACCORD - New
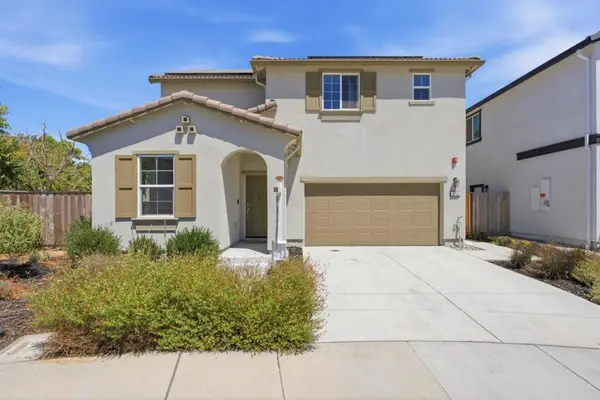 $975,000Active3 beds 3 baths1,519 sq. ft.
9192 Wickham Court, Gilroy, CA 95020
MLS# ML82054975Listed by: CORCORAN ICON PROPERTIES


Protect your home and budget from life's surprises with an Assurant Home Warranty, backed by a partner that supports you through every step of homeownership. Explore Plans.
© 2026 Better Homes and Gardens Real Estate LLC. An Anywhere Real Estate company. All rights reserved. Better Homes and Gardens® Real Estate is a registered trademark owned by Meredith Operations Corporation, licensed to Better Homes and Gardens Real Estate LLC and used with permission. Better Homes and Gardens Real Estate LLC fully supports the principles of the Fair Housing Act and the Equal Opportunity Act. Listing information is deemed reliable but is not guaranteed accurate.
Each office is independently owned and operated.
Any services or products provided by third parties are not provided by, affiliated with or related to Better Homes and Gardens Real Estate LLC, or its affiliated companies.