
1435 Blackwing Way, Gilroy, CA 95020
Local realty services provided by:Better Homes and Gardens Real Estate Clarity
1435 Blackwing Way,Gilroy, CA 95020
$1,299,999
- 5 Beds
- 3 Baths
- 2,938 sq. ft.
- Single family
- Active
Listed by: chuck robinson
Office: christie's international real estate sereno
MLS#:82061486
Source:MLSListings
Price summary
- Price:$1,299,999
- Price per sq. ft.:$442.48
About this home
Beautifully updated and thoughtfully reimagined, this spacious NW Gilroy home offers nearly 3,000 sq ft of warm, inviting living space and a floor plan designed for the way we live today. The extensively remodeled kitchen is the heart of the home, expanded to create a generous gathering space with abundant cabinetry, dining area and Craftsman-inspired details. Hardwood floors and artisan tile accents flow throughout the main level, staircase and upstairs hall, complemented by fresh interior paint and new bedroom carpeting. The remodeled primary suite features a luxurious expanded bath with radiant-heated floors, soaking tub and spacious shower, while additional updated baths and a renovated laundry room add style and function. Enjoy a welcoming gated front courtyard and a beautifully landscaped backyard retreat with fresh lawn, mature trees, fruit trees, fountain and charming arbor-covered seating area. Additional highlights include a 3-car garage, tankless water heater, whole-house fan, newer air conditioning and heat pump, updated copper plumbing and gas fireplace. Nearly 3,000 square feet of beautifully updated living spacecurrently the lowest-priced home of its size in Gilroy's desirable northwest quad....
Contact an agent
Home facts
- Year built:1989
- Listing ID #:82061486
- Added:5 day(s) ago
- Updated:September 22, 2026 at 04:46 AM
Rooms and interior
- Bedrooms:5
- Total bathrooms:3
- Full bathrooms:2
- Half bathrooms:1
- Flooring:Carpet, Hardwood, Tile
- Dining Description:Breakfast Bar, Breakfast Nook, Dining Area, Dining Area in Family Room, Dining Area in Living Room
- Bathrooms Description:Double Sinks, Granite, Half on Ground Floor, Shower and Tub, Updated Bath
- Kitchen Description:220 Volt Outlet, Dishwasher, Garbage Disposal, Microwave, Pantry, Quartz Countertops, Refrigerator, Self Clean Oven
- Living area:2,938 sq. ft.
Heating and cooling
- Cooling:Ceiling Fan, Central Air, Whole House / Attic Fan
- Heating:Central Forced Air, Fireplace, Gas, Gas Central Forced Air Heat
Structure and exterior
- Roof:Tile
- Year built:1989
- Building area:2,938 sq. ft.
- Lot area:0.14 Acres
- Lot Features:Level
- Exterior Features:Automatic Sprinkler(s), Fenced Yard
- Foundation Description:Concrete Block, Crawl Space, Raised
Schools
- High school:Christopher High School
- Middle school:Brownell Middle
- Elementary school:Luigi Aprea Elementary
Utilities
- Water:City/Public
- Sewer:Sewer - Public
Finances and disclosures
- Price:$1,299,999
- Price per sq. ft.:$442.48
Features and amenities
- Laundry features:Electricity Hookup (220V), Inside, Washer/Dryer
- Amenities:Attic Fan(s)
Parking
- Parking description:3 Car Garage, Attached
 The information being provided by Mlslistings Inc is for the consumer's personal, non-commercial use and may not be used for any purpose other than to identify prospective properties consumer may be interested in purchasing. Any information relating to real estate for sale referenced on this web site comes from the Internet Data Exchange (IDX) program of the Mlslistings Inc. Better Homes and Gardens Real Estate Clarity is not a Multiple Listing Service (MLS), nor does it offer MLS access. This website is a service of Better Homes and Gardens Real Estate Clarity, a broker participant of Mlslistings Inc. This web site may reference real estate listing(s) held by a brokerage firm other than the broker and/or agent who owns this web site. The accuracy of all information, regardless of source, including but not limited to open house information, square footages and lot sizes, is deemed reliable but not guaranteed and should be personally verified through personal inspection by and/or with the appropriate professionals. The data contained herein is copyrighted by Mlslistings Inc and is protected by all applicable copyright laws. Any unauthorized dissemination of this information is in violation of copyright laws and is strictly prohibited. Properties in listings may have been sold or may no longer be available. Copyright 2026 Mlslistings Inc. All rights reserved. This data is updated every 12 hours. Some properties appearing for sale on this display may subsequently have sold and may no longer be available. IDX display powered by Anywhere Real Estate.
New listings near 1435 Blackwing Way
- Open Thu, 10am to 12pmNew
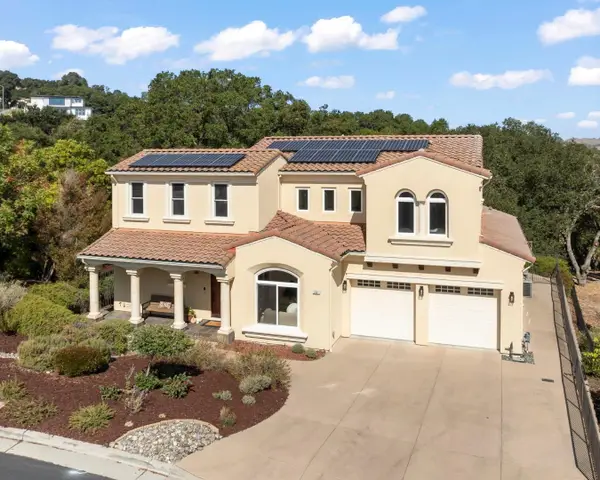 $1,899,000Active-- beds 4 baths3,706 sq. ft.
1991 Lavender Way, GILROY, CA 95020
MLS# 82062126Listed by: CHRISTIE'S INTERNATIONAL REAL ESTATE SERENO - New
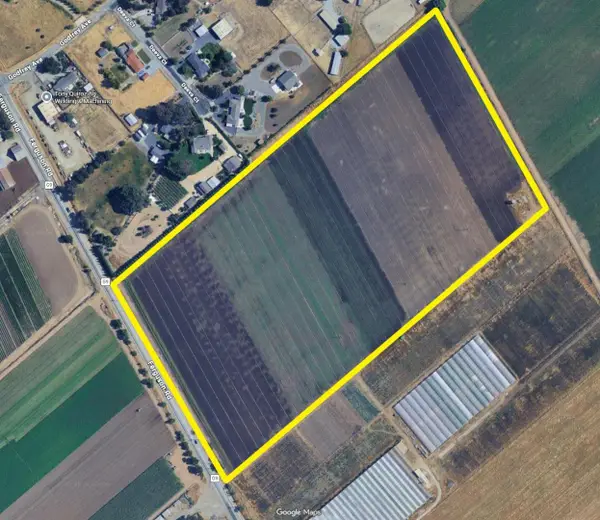 $1,368,000Active24.34 Acres
2665 Ferguson Road, Gilroy, CA 95020
MLS# ML82062118Listed by: COLDWELL BANKER REALTY - New
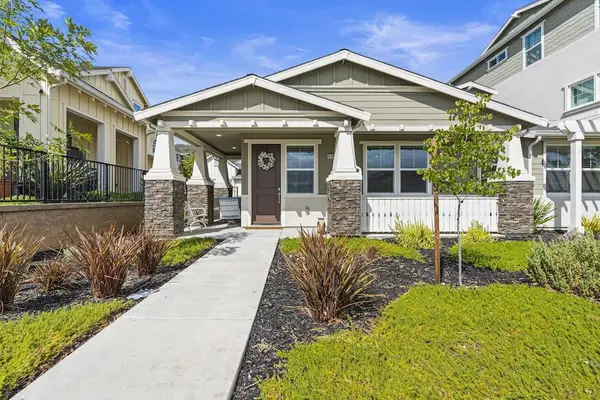 $850,000Active3 beds 3 baths1,593 sq. ft.
6385 Paysar Lane, Gilroy, CA 95020
MLS# ML82062063Listed by: THE VILLAGES REALTY - Open Sat, 12 to 4pmNew
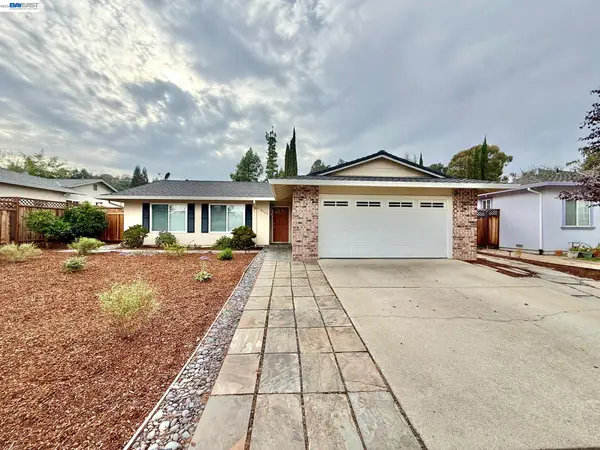 $965,000Active3 beds 2 baths1,382 sq. ft.
8525 Ousley Dr, GILROY, CA 95020
MLS# 41148908Listed by: PEPA REALTY - New
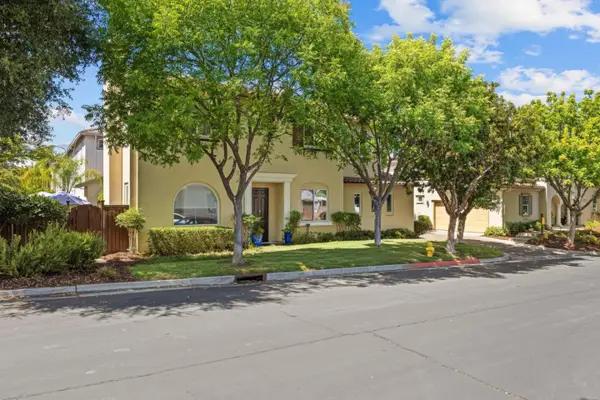 $1,199,000Active4 beds 3 baths2,417 sq. ft.
7553 Turnberry Way, Gilroy, CA 95020
MLS# ML82060415Listed by: COMPASS - New
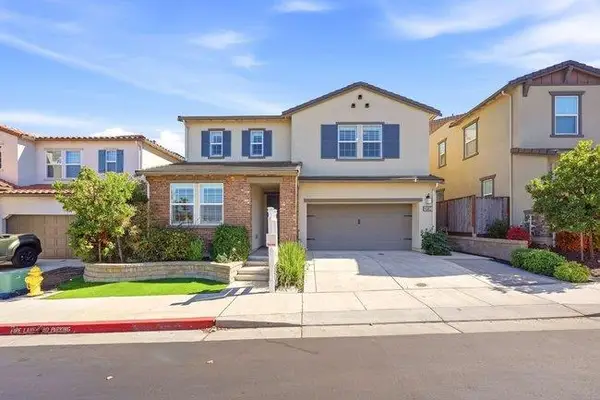 $1,199,900Active5 beds 3 baths2,984 sq. ft.
6963 Spumante Way, Gilroy, CA 95020
MLS# ML82060135Listed by: COMPASS - New
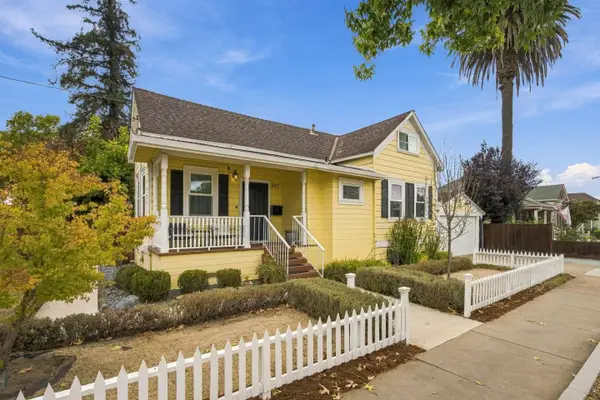 $950,000Active4 beds 1 baths2,064 sq. ft.
307 E 6th Street, Gilroy, CA 95020
MLS# ML82061976Listed by: COMPASS - New
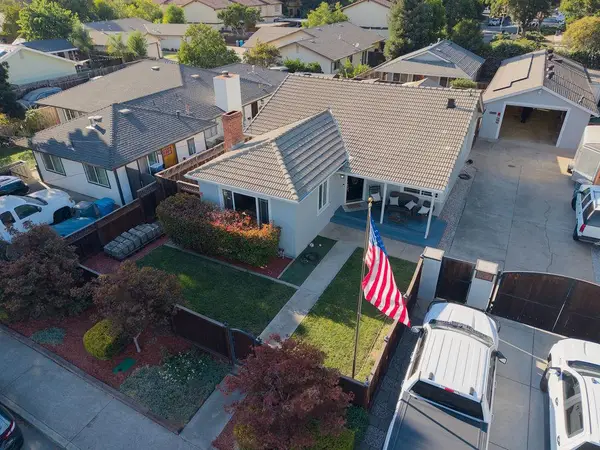 $1,200,000Active2 beds 2 baths1,872 sq. ft.
441 Lewis Street, Gilroy, CA 95020
MLS# ML82061939Listed by: BROKER'S NETWORK INC - New
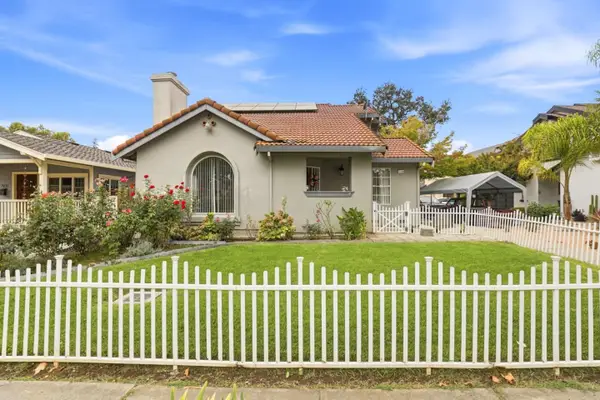 $829,000Active3 beds 3 baths1,568 sq. ft.
7641 Church Street #A, Gilroy, CA 95020
MLS# ML82061309Listed by: BEALE PROPERTIES - New
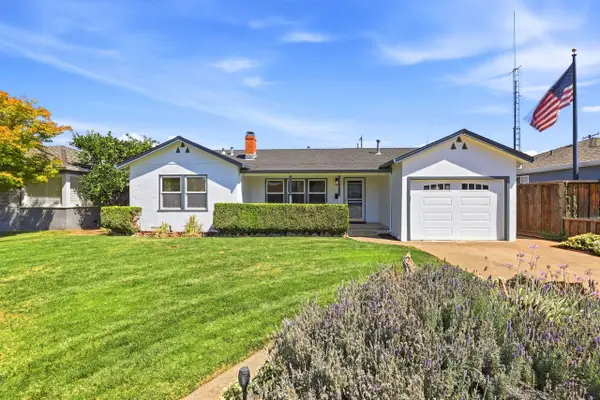 $839,000Active3 beds 1 baths1,072 sq. ft.
7380 Carmel Street, Gilroy, CA 95020
MLS# ML82061719Listed by: COLDWELL BANKER REALTY


Protect your home and budget from life's surprises with an Assurant Home Warranty, backed by a partner that supports you through every step of homeownership. Explore Plans.
© 2026 Better Homes and Gardens Real Estate LLC. An Anywhere Real Estate company. All rights reserved. Better Homes and Gardens® Real Estate is a registered trademark owned by Meredith Operations Corporation, licensed to Better Homes and Gardens Real Estate LLC and used with permission. Better Homes and Gardens Real Estate LLC fully supports the principles of the Fair Housing Act and the Equal Opportunity Act. Listing information is deemed reliable but is not guaranteed accurate.
Each office is independently owned and operated.
Any services or products provided by third parties are not provided by, affiliated with or related to Better Homes and Gardens Real Estate LLC, or its affiliated companies.