
1510 Sunrise Dr, Gilroy, CA 95020
Local realty services provided by:Better Homes and Gardens Real Estate Royal & Associates
1510 Sunrise Dr,Gilroy, CA 95020
$1,269,000
- 4 Beds
- 3 Baths
- 2,774 sq. ft.
- Single family
- Active
Listed by: natalie guzman
Office: realty one group elite925-978-1100
MLS#:41148137
Source:Bay East, CCAR, bridgeMLS
Price summary
- Price:$1,269,000
- Price per sq. ft.:$457.46
About this home
Beautifully updated throughout, this spacious 2,274 sq. ft. home features 4 bedrooms and 2.5 bathrooms on an approximately 6,140 sq. ft. lot. The remodeled kitchen is designed for both everyday living and entertaining, offering a gas cooktop, built-in oven range, granite slab countertops, a center island with sink, and stainless steel appliances, including a counter-depth refrigerator, microwave drawer, dishwasher, garbage disposal, and water filtration system. Updated flooring flows throughout the home and includes new hardwood, tile, and new carpet. Both bathrooms have been remodeled with custom vanities, new sinks, tile flooring, updated mirrors, and lighting. The family room features a gas-starter fireplace and connects seamlessly with the kitchen, living room, dining area, and outdoor space, creating plenty of room for entertaining, gatherings, and everyday enjoyment. An indoor laundry area adds convenience. Additional features include a 3-car garage and extra storage space in the backyard shed. Ideally situated in Gilroy's desirable Northwest quadrant, the home is within walking distance of local parks and playgrounds, Luigi Aprea Elementary School, and Christopher High School. Grocery stores, coffee shops, downtown restaurants, shopping outlets, hardware stores, and other everyday amenities are just a short drive away. Convenient access to Highways 101 and 152 also makes commuting toward Silicon Valley and the Monterey Bay easy....
Contact an agent
Home facts
- Year built:1997
- Subdivision & Development:GILROY
- Listing ID #:41148137
- Added:2 day(s) ago
- Updated:September 15, 2026 at 02:30 PM
Rooms and interior
- Bedrooms:4
- Total bathrooms:3
- Full bathrooms:2
- Rooms Total:4
- Flooring:Hardwood, Tile
- Kitchen Description:Dishwasher, Gas Range, Microwave, Range, Refrigerator, Updated Kitchen
- Living area:2,774 sq. ft.
Heating and cooling
- Cooling:Ceiling Fan(s), Central Air
- Heating:Forced Air
- Central air:Yes
Structure and exterior
- Year built:1997
- Building area:2,774 sq. ft.
- Lot area:0.14 Acres
- Lot Features:Back Yard, Front Yard, Level, Paved
- Architectural Style:Single Family Residence, Traditional
- Construction Materials:Stucco
- Exterior Features:Back Yard, Front Yard, Landscaped, Level, Paved, Yard Space
- Levels:2 Story
Utilities
- Water:Public
- Sewer:Public Sewer
Finances and disclosures
- Price:$1,269,000
- Price per sq. ft.:$457.46
Features and amenities
- Appliances:Dishwasher, Gas Range, Microwave, Range, Refrigerator
- Laundry features:Dryer, Washer
Parking
- Parking description:Attached, Garage, Garage Door Opener, Off Street
- Garage:Yes
- Garage spaces:3
 Bay East 2026. CCAR 2026 bridgeMLS 2026. Information Deemed Reliable But Not Guaranteed. This information is being provided by the Bay East MLS, or CCAR MLS, or bridgeMLS. The listings presented here may or may not be listed by the Broker/Agent operating this website. This information is intended for the personal use of consumers and may not be used for any purpose other than to identify prospective properties consumers may be interested in purchasing. Data last updated at September 15, 2026
New listings near 1510 Sunrise Dr
- New
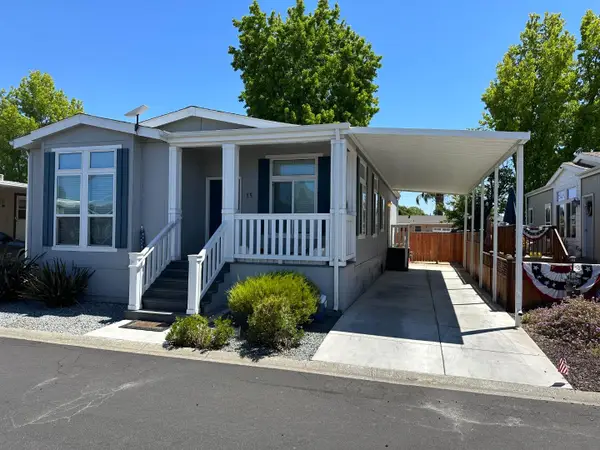 $400,000Active3 beds 2 baths980 sq. ft.
500 W 10th Street #15, Gilroy, CA 95020
MLS# ML82060295Listed by: LPT REALTY 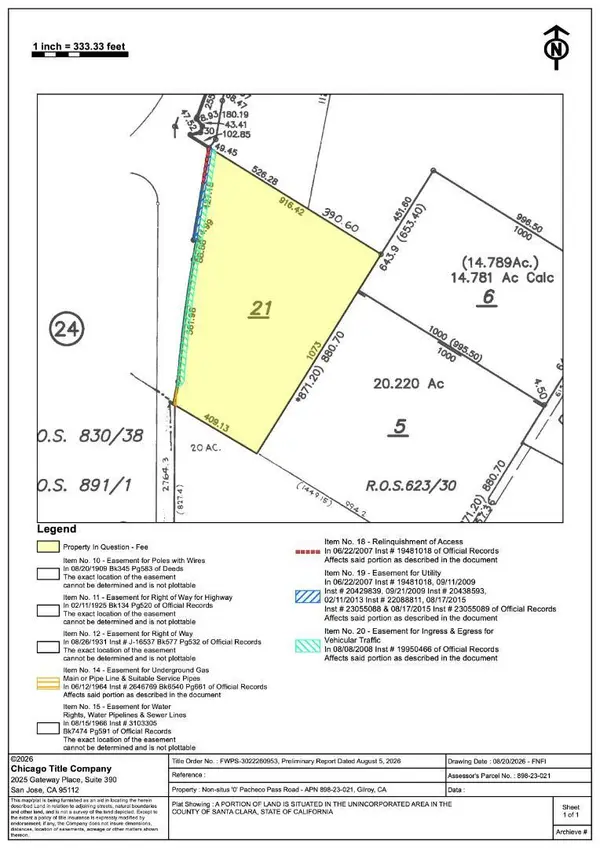 $650,000Pending16.64 Acres
0 Pacheco Pass Highway, Gilroy, CA 95020
MLS# ML82061030Listed by: COLDWELL BANKER REALTY- New
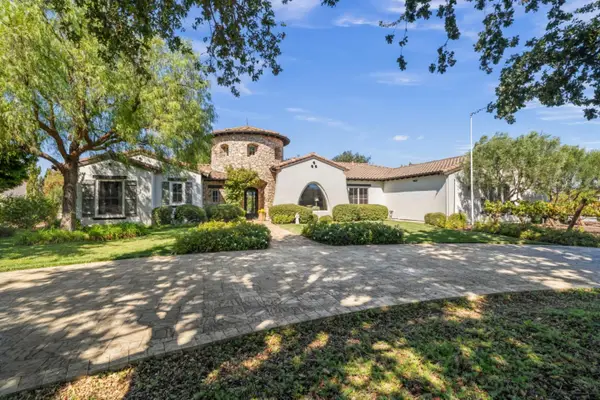 $2,400,000Active3 beds 3 baths3,588 sq. ft.
10095 Pomo Place, Gilroy, CA 95020
MLS# ML82059501Listed by: GOLDEN GATE SOTHEBY'S INTERNATIONAL REALTY - New
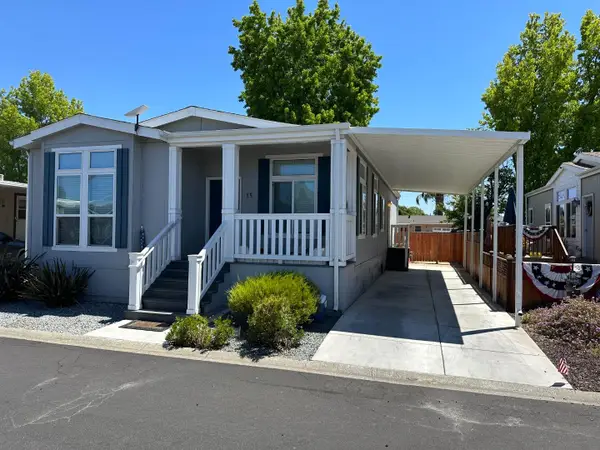 $400,000Active3 beds 2 baths980 sq. ft.
500 10th Street, GILROY, CA 95020
MLS# 82060295Listed by: LPT REALTY - New
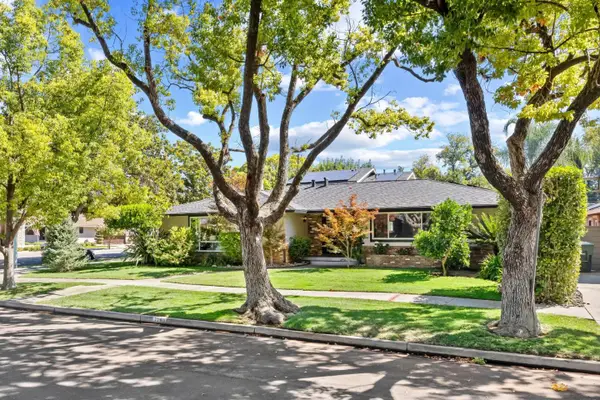 $1,548,888Active4 beds 4 baths3,236 sq. ft.
7790 Filice Drive, Gilroy, CA 95020
MLS# ML82058511Listed by: CHRISTIE'S INTERNATIONAL REAL ESTATE SERENO - New
 $1,150,000Active3 beds 2 baths2,010 sq. ft.
9412 Saddler Drive, Gilroy, CA 95020
MLS# ML82060862Listed by: CHRISTIE'S INTERNATIONAL REAL ESTATE SERENO - New
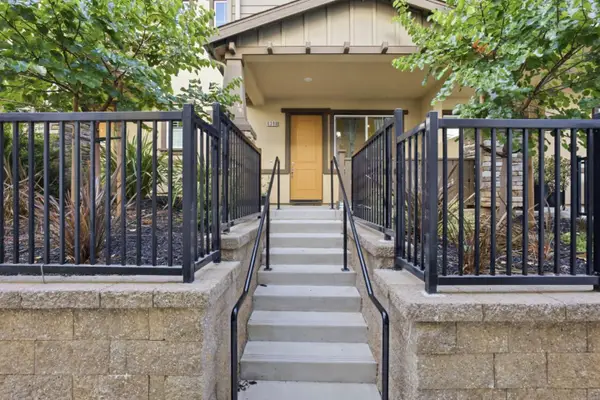 $799,000Active3 beds 3 baths1,818 sq. ft.
6389 Tawhana Lane, Gilroy, CA 95020
MLS# ML82060788Listed by: INTERO REAL ESTATE SERVICES - New
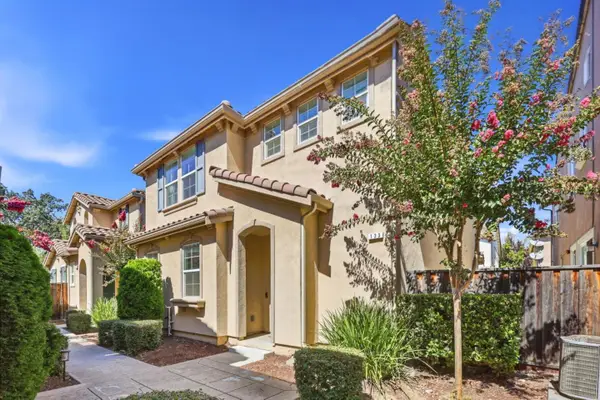 $875,000Active3 beds 3 baths2,028 sq. ft.
133 Palomino Place, Gilroy, CA 95020
MLS# ML82059884Listed by: CHRISTIE'S INTERNATIONAL REAL ESTATE SERENO - New
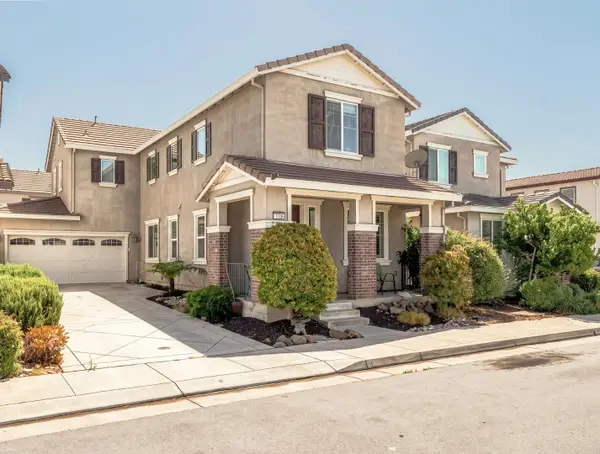 $1,120,000Active3 beds 3 baths2,077 sq. ft.
7716 Oregano Way, Gilroy, CA 95020
MLS# ML82059516Listed by: ALLIANCE BAY REALTY


Protect your home and budget from life's surprises with an Assurant Home Warranty, backed by a partner that supports you through every step of homeownership. Explore Plans.
© 2026 Better Homes and Gardens Real Estate LLC. An Anywhere Real Estate company. All rights reserved. Better Homes and Gardens® Real Estate is a registered trademark owned by Meredith Operations Corporation, licensed to Better Homes and Gardens Real Estate LLC and used with permission. Better Homes and Gardens Real Estate LLC fully supports the principles of the Fair Housing Act and the Equal Opportunity Act. Listing information is deemed reliable but is not guaranteed accurate.
Each office is independently owned and operated.
Any services or products provided by third parties are not provided by, affiliated with or related to Better Homes and Gardens Real Estate LLC, or its affiliated companies.