
1787 Fennel Place, Gilroy, CA 95020
Local realty services provided by:Better Homes and Gardens Real Estate Royal & Associates
Listed by: carlos padilla, zachary sit
Office: intero real estate services
MLS#:ML82060013
Source:Bay East, CCAR, bridgeMLS
Price summary
- Price:$1,148,000
- Price per sq. ft.:$572
- Monthly HOA dues:$110
About this home
Beautiful single-story home in Gilroys desirable Heartland community! Built in 2015 and tucked away in a peaceful community setting, this spacious residence offers 4 bedrooms, 2 bathrooms, a versatile office area, indoor laundry, and 2,007 sq. ft. of thoughtfully designed living space on a 5,158 sq. ft. lot. The modern kitchen features a large center island with seating, stone countertops, a full backsplash, walk-in pantry, and adjoining dining area with sliding glass doors opening to the backyard. The inviting primary suite includes a generous walk-in closet, dual sinks, private water closet, separate shower, and oversized soaking tub. Additional highlights include central heating and air conditioning, a tankless water heater, tile roof, and attached two-car garage. Enjoy the private, low-maintenance backyard with a stone patioperfect for entertaining or relaxing. Conveniently located near the Uvas Creek Levee Trail, Hecker Pass Park, Gilroy Premium Outlets, shopping, dining, and breathtaking views of the Santa Cruz Mountains....
Contact an agent
Home facts
- Year built:2015
- Listing ID #:ML82060013
- Added:21 day(s) ago
- Updated:September 25, 2026 at 05:37 AM
Rooms and interior
- Bedrooms:4
- Total bathrooms:2
- Full bathrooms:2
- Flooring:Tile
- Kitchen Description:Dishwasher, Microwave
- Living area:2,007 sq. ft.
Heating and cooling
- Cooling:Central Air
- Heating:Forced Air
- Central air:Yes
Structure and exterior
- Year built:2015
- Building area:2,007 sq. ft.
- Architectural Style:Single Family Residence
- Exterior Features:Back Yard
- Foundation Description:Slab
- Levels:1 Story, 1 Story
Utilities
- Water:Public
- Sewer:Public Sewer
Finances and disclosures
- Price:$1,148,000
- Price per sq. ft.:$572
Features and amenities
- Appliances:Dishwasher, Microwave
- Amenities:Smart Thermostat
Parking
- Parking description:Attached, Guest, Parking Lot
- Garage:Yes
- Garage spaces:2
 Bay East 2026. CCAR 2026 bridgeMLS 2026. Information Deemed Reliable But Not Guaranteed. This information is being provided by the Bay East MLS, or CCAR MLS, or bridgeMLS. The listings presented here may or may not be listed by the Broker/Agent operating this website. This information is intended for the personal use of consumers and may not be used for any purpose other than to identify prospective properties consumers may be interested in purchasing. Data last updated at September 25, 2026
New listings near 1787 Fennel Place
- New
 $699,000Active0.7 Acres
2391 Mantelli Drive, Gilroy, CA 95020
MLS# ML82062553Listed by: ROCHA REAL ESTATE GROUP - New
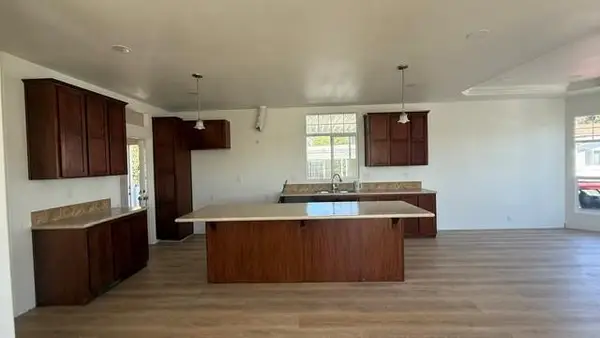 $319,000Active3 beds 2 baths1,560 sq. ft.
8282 Murray Avenue #45, Gilroy, CA 95020
MLS# ML82062404Listed by: ALLIANCE MANUFACTURED HOMES, INC. - Open Sat, 11:30am to 2pmNew
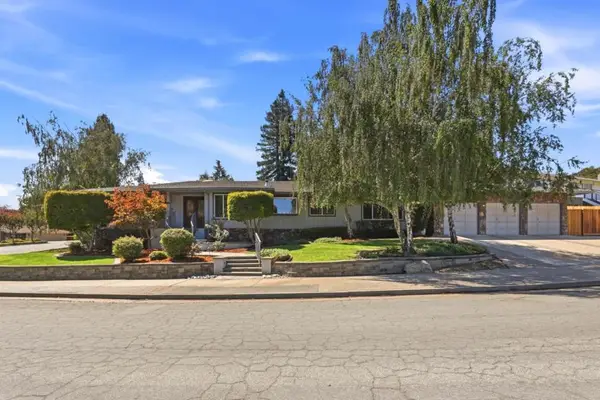 $1,149,000Active3 beds 3 baths2,540 sq. ft.
1560 El Dorado Drive, Gilroy, CA 95020
MLS# ML82062382Listed by: INTERO REAL ESTATE SERVICES - New
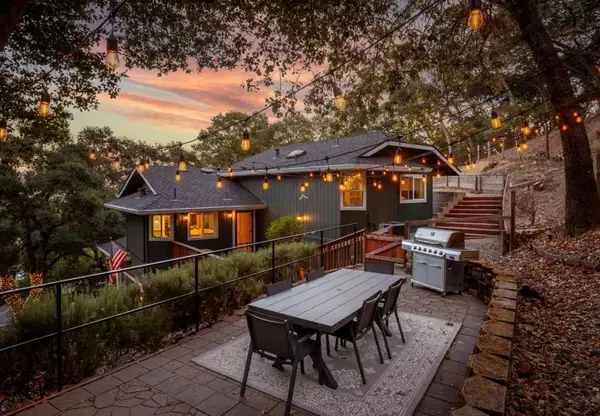 $1,275,000Active3 beds 3 baths2,520 sq. ft.
1590 Welburn Avenue, Gilroy, CA 95020
MLS# ML82062295Listed by: COLDWELL BANKER REALTY - Open Sat, 1 to 4pmNew
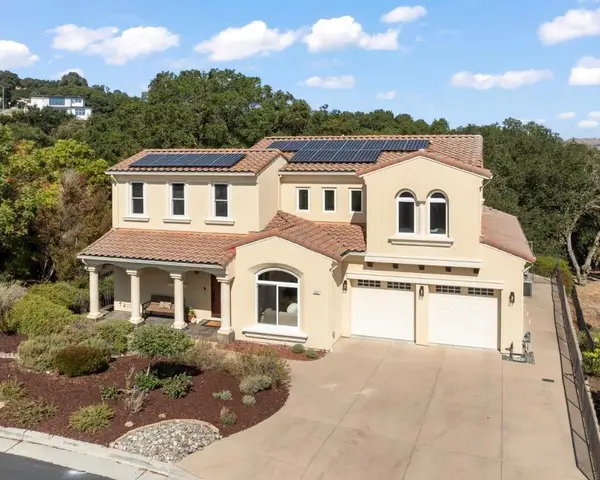 $1,899,000Active5 beds 4 baths3,706 sq. ft.
1991 Lavender Way, Gilroy, CA 95020
MLS# ML82062126Listed by: CHRISTIE'S INTERNATIONAL REAL ESTATE SERENO - New
 $1,368,000Active24.34 Acres
2665 Ferguson Road, Gilroy, CA 95020
MLS# ML82062118Listed by: COLDWELL BANKER REALTY - Open Sat, 1 to 3pmNew
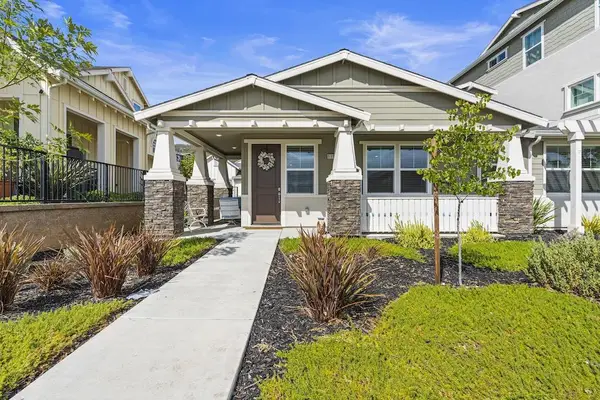 $850,000Active3 beds 3 baths1,593 sq. ft.
6385 Paysar Lane, Gilroy, CA 95020
MLS# ML82062063Listed by: THE VILLAGES REALTY - Open Sat, 12 to 4pmNew
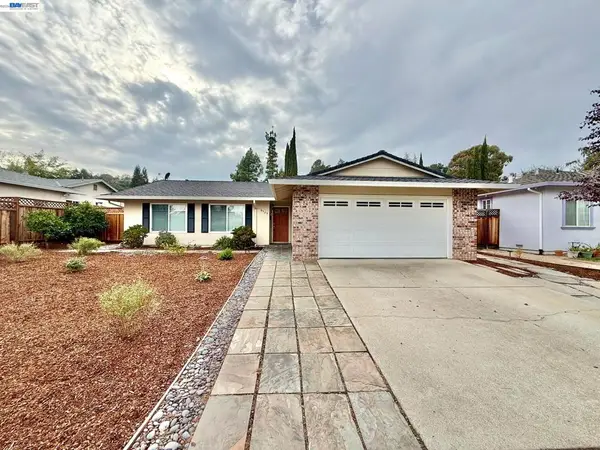 $965,000Active3 beds 2 baths1,382 sq. ft.
8525 Ousley Dr, Gilroy, CA 95020
MLS# 41148908Listed by: PEPA REALTY - New
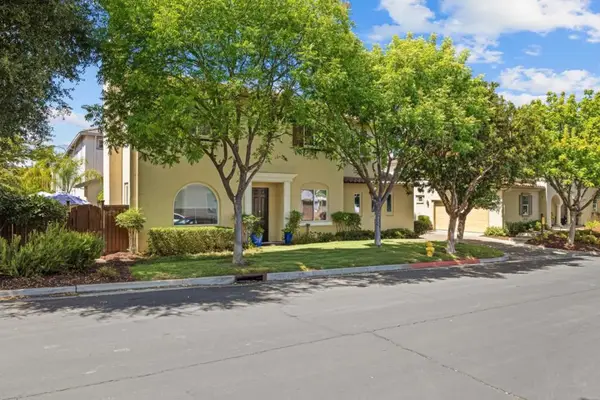 $1,199,000Active4 beds 3 baths2,417 sq. ft.
7553 Turnberry Way, Gilroy, CA 95020
MLS# ML82060415Listed by: COMPASS - Open Sat, 1 to 4pmNew
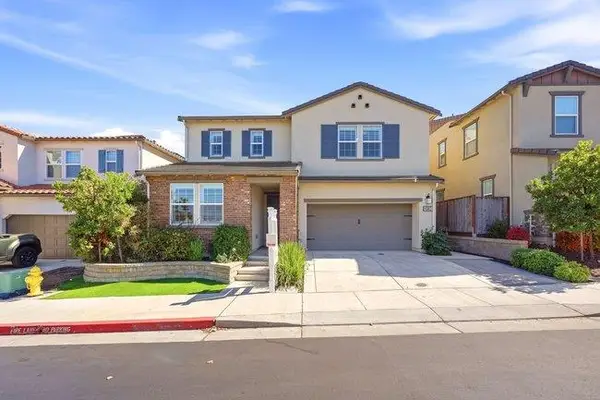 $1,199,900Active5 beds 3 baths2,984 sq. ft.
6963 Spumante Way, GILROY, CA 95020
MLS# 82060135Listed by: COMPASS


Protect your home and budget from life's surprises with an Assurant Home Warranty, backed by a partner that supports you through every step of homeownership. Explore Plans.
© 2026 Better Homes and Gardens Real Estate LLC. An Anywhere Real Estate company. All rights reserved. Better Homes and Gardens® Real Estate is a registered trademark owned by Meredith Operations Corporation, licensed to Better Homes and Gardens Real Estate LLC and used with permission. Better Homes and Gardens Real Estate LLC fully supports the principles of the Fair Housing Act and the Equal Opportunity Act. Listing information is deemed reliable but is not guaranteed accurate.
Each office is independently owned and operated.
Any services or products provided by third parties are not provided by, affiliated with or related to Better Homes and Gardens Real Estate LLC, or its affiliated companies.