
1991 Lavender Way, Gilroy, CA 95020
Local realty services provided by:Better Homes and Gardens Real Estate Reliance Partners
1991 Lavender Way,Gilroy, CA 95020
$1,899,000
- - Beds
- 4 Baths
- 3,706 sq. ft.
- Single family
- Active
Listed by: patty filice
Office: christie's international real estate sereno
MLS#:ML82062126
Source:Bay East, CCAR, bridgeMLS
Price summary
- Price:$1,899,000
- Price per sq. ft.:$512.41
- Monthly HOA dues:$194
About this home
Set beneath magnificent mature oaks and backing to open space, this European-inspired home offers exceptional privacy and a strong connection to natural surroundings. Slate patios, mature trees and drought-resistant landscaping extend the living space outdoors. Inside, timeless finishes include natural marble flooring, rich knotty alder woodwork, solid bamboo flooring and distinctive slab granite. The light-filled living room features an arched transom and wood-and-glass pocket doors. The dining room opens through double sliders to a slate patio with a double-sided fireplace. A broad family room connects to the spacious kitchen with center island, KitchenAid appliances, induction cooktop, walk-in pantry and adjacent butlers pantry with two-temperature wine refrigerator. A versatile two-level retreat with wet bar offers options for a private office, media room, recreation or guest space. The primary suite overlooks the trees and features a jetted tub and steam shower. An adjacent potentially connected bedroom offers options for a sitting area, nursery or office. Owned solar, a finished four-car tandem garage, city-light views, no carpet and extensive storage add practical appeal. A private, tree-filled setting with plenty of room to enjoy the outdoors. HW included....
Contact an agent
Home facts
- Year built:2008
- Listing ID #:ML82062126
- Added:1 day(s) ago
- Updated:September 22, 2026 at 05:58 AM
Rooms and interior
- Total bathrooms:4
- Full bathrooms:3
- Flooring:Wood
- Bathrooms Description:Sauna, Shower Over Tub
- Kitchen Description:Breakfast Nook, Built-in Oven, Dishwasher, Electric Range, Electric Range/Cooktop, Microwave, Oven, Pantry
- Living area:3,706 sq. ft.
Heating and cooling
- Cooling:Central Air
- Heating:Forced Air
- Central air:Yes
Structure and exterior
- Roof:Tile
- Year built:2008
- Building area:3,706 sq. ft.
- Lot area:0.47 Acres
Utilities
- Water:Public
Finances and disclosures
- Price:$1,899,000
- Price per sq. ft.:$512.41
Features and amenities
- Appliances:Dishwasher, Electric Range, Microwave, Oven
Parking
- Parking description:Attached, Tandem
- Garage:Yes
- Garage spaces:4
 Bay East 2026. CCAR 2026 bridgeMLS 2026. Information Deemed Reliable But Not Guaranteed. This information is being provided by the Bay East MLS, or CCAR MLS, or bridgeMLS. The listings presented here may or may not be listed by the Broker/Agent operating this website. This information is intended for the personal use of consumers and may not be used for any purpose other than to identify prospective properties consumers may be interested in purchasing. Data last updated at September 22, 2026
New listings near 1991 Lavender Way
- New
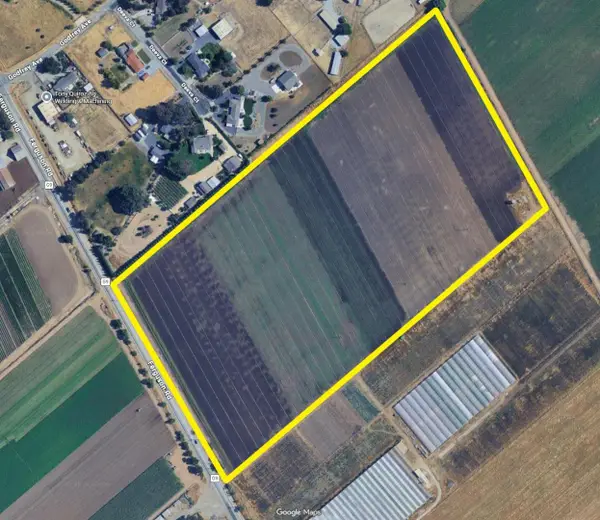 $1,368,000Active24.34 Acres
2665 Ferguson Road, Gilroy, CA 95020
MLS# ML82062118Listed by: COLDWELL BANKER REALTY - New
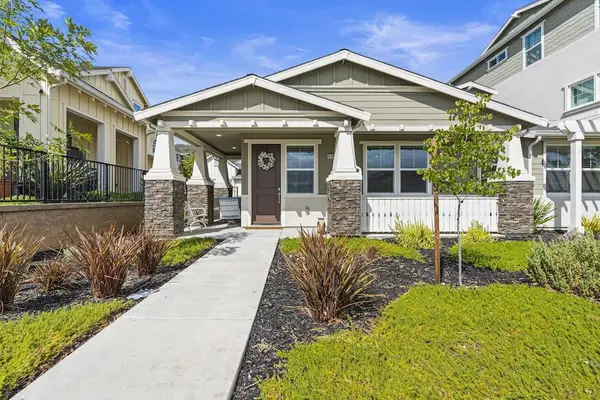 $850,000Active3 beds 3 baths1,593 sq. ft.
6385 Paysar Lane, Gilroy, CA 95020
MLS# ML82062063Listed by: THE VILLAGES REALTY - Open Sat, 12 to 4pmNew
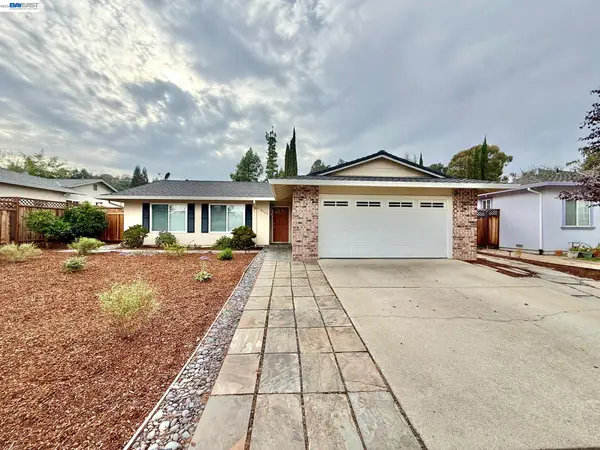 $965,000Active3 beds 2 baths1,382 sq. ft.
8525 Ousley Dr, GILROY, CA 95020
MLS# 41148908Listed by: PEPA REALTY - New
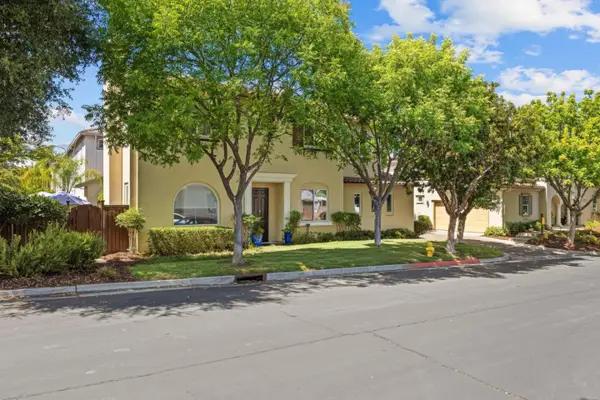 $1,199,000Active4 beds 3 baths2,417 sq. ft.
7553 Turnberry Way, Gilroy, CA 95020
MLS# ML82060415Listed by: COMPASS - New
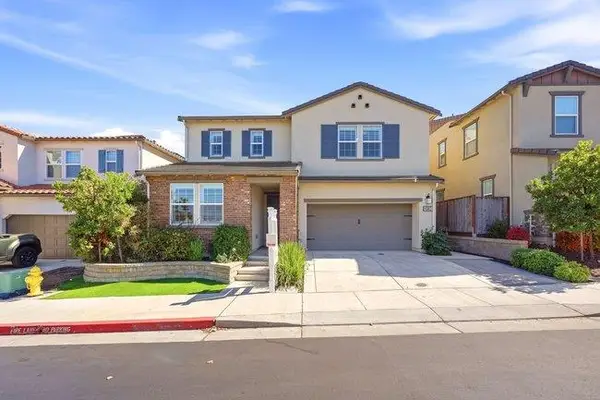 $1,199,900Active5 beds 3 baths2,984 sq. ft.
6963 Spumante Way, GILROY, CA 95020
MLS# 82060135Listed by: COMPASS - New
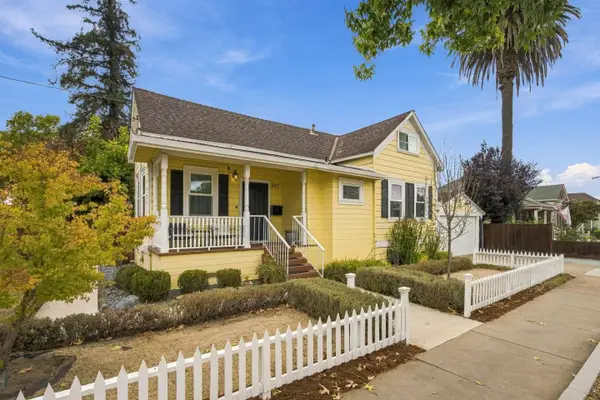 $950,000Active4 beds 1 baths2,064 sq. ft.
307 E 6th Street, Gilroy, CA 95020
MLS# ML82061976Listed by: COMPASS - New
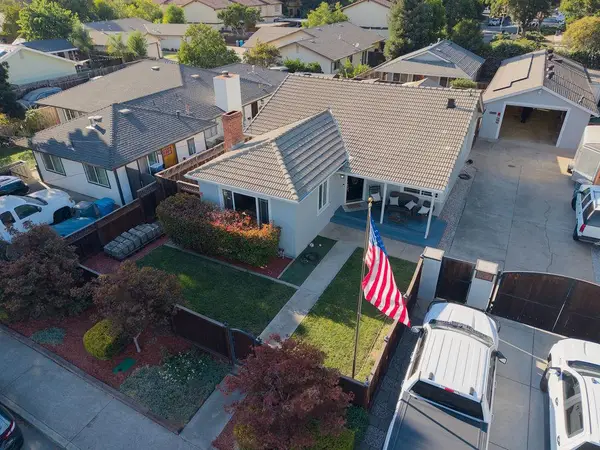 $1,200,000Active2 beds 2 baths1,872 sq. ft.
441 Lewis Street, Gilroy, CA 95020
MLS# ML82061939Listed by: BROKER'S NETWORK INC - New
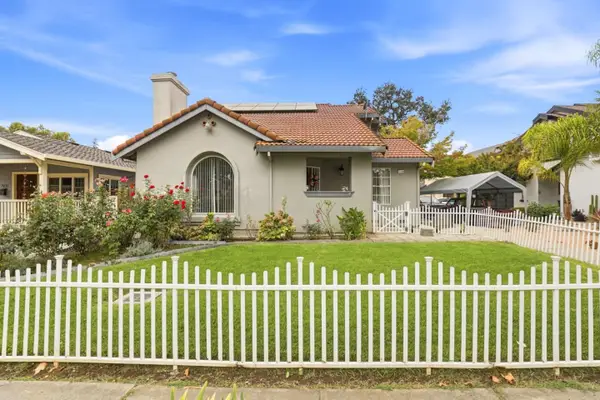 $829,000Active3 beds 3 baths1,568 sq. ft.
7641 Church Street #A, Gilroy, CA 95020
MLS# ML82061309Listed by: BEALE PROPERTIES - New
 $839,000Active3 beds 1 baths1,072 sq. ft.
7380 Carmel Street, Gilroy, CA 95020
MLS# ML82061719Listed by: COLDWELL BANKER REALTY


Protect your home and budget from life's surprises with an Assurant Home Warranty, backed by a partner that supports you through every step of homeownership. Explore Plans.
© 2026 Better Homes and Gardens Real Estate LLC. An Anywhere Real Estate company. All rights reserved. Better Homes and Gardens® Real Estate is a registered trademark owned by Meredith Operations Corporation, licensed to Better Homes and Gardens Real Estate LLC and used with permission. Better Homes and Gardens Real Estate LLC fully supports the principles of the Fair Housing Act and the Equal Opportunity Act. Listing information is deemed reliable but is not guaranteed accurate.
Each office is independently owned and operated.
Any services or products provided by third parties are not provided by, affiliated with or related to Better Homes and Gardens Real Estate LLC, or its affiliated companies.