
2520 Club Drive, Gilroy, CA 95020
Local realty services provided by:Better Homes and Gardens Real Estate Royal & Associates
2520 Club Drive,Gilroy, CA 95020
$1,700,000
- 5 Beds
- 4 Baths
- 3,440 sq. ft.
- Single family
- Active
Listed by: michael lombardo, matthew lombardo
Office: compass
MLS#:ML82057901
Source:Bay East, CCAR, bridgeMLS
Price summary
- Price:$1,700,000
- Price per sq. ft.:$494.19
- Monthly HOA dues:$205
About this home
Live the country club lifestyle in this exceptional Eagle Ridge executive home! This highly sought-after Shapell Birkdale model enjoys a premier setting along the 4th fairway with spectacular views of the golf course, Santa Cruz Mountains and iconic Hecker Pass. Designed for elegant living and entertaining, the home features two private courtyards. A welcoming front courtyard with cascading fountain creates a tranquil, resort-like entrance, while the private interior courtyard features an outdoor BBQ kitchen, perfect for entertaining. Beautifully updated with new luxury vinyl plank flooring and carpeting, portions of the interior are painted including cabinetry. Plantation shutters in bedrooms. The expansive primary suite features a spa-inspired bath with jetted tub and private balcony showcasing picture-perfect golf course and mountain views. A downstairs bedroom with nearby full bath plus a separate casita with private entrance and full bath provide exceptional flexibility for guests, extended family or a private office. Just a short stroll to the community park, pool and tennis courts. Experience the very best of the Eagle Ridge lifestyle!...
Contact an agent
Home facts
- Year built:2000
- Listing ID #:ML82057901
- Added:52 day(s) ago
- Updated:November 09, 2026 at 03:49 PM
Rooms and interior
- Bedrooms:5
- Total bathrooms:4
- Full bathrooms:4
- Flooring:Hardwood, Tile
- Kitchen Description:Dishwasher, Double Oven, Gas Range, Microwave, Plumbed For Ice Maker
- Living area:3,440 sq. ft.
Heating and cooling
- Cooling:Ceiling Fan(s), Central Air
- Heating:Forced Air
- Central air:Yes
Structure and exterior
- Year built:2000
- Building area:3,440 sq. ft.
- Lot area:0.17 Acres
- Lot Features:Level
- Architectural Style:Colonial, Single Family Residence, Spanish
- Exterior Features:Back Yard, Level
- Foundation Description:Slab
- Levels:2 Story
Utilities
- Water:Public
- Sewer:Public Sewer
Finances and disclosures
- Price:$1,700,000
- Price per sq. ft.:$494.19
Features and amenities
- Appliances:Dishwasher, Double Oven, Gas Range, Microwave, Plumbed For Ice Maker
- Amenities:Breakfast Nook
Parking
- Parking description:Attached
- Garage:Yes
- Garage spaces:2
 Bay East 2026. CCAR 2026 bridgeMLS 2026. Information Deemed Reliable But Not Guaranteed. This information is being provided by the Bay East MLS, or CCAR MLS, or bridgeMLS. The listings presented here may or may not be listed by the Broker/Agent operating this website. This information is intended for the personal use of consumers and may not be used for any purpose other than to identify prospective properties consumers may be interested in purchasing. Data last updated at November 9, 2026
New listings near 2520 Club Drive
- New
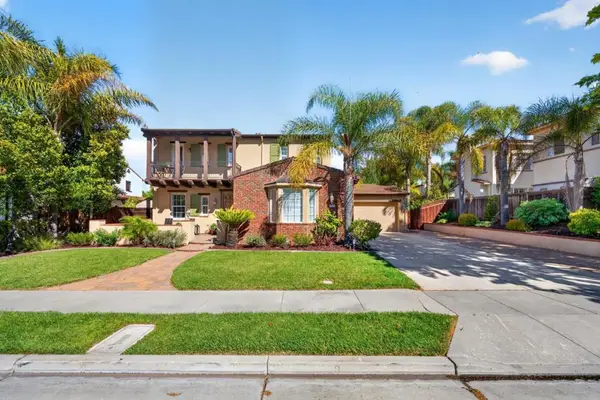 $1,499,000Active4 beds 3 baths2,808 sq. ft.
7532 Strath Place, Gilroy, CA 95020
MLS# ML82065035Listed by: KELLER WILLIAMS PROPERTY TEAM - New
 $475,000Active1 beds 1 baths762 sq. ft.
7598 Monterey Street #340, Gilroy, CA 95020
MLS# ML82066250Listed by: WINDERMERE VALLEY PROPERTIES - Open Sat, 1 to 4pmNew
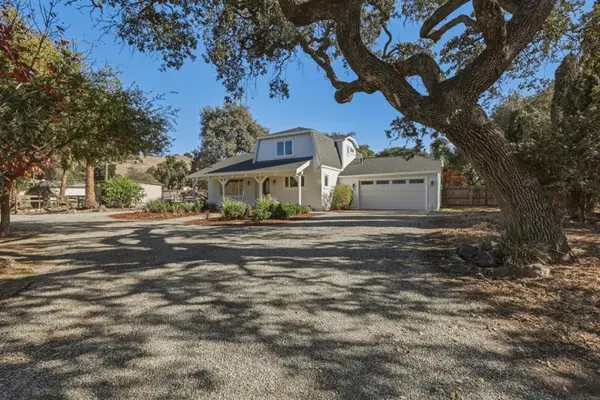 $2,150,000Active3 beds 3 baths2,525 sq. ft.
3540 Godfrey Avenue, Gilroy, CA 95020
MLS# ML82066814Listed by: SOTHEBY'S INTERNATIONAL REALTY - New
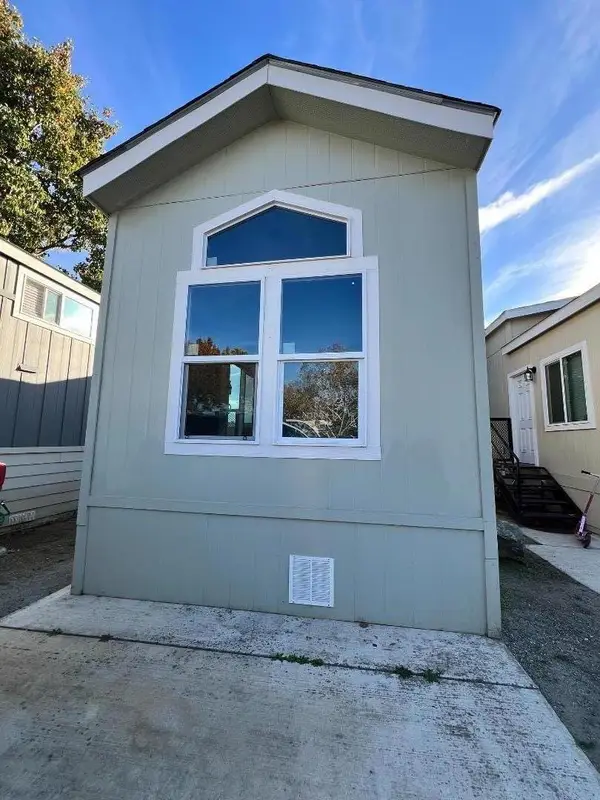 $87,000Active2 beds 1 baths420 sq. ft.
5878 Garlic Farm #114, Gilroy, CA 95020
MLS# ML82066746Listed by: STEVENSEN & NEAL REALTORS - New
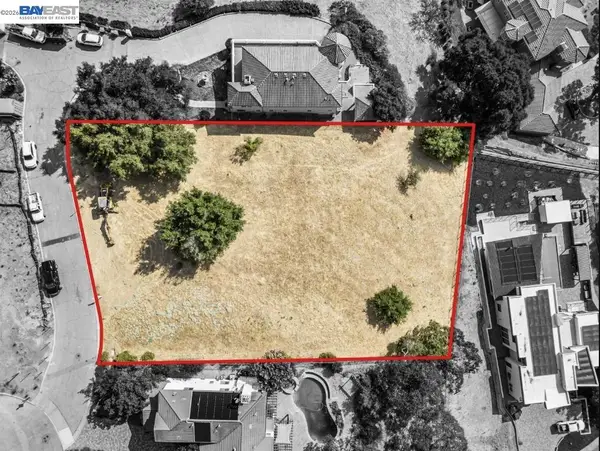 $660,000Active0.78 Acres
9121 Gunnera Lane, Gilroy, CA 95020
MLS# 41153153Listed by: BCRE - New
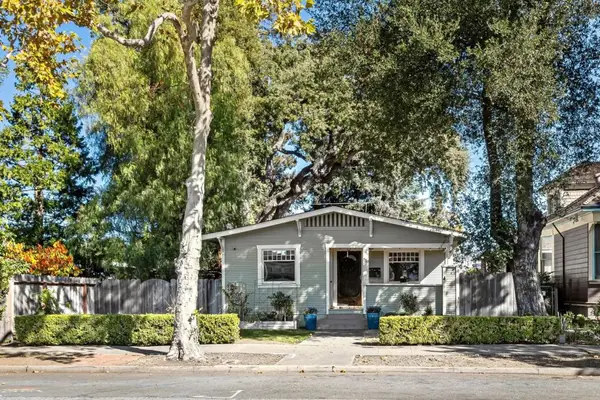 $855,000Active3 beds 2 baths1,122 sq. ft.
Address Withheld By Seller, Gilroy, CA 95020
MLS# ML82066712Listed by: KELLER WILLIAMS PROPERTY TEAM - New
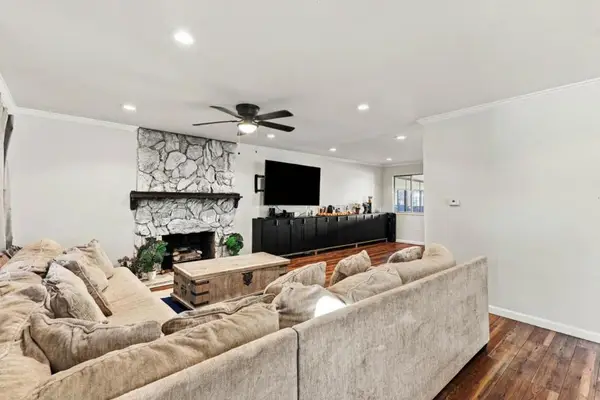 $950,000Active4 beds 2 baths1,614 sq. ft.
7232 Carmel Street, Gilroy, CA 95020
MLS# ML82065873Listed by: INTERO REAL ESTATE SERVICES - New
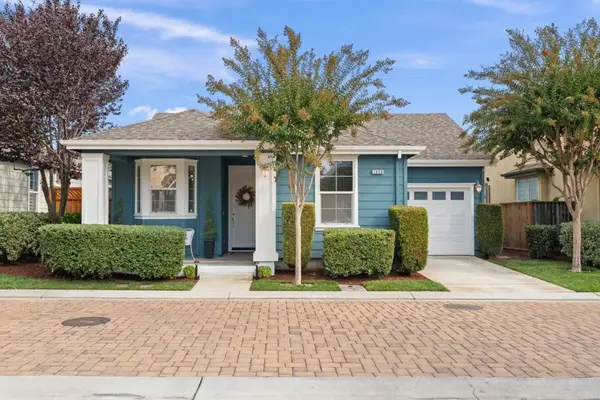 $728,000Active2 beds 2 baths1,055 sq. ft.
7850 Dickens Way, Gilroy, CA 95020
MLS# ML82066129Listed by: KELLER WILLIAMS REALTY-SILICON VALLEY - New
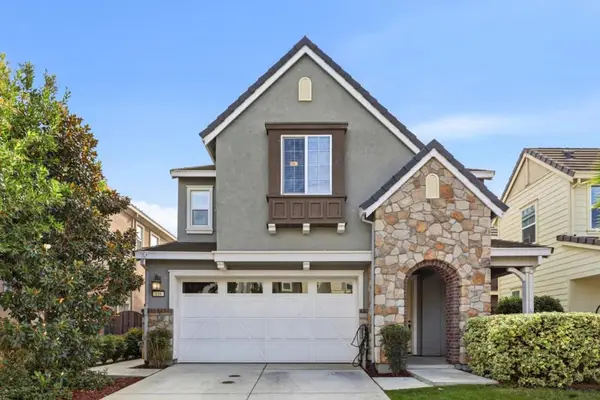 $1,050,000Active3 beds 3 baths2,133 sq. ft.
116 Chickadee Lane, Gilroy, CA 95020
MLS# ML82066491Listed by: COLDWELL BANKER REALTY - New
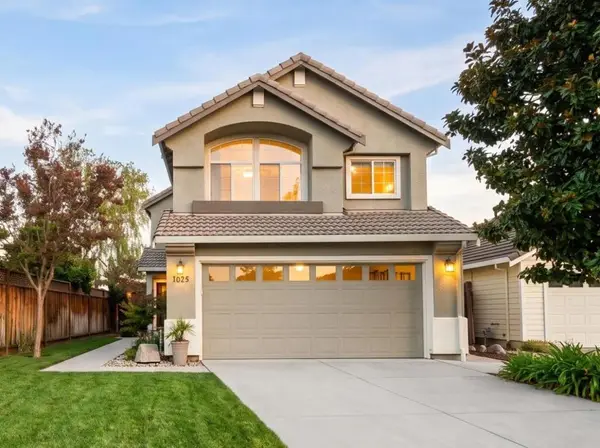 $1,025,000Active3 beds 3 baths1,689 sq. ft.
1025 Sage Hill Drive, Gilroy, CA 95020
MLS# ML82066544Listed by: COLDWELL BANKER REALTY


Protect your home and budget from life's surprises with an Assurant Home Warranty, backed by a partner that supports you through every step of homeownership. Explore Plans.
© 2026 Better Homes and Gardens Real Estate LLC. An Anywhere Real Estate company. All rights reserved. Better Homes and Gardens® Real Estate is a registered trademark owned by Meredith Operations Corporation, licensed to Better Homes and Gardens Real Estate LLC and used with permission. Better Homes and Gardens Real Estate LLC fully supports the principles of the Fair Housing Act and the Equal Opportunity Act. Listing information is deemed reliable but is not guaranteed accurate.
Each office is independently owned and operated.
Any services or products provided by third parties are not provided by, affiliated with or related to Better Homes and Gardens Real Estate LLC, or its affiliated companies.