
441 Lewis Street, Gilroy, CA 95020
Local realty services provided by:Better Homes and Gardens Real Estate Royal & Associates
441 Lewis Street,Gilroy, CA 95020
$1,200,000
- 2 Beds
- 2 Baths
- 1,872 sq. ft.
- Single family
- Active
Listed by: enrique garcia
Office: broker's network inc
MLS#:ML82061939
Source:Bay East, CCAR, bridgeMLS
Price summary
- Price:$1,200,000
- Price per sq. ft.:$641.03
About this home
Pride of ownership shines throughout this versatile R3-zoned property offering 1,872 sq. ft. of combined living space. The 1,272 sq. ft. 2BR/1BA main residence features a remodeled kitchen, contemporary finishes, fireplace, dining area and A/C. Additional basement/flex space provides even more versatility for storage, hobbies, office or other use. The permitted 600 sq. ft. 1BR/1BA ADU, currently configured with an additional second bedroom, features its own kitchen, washer and dryer, with a privacy fence separating the living spacesideal for multi-generational living or potential rental income. A permitted 1,200 sq. ft. detached 6-car garage/workshop offers exceptional space for car enthusiasts or hobbies. A long driveway with electronic gate adds privacy and convenience. Located next to a park with easy Highway 101 access, this unique property offers flexibility and opportunity.
Contact an agent
Home facts
- Year built:1948
- Listing ID #:ML82061939
- Added:50 day(s) ago
- Updated:November 08, 2026 at 03:45 PM
Rooms and interior
- Bedrooms:2
- Total bathrooms:2
- Full bathrooms:1
- Flooring:Laminate, Tile
- Basement Description:Crawl Space
- Living area:1,872 sq. ft.
Heating and cooling
- Cooling:Central Air
- Heating:Forced Air
- Central air:Yes
Structure and exterior
- Year built:1948
- Building area:1,872 sq. ft.
- Architectural Style:Single Family Residence
- Levels:1 Story, 1 Story
Utilities
- Water:Public
- Sewer:Public Sewer
Finances and disclosures
- Price:$1,200,000
- Price per sq. ft.:$641.03
Features and amenities
- Laundry features:Dryer, Washer
Parking
- Parking description:Workshop in Garage
- Garage:Yes
- Garage spaces:6
 Bay East 2026. CCAR 2026 bridgeMLS 2026. Information Deemed Reliable But Not Guaranteed. This information is being provided by the Bay East MLS, or CCAR MLS, or bridgeMLS. The listings presented here may or may not be listed by the Broker/Agent operating this website. This information is intended for the personal use of consumers and may not be used for any purpose other than to identify prospective properties consumers may be interested in purchasing. Data last updated at November 8, 2026
New listings near 441 Lewis Street
- New
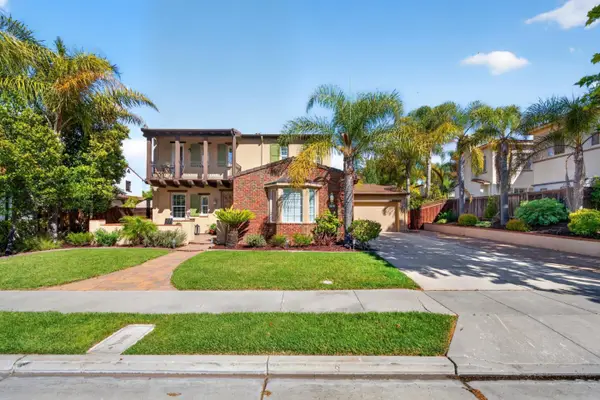 $1,499,000Active4 beds 3 baths2,808 sq. ft.
7532 Strath Place, Gilroy, CA 95020
MLS# ML82065035Listed by: KELLER WILLIAMS PROPERTY TEAM - New
 $475,000Active1 beds 1 baths762 sq. ft.
7598 Monterey Street #340, Gilroy, CA 95020
MLS# ML82066250Listed by: WINDERMERE VALLEY PROPERTIES - New
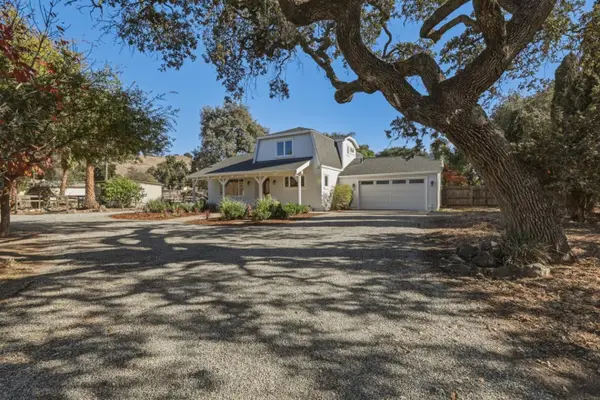 $2,150,000Active3 beds 3 baths2,525 sq. ft.
3540 Godfrey Avenue, Gilroy, CA 95020
MLS# ML82066814Listed by: SOTHEBY'S INTERNATIONAL REALTY - New
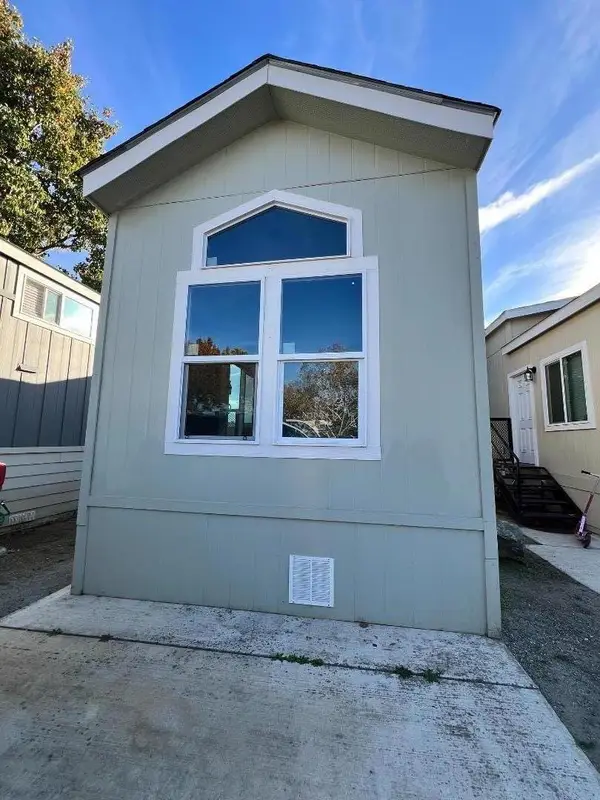 $87,000Active2 beds 1 baths420 sq. ft.
5878 Garlic Farm #114, Gilroy, CA 95020
MLS# ML82066746Listed by: STEVENSEN & NEAL REALTORS - New
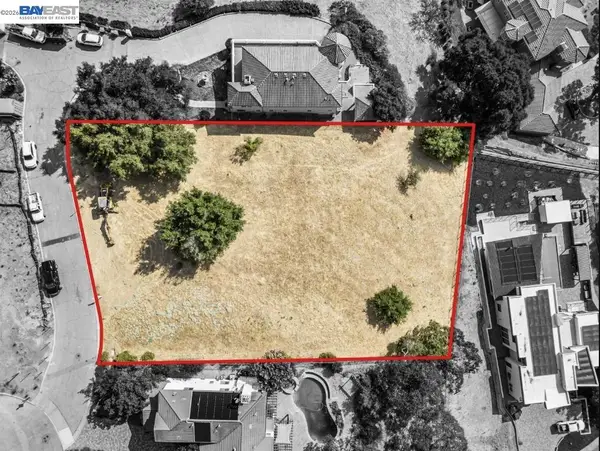 $660,000Active0.78 Acres
9121 Gunnera Lane, Gilroy, CA 95020
MLS# 41153153Listed by: BCRE - New
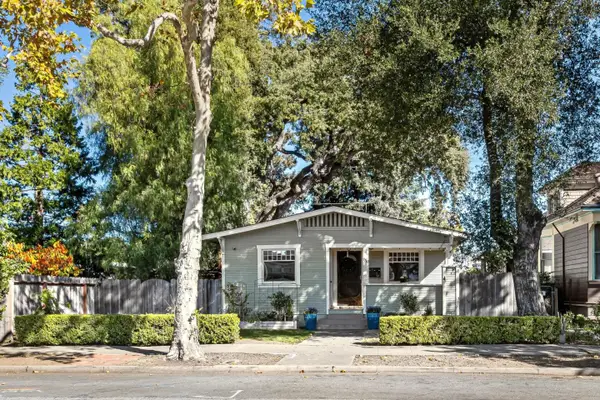 $855,000Active3 beds 2 baths1,122 sq. ft.
Address Withheld By Seller, Gilroy, CA 95020
MLS# ML82066712Listed by: KELLER WILLIAMS PROPERTY TEAM - New
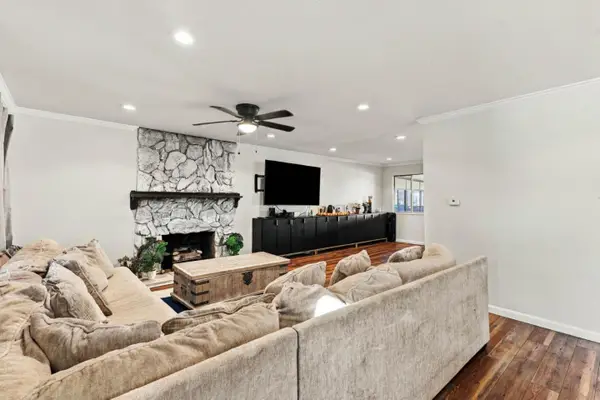 $950,000Active4 beds 2 baths1,614 sq. ft.
7232 Carmel Street, Gilroy, CA 95020
MLS# ML82065873Listed by: INTERO REAL ESTATE SERVICES - New
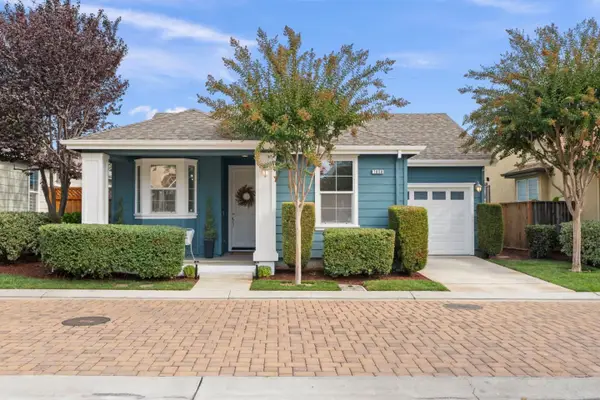 $728,000Active2 beds 2 baths1,055 sq. ft.
7850 Dickens Way, Gilroy, CA 95020
MLS# ML82066129Listed by: KELLER WILLIAMS REALTY-SILICON VALLEY - New
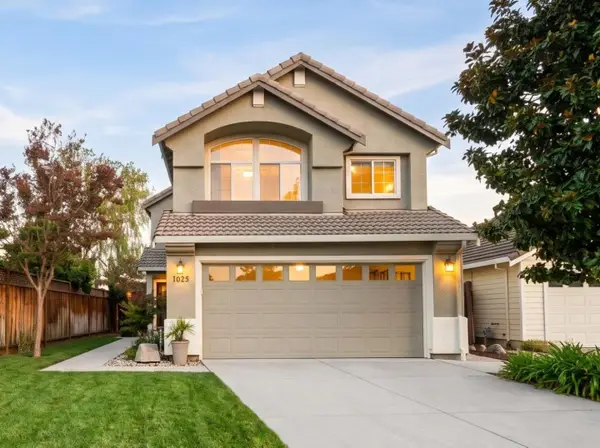 $1,025,000Active3 beds 3 baths1,689 sq. ft.
1025 Sage Hill Drive, Gilroy, CA 95020
MLS# ML82066544Listed by: COLDWELL BANKER REALTY - New
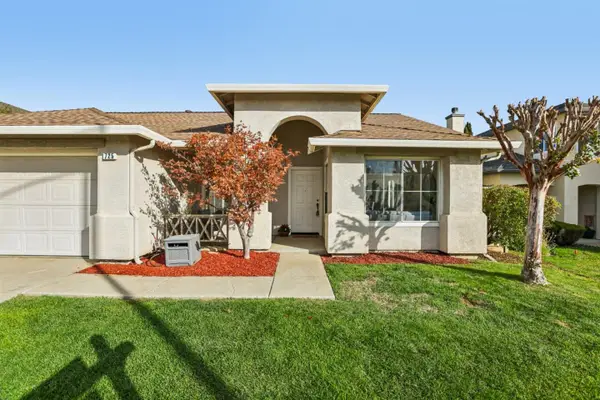 $999,888Active4 beds 2 baths1,552 sq. ft.
725 Wisteria Drive, Gilroy, CA 95020
MLS# ML82066444Listed by: KELLER WILLIAMS THRIVE


Protect your home and budget from life's surprises with an Assurant Home Warranty, backed by a partner that supports you through every step of homeownership. Explore Plans.
© 2026 Better Homes and Gardens Real Estate LLC. An Anywhere Real Estate company. All rights reserved. Better Homes and Gardens® Real Estate is a registered trademark owned by Meredith Operations Corporation, licensed to Better Homes and Gardens Real Estate LLC and used with permission. Better Homes and Gardens Real Estate LLC fully supports the principles of the Fair Housing Act and the Equal Opportunity Act. Listing information is deemed reliable but is not guaranteed accurate.
Each office is independently owned and operated.
Any services or products provided by third parties are not provided by, affiliated with or related to Better Homes and Gardens Real Estate LLC, or its affiliated companies.