
500 W 10th Street #127, Gilroy, CA 95020
Local realty services provided by:Better Homes and Gardens Real Estate Royal & Associates
Listed by: shelly rodrigues
Office: exp realty of california inc
MLS#:ML82067383
Source:Bay East, CCAR, bridgeMLS
Price summary
- Price:$427,500
- Price per sq. ft.:$279.78
About this home
Weclome Home! This 3 bedroom, 2 full bathroom home has everything and more. Includes hardwood floor, stone fireplace, S/S appliance and you will have to see to appreciate! Primary bedroom suite with sunken tub and double sinks. Large additional bedrooms for the growing family with walk in closets. Large eatin kitchen with island. Open ceiling family room with beautiful fire-place. Oversized lot with paver sitting area forentertaining or just an old fashioned BBQ. Large shed for storage. Quiet community and you will not be disappointed.
Contact an agent
Home facts
- Listing ID #:ML82067383
- Added:7 day(s) ago
- Updated:November 22, 2026 at 06:56 PM
Rooms and interior
- Bedrooms:3
- Total bathrooms:2
- Full bathrooms:2
- Flooring:Hardwood, Laminate, Tile
- Kitchen Description:Dishwasher, Double Oven, Microwave
- Living area:1,528 sq. ft.
Heating and cooling
- Cooling:Ceiling Fan(s)
- Heating:Forced Air
Structure and exterior
- Building area:1,528 sq. ft.
- Architectural Style:Mobile Home
Utilities
- Water:Public
- Sewer:Public Sewer
Finances and disclosures
- Price:$427,500
- Price per sq. ft.:$279.78
Features and amenities
- Appliances:Dishwasher, Double Oven, Microwave
Parking
- Parking description:Guest
 Bay East 2026. CCAR 2026 bridgeMLS 2026. Information Deemed Reliable But Not Guaranteed. This information is being provided by the Bay East MLS, or CCAR MLS, or bridgeMLS. The listings presented here may or may not be listed by the Broker/Agent operating this website. This information is intended for the personal use of consumers and may not be used for any purpose other than to identify prospective properties consumers may be interested in purchasing. Data last updated at November 22, 2026
New listings near 500 W 10th Street #127
- New
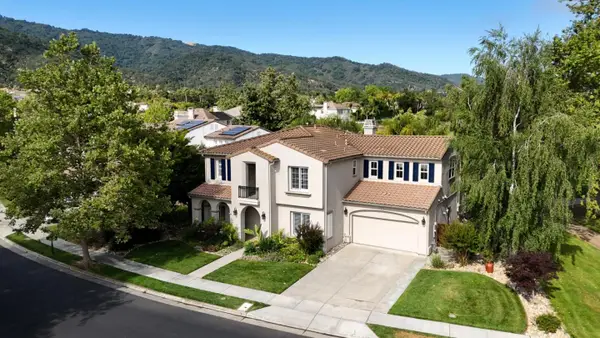 $1,999,975Active5 beds 5 baths4,134 sq. ft.
1937 Saint Andrews Circle, GILROY, CA 95020
MLS# 82063295Listed by: COMPASS - New
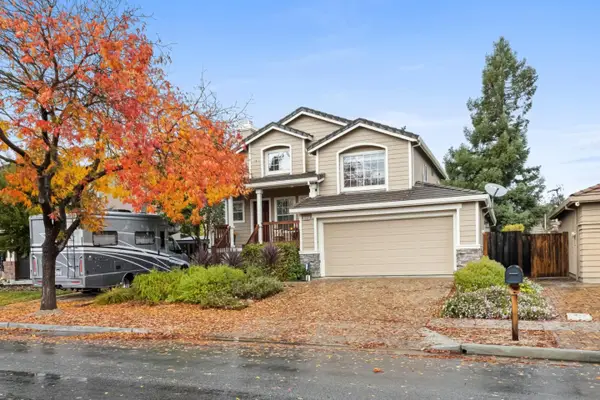 $1,025,000Active3 beds 3 baths1,735 sq. ft.
1353 Pheasant Drive, Gilroy, CA 95020
MLS# ML82067747Listed by: J. BARR REALTY INC - New
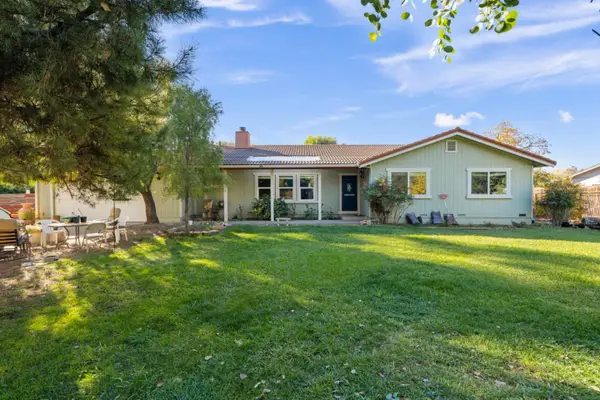 $1,499,000Active4 beds 3 baths2,144 sq. ft.
10275 Santa Teresa Boulevard, GILROY, CA 95020
MLS# 82067687Listed by: BAY AREA REALTY GROUP SERVICES - New
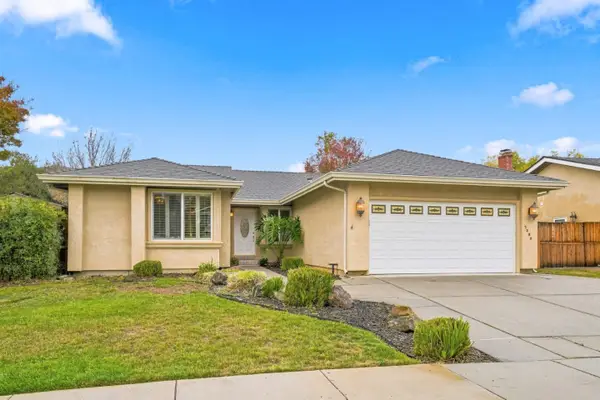 $985,000Active3 beds 2 baths1,525 sq. ft.
7359 Crawford Drive, Gilroy, CA 95020
MLS# ML82067655Listed by: REAL BROKERAGE TECHNOLOGIES - New
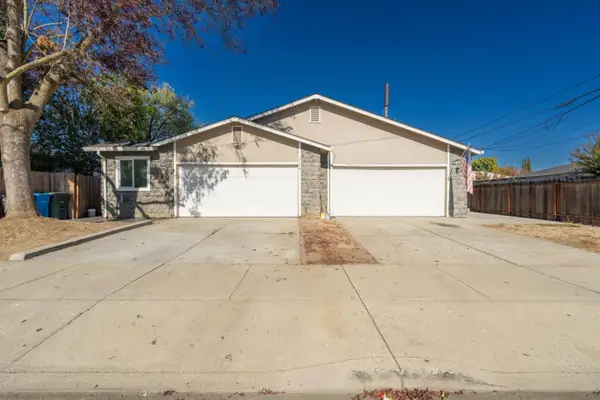 $1,188,888Active-- beds -- baths2,023 sq. ft.
467 8th Street, GILROY, CA 95020
MLS# 82067104Listed by: INTERO REAL ESTATE SERVICES - New
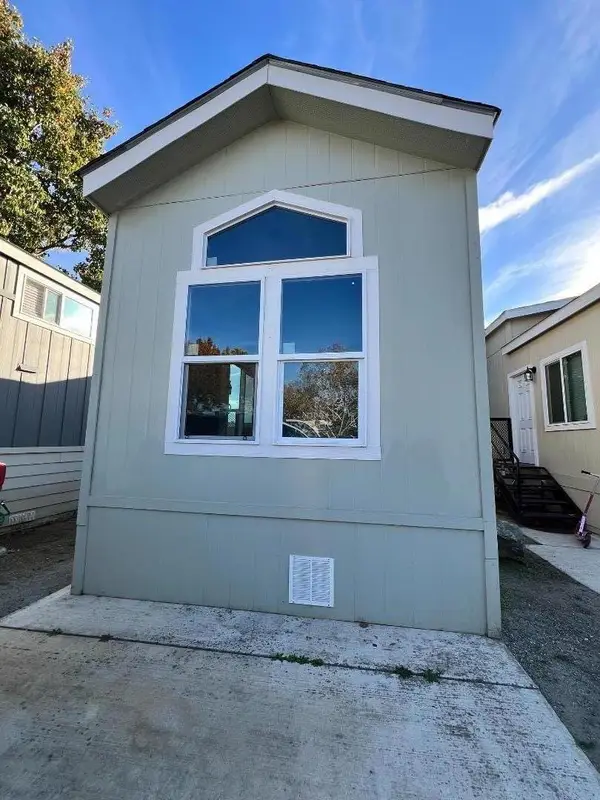 $87,000Active2 beds 1 baths420 sq. ft.
5878 GARLIC FARM, GILROY, CA 95020
MLS# 82066746Listed by: STEVENSEN & NEAL REALTORS - New
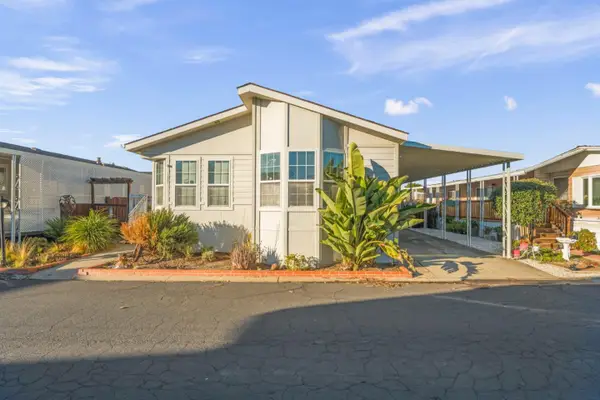 $427,500Active3 beds 2 baths1,528 sq. ft.
500 W 10th Street, GILROY, CA 95020
MLS# 82067383Listed by: EXP REALTY OF CALIFORNIA INC - New
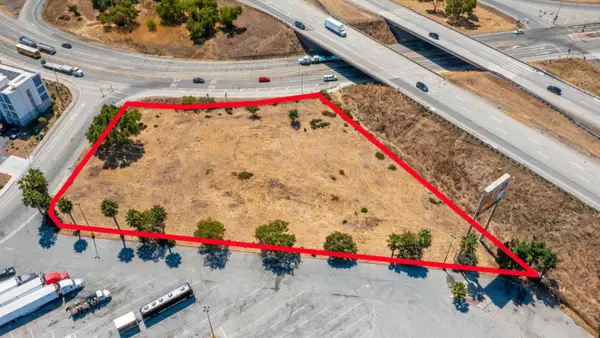 $1,999,999Active1.74 Acres
5980 Travel Park Circle, GILROY, CA 95020
MLS# 82067098Listed by: INTERO R E SERVICES - New
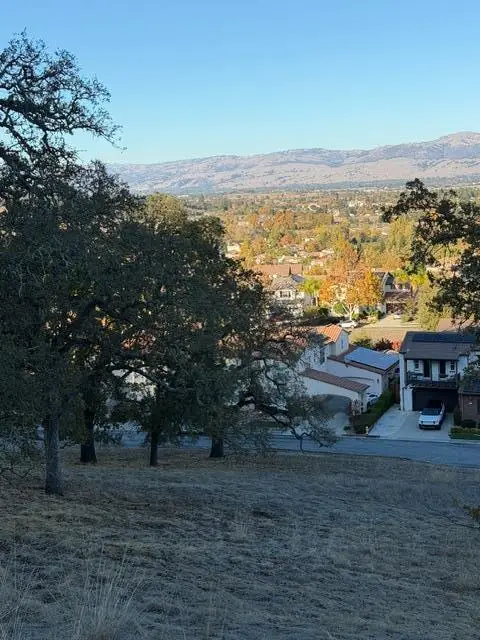 $549,000Active0.68 Acres
2038 Portmarnock Way, GILROY, CA 95020
MLS# 82067159Listed by: RED DOG REAL ESTATE


Protect your home and budget from life's surprises with an Assurant Home Warranty, backed by a partner that supports you through every step of homeownership. Explore Plans.
© 2026 Better Homes and Gardens Real Estate LLC. An Anywhere Real Estate company. All rights reserved. Better Homes and Gardens® Real Estate is a registered trademark owned by Meredith Operations Corporation, licensed to Better Homes and Gardens Real Estate LLC and used with permission. Better Homes and Gardens Real Estate LLC fully supports the principles of the Fair Housing Act and the Equal Opportunity Act. Listing information is deemed reliable but is not guaranteed accurate.
Each office is independently owned and operated.
Any services or products provided by third parties are not provided by, affiliated with or related to Better Homes and Gardens Real Estate LLC, or its affiliated companies.