
6385 Paysar Lane, Gilroy, CA 95020
Local realty services provided by:Better Homes and Gardens Real Estate Reliance Partners
6385 Paysar Lane,Gilroy, CA 95020
$850,000
- 3 Beds
- 3 Baths
- 1,593 sq. ft.
- Condominium
- Active
Listed by: ashley aguilar
Office: the villages realty
MLS#:ML82062063
Source:Bay East, CCAR, bridgeMLS
Price summary
- Price:$850,000
- Price per sq. ft.:$533.58
- Monthly HOA dues:$459
About this home
Welcome to modern living in the highly sought-after Ascent community at Glen Loma Ranch. This beautifully appointed 3-bedroom, 2.5-bath townhome offers the perfect blend of style, comfort, and convenience in one of Gilroy's most desirable master-planned communities. Built in 2023 and thoughtfully upgraded, this homes bright, open-concept main living area features soaring ceilings, oversized windows, and abundant natural light, creating an inviting space for both everyday living and entertaining. The thoughtfully designed floor plan offers the rare convenience of a primary suite on the main level, complete with a spacious walk-in closet and a beautifully finished ensuite featuring quartz countertops and a large walk-in shower. Upstairs, two generously sized bedrooms and a full bathroom provide flexibility for family, guests, a home office, or whatever your lifestyle requires. The stylish kitchen is the heart of the home, featuring contemporary cabinetry, quartz countertops, stainless steel appliances, and an effortless connection to the dining and living areas. Additional highlights include luxury-style finishes, recessed lighting, indoor laundry, central heating and AC, an attached 2 car garage w/ direct access and a fully paid Solar System....
Contact an agent
Home facts
- Year built:2023
- Listing ID #:ML82062063
- Added:1 day(s) ago
- Updated:September 22, 2026 at 05:58 AM
Rooms and interior
- Bedrooms:3
- Total bathrooms:3
- Full bathrooms:2
- Flooring:Laminate
- Bathrooms Description:Shower Over Tub, Stall Shower
- Kitchen Description:Gas Range, Gas Range/Cooktop
- Living area:1,593 sq. ft.
Heating and cooling
- Cooling:Central Air
- Heating:Forced Air
- Central air:Yes
Structure and exterior
- Roof:Composition Shingles
- Year built:2023
- Building area:1,593 sq. ft.
- Architectural Style:Craftsman
Utilities
- Water:Public
Finances and disclosures
- Price:$850,000
- Price per sq. ft.:$533.58
Features and amenities
- Appliances:Gas Range
- Amenities:Playground
Parking
- Parking description:Attached
- Garage:Yes
- Garage spaces:2
 Bay East 2026. CCAR 2026 bridgeMLS 2026. Information Deemed Reliable But Not Guaranteed. This information is being provided by the Bay East MLS, or CCAR MLS, or bridgeMLS. The listings presented here may or may not be listed by the Broker/Agent operating this website. This information is intended for the personal use of consumers and may not be used for any purpose other than to identify prospective properties consumers may be interested in purchasing. Data last updated at September 22, 2026
New listings near 6385 Paysar Lane
- New
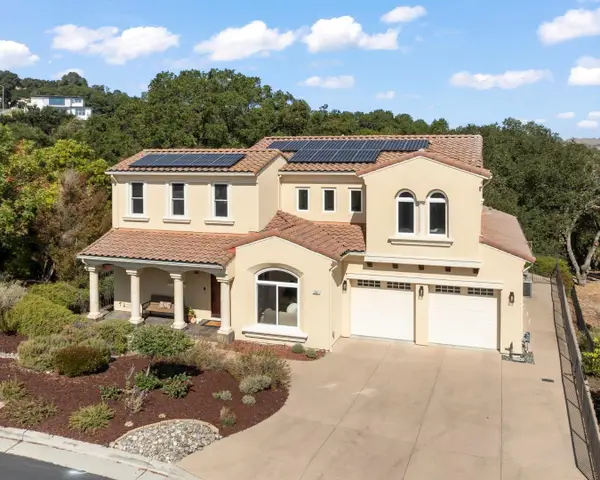 $1,899,000Active-- beds 4 baths3,706 sq. ft.
1991 Lavender Way, Gilroy, CA 95020
MLS# ML82062126Listed by: CHRISTIE'S INTERNATIONAL REAL ESTATE SERENO - New
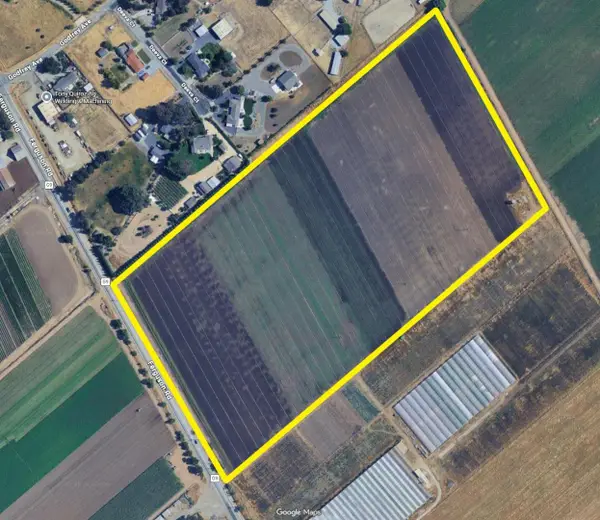 $1,368,000Active24.34 Acres
2665 Ferguson Road, Gilroy, CA 95020
MLS# ML82062118Listed by: COLDWELL BANKER REALTY - Open Sat, 12 to 4pmNew
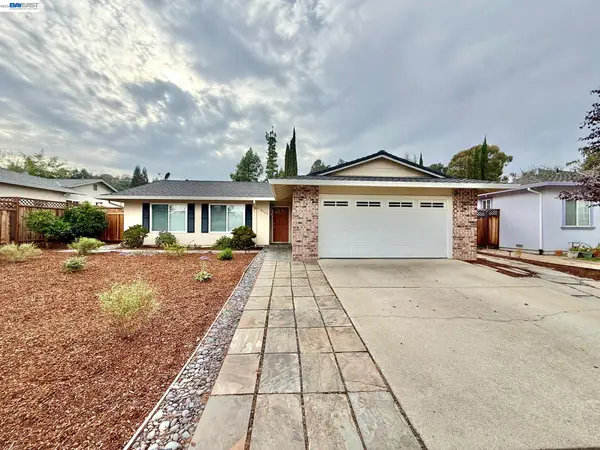 $965,000Active3 beds 2 baths1,382 sq. ft.
8525 Ousley Dr, GILROY, CA 95020
MLS# 41148908Listed by: PEPA REALTY - New
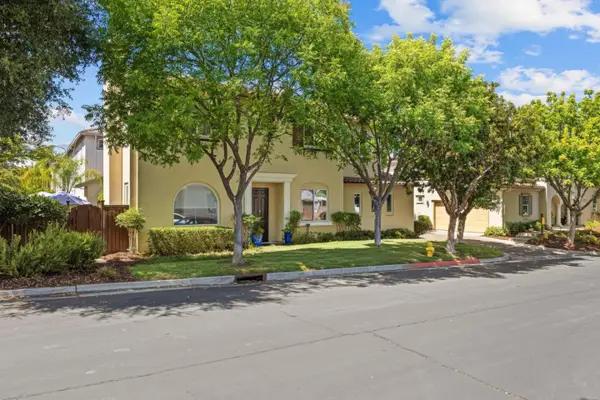 $1,199,000Active4 beds 3 baths2,417 sq. ft.
7553 Turnberry Way, Gilroy, CA 95020
MLS# ML82060415Listed by: COMPASS - New
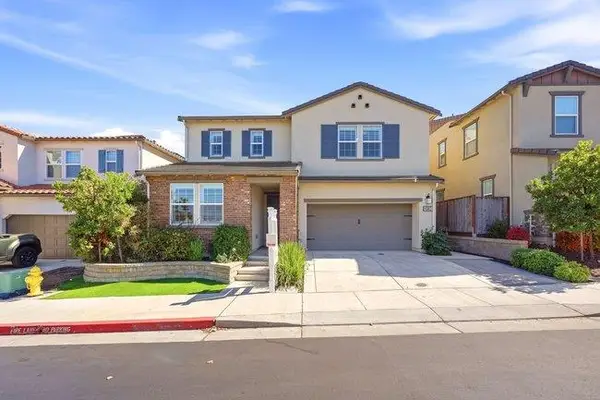 $1,199,900Active5 beds 3 baths2,984 sq. ft.
6963 Spumante Way, GILROY, CA 95020
MLS# 82060135Listed by: COMPASS - New
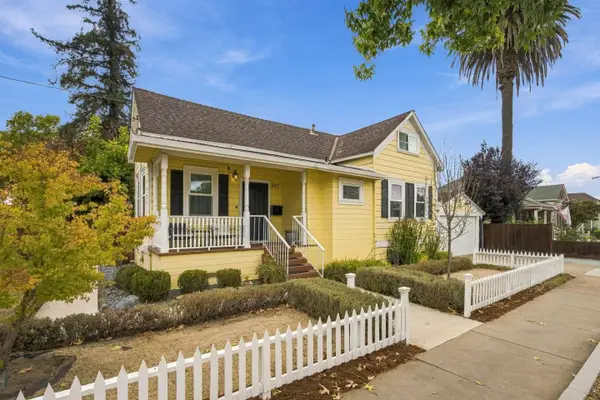 $950,000Active4 beds 1 baths2,064 sq. ft.
307 E 6th Street, Gilroy, CA 95020
MLS# ML82061976Listed by: COMPASS - New
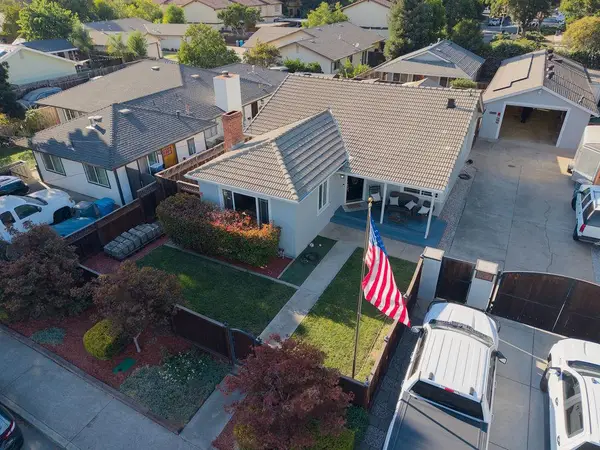 $1,200,000Active2 beds 2 baths1,872 sq. ft.
441 Lewis Street, Gilroy, CA 95020
MLS# ML82061939Listed by: BROKER'S NETWORK INC - New
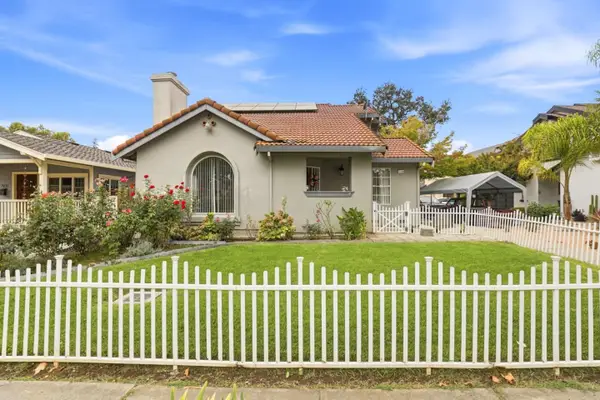 $829,000Active3 beds 3 baths1,568 sq. ft.
7641 Church Street #A, Gilroy, CA 95020
MLS# ML82061309Listed by: BEALE PROPERTIES - New
 $839,000Active3 beds 1 baths1,072 sq. ft.
7380 Carmel Street, Gilroy, CA 95020
MLS# ML82061719Listed by: COLDWELL BANKER REALTY


Protect your home and budget from life's surprises with an Assurant Home Warranty, backed by a partner that supports you through every step of homeownership. Explore Plans.
© 2026 Better Homes and Gardens Real Estate LLC. An Anywhere Real Estate company. All rights reserved. Better Homes and Gardens® Real Estate is a registered trademark owned by Meredith Operations Corporation, licensed to Better Homes and Gardens Real Estate LLC and used with permission. Better Homes and Gardens Real Estate LLC fully supports the principles of the Fair Housing Act and the Equal Opportunity Act. Listing information is deemed reliable but is not guaranteed accurate.
Each office is independently owned and operated.
Any services or products provided by third parties are not provided by, affiliated with or related to Better Homes and Gardens Real Estate LLC, or its affiliated companies.