
7185 Orchard Drive, Gilroy, CA 95020
Local realty services provided by:Better Homes and Gardens Real Estate Clarity
7185 Orchard Drive,Gilroy, CA 95020
$1,100,000
- 5 Beds
- 3 Baths
- 2,632 sq. ft.
- Single family
- Active
Upcoming open houses
- Sat, Sep 2612:00 pm - 03:00 pm
Listed by: david silva
Office: crystal estates408-998-1966
MLS#:ML82054864
Source:CRMLS
Price summary
- Price:$1,100,000
- Price per sq. ft.:$417.93
About this home
PRICE REDUCTION AND SELLERS ARE WILLING TO PAY FOR A 2-1 BUY DOWN TO LOWER THE INTEREST RATE OR PAY FOR CLOSING COSTS!!! Move-in ready 5-bedroom, 3-bathroom home with a sparkling pool in a desirable Gilroy neighborhood! A standout feature is the full bedroom and bathroom on the main level, offering flexibility for guests, multigenerational living, or a home office.This well-maintained home features an upgraded kitchen and remodeled bathrooms, wood laminate flooring, dual-pane windows, stainless steel appliances, ceiling fans, built -in cabinets in two upstair bedrooms and a newer roof. Additional highlights include a spacious 3-car garage, beautifully manicured front and side yards, new exterior fencing, and leased solar for added energy efficiency.Conveniently located near Christmas Hill Park, elementary and high schools, shopping centers, and with easy access to Highway 101, this home offers the perfect blend of comfort, convenience, and location.
Contact an agent
Home facts
- Year built:1976
- Listing ID #:ML82054864
- Added:66 day(s) ago
- Updated:September 25, 2026 at 05:48 AM
Rooms and interior
- Bedrooms:5
- Total bathrooms:3
- Full bathrooms:3
- Flooring:Laminate
- Living area:2,632 sq. ft.
Heating and cooling
- Heating:Central Furnace
Structure and exterior
- Roof:Composition
- Year built:1976
- Building area:2,632 sq. ft.
- Lot area:0.14 Acres
- Foundation Description:Concrete Perimeter
Utilities
- Water:Public
- Sewer:Public Sewer
Finances and disclosures
- Price:$1,100,000
- Price per sq. ft.:$417.93
Features and amenities
- Pool features:Heated
Parking
- Total parking spaces:3
- Garage:Yes
- Garage spaces:3
New listings near 7185 Orchard Drive
- New
 $699,000Active0.7 Acres
2391 Mantelli Drive, Gilroy, CA 95020
MLS# ML82062553Listed by: ROCHA REAL ESTATE GROUP - New
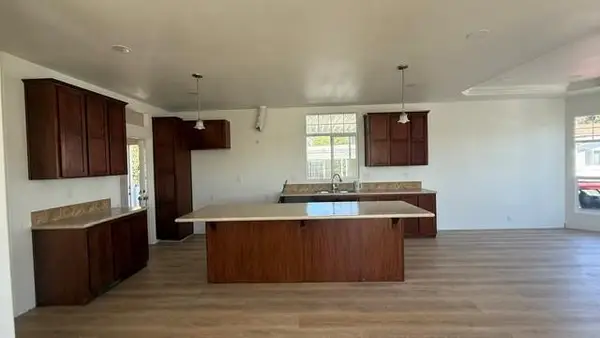 $319,000Active3 beds 2 baths1,560 sq. ft.
8282 Murray Avenue #45, Gilroy, CA 95020
MLS# ML82062404Listed by: ALLIANCE MANUFACTURED HOMES, INC.
- Open Sat, 11:30am to 2pmNew
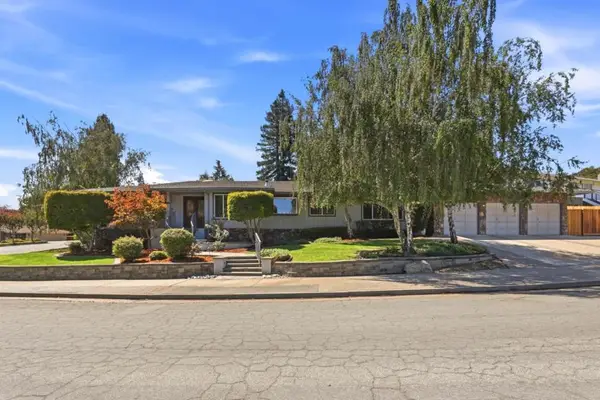 $1,149,000Active3 beds 3 baths2,540 sq. ft.
1560 El Dorado Drive, Gilroy, CA 95020
MLS# ML82062382Listed by: INTERO REAL ESTATE SERVICES - New
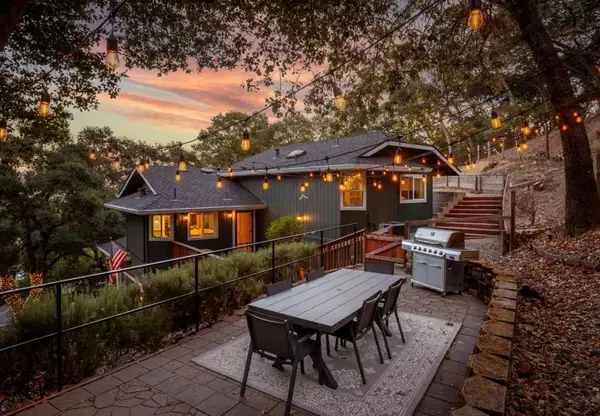 $1,275,000Active3 beds 3 baths2,520 sq. ft.
1590 Welburn Avenue, Gilroy, CA 95020
MLS# ML82062295Listed by: COLDWELL BANKER REALTY - Open Sat, 1 to 4pmNew
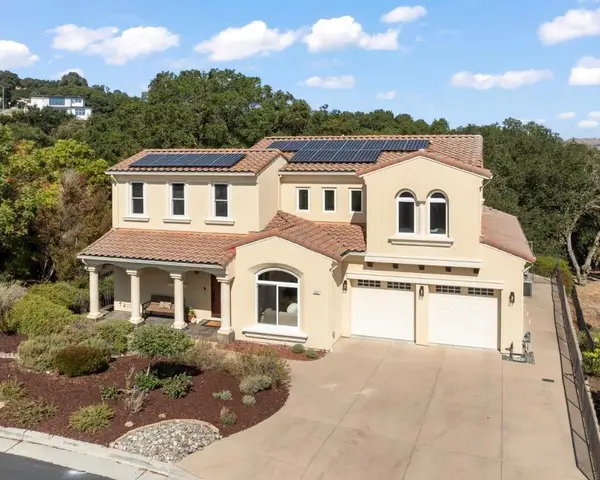 $1,899,000Active5 beds 4 baths3,706 sq. ft.
1991 Lavender Way, Gilroy, CA 95020
MLS# ML82062126Listed by: CHRISTIE'S INTERNATIONAL REAL ESTATE SERENO - New
 $1,368,000Active24.34 Acres
2665 Ferguson Road, Gilroy, CA 95020
MLS# ML82062118Listed by: COLDWELL BANKER REALTY - Open Sat, 1 to 3pmNew
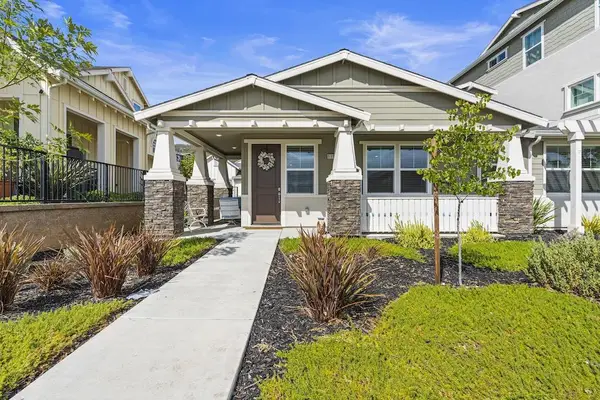 $850,000Active3 beds 3 baths1,593 sq. ft.
6385 Paysar Lane, Gilroy, CA 95020
MLS# ML82062063Listed by: THE VILLAGES REALTY - Open Sat, 12 to 4pmNew
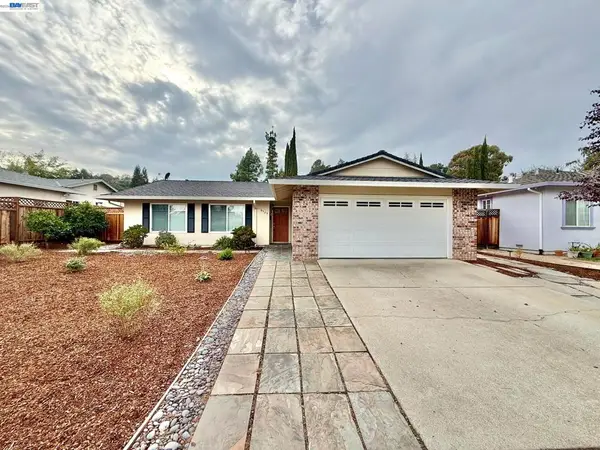 $965,000Active3 beds 2 baths1,382 sq. ft.
8525 Ousley Dr, Gilroy, CA 95020
MLS# 41148908Listed by: PEPA REALTY - New
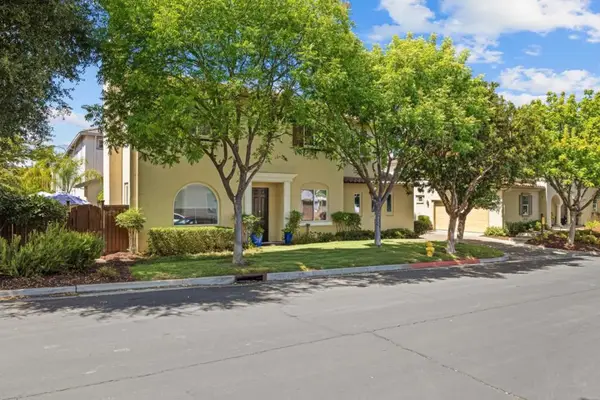 $1,199,000Active4 beds 3 baths2,417 sq. ft.
7553 Turnberry Way, Gilroy, CA 95020
MLS# ML82060415Listed by: COMPASS - Open Sat, 1 to 4pmNew
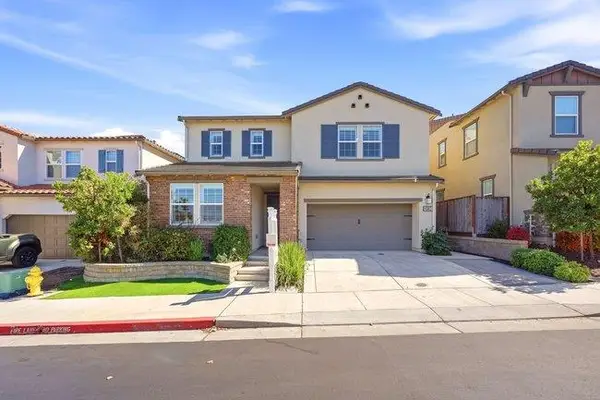 $1,199,900Active5 beds 3 baths2,984 sq. ft.
6963 Spumante Way, GILROY, CA 95020
MLS# 82060135Listed by: COMPASS


Protect your home and budget from life's surprises with an Assurant Home Warranty, backed by a partner that supports you through every step of homeownership. Explore Plans.
© 2026 Better Homes and Gardens Real Estate LLC. An Anywhere Real Estate company. All rights reserved. Better Homes and Gardens® Real Estate is a registered trademark owned by Meredith Operations Corporation, licensed to Better Homes and Gardens Real Estate LLC and used with permission. Better Homes and Gardens Real Estate LLC fully supports the principles of the Fair Housing Act and the Equal Opportunity Act. Listing information is deemed reliable but is not guaranteed accurate.
Each office is independently owned and operated.
Any services or products provided by third parties are not provided by, affiliated with or related to Better Homes and Gardens Real Estate LLC, or its affiliated companies.