
7821 Filice Drive, Gilroy, CA 95020
Local realty services provided by:Better Homes and Gardens Real Estate Reliance Partners
Listed by: lori l sanchez
Office: intero real estate services
MLS#:ML82057972
Source:Bay East, CCAR, bridgeMLS
Price summary
- Price:$1,499,000
- Price per sq. ft.:$582.14
About this home
OFFER DATE: Wednesday 8/26 by 5:00pm. Located on one of Gilroy's most desirable tree-lined streets, this completely remodeled 4-bedroom, 2.5-bathroom (with additional 1/2 bath outside) home offers 2,575 sq. ft. of beautifully updated living space on an expansive 12,000 sq. ft. homesite. Thoughtfully upgraded throughout, this move-in-ready residence combines modern comfort, stylish finishes, and exceptional outdoor amenities. The home features an extensive list of upgrades, including updated electrical, new plumbing, a 240 volt EV plug in the garage, solar system to be assumed by the buyer, gas tankless water heater, water softener system, new furnace and A/C, and luxury vinyl plank flooring throughout and more! The primary bathroom is a true retreat, featuring heated Calacatta marble flooring and a custom closet. Step outside to your own private backyard oasis, complete with a pool, cabana, outdoor bathroom, and putting green perfect for entertaining, relaxing, and enjoying California living. Additional highlights include a 2-car detached garage, new fencing & gates, and an abundance of space both inside and out. With its desirable location, extensive remodeling, and resort-style outdoor amenities. This is one you won't want to miss!...
Contact an agent
Home facts
- Year built:1959
- Listing ID #:ML82057972
- Added:5 day(s) ago
- Updated:August 25, 2026 at 01:38 PM
Rooms and interior
- Bedrooms:4
- Total bathrooms:4
- Full bathrooms:2
- Flooring:Tile
- Bathrooms Description:Shower Over Tub, Tile
- Kitchen Description:220 Volt Outlet, Breakfast Bar, Dishwasher, Gas Range, Gas Range/Cooktop, Microwave
- Living area:2,575 sq. ft.
Heating and cooling
- Cooling:Ceiling Fan(s), Central Air
- Heating:Forced Air, Natural Gas
- Central air:Yes
Structure and exterior
- Roof:Composition Shingles
- Year built:1959
- Building area:2,575 sq. ft.
- Lot area:0.28 Acres
- Architectural Style:Ranch
- Foundation Description:Slab
Utilities
- Water:Public
Finances and disclosures
- Price:$1,499,000
- Price per sq. ft.:$582.14
Features and amenities
- Appliances:Dishwasher, Gas Range, Microwave
- Pool features:Private Pool
Parking
- Garage:Yes
- Garage spaces:2
 Bay East 2026. CCAR 2026 bridgeMLS 2026. Information Deemed Reliable But Not Guaranteed. This information is being provided by the Bay East MLS, or CCAR MLS, or bridgeMLS. The listings presented here may or may not be listed by the Broker/Agent operating this website. This information is intended for the personal use of consumers and may not be used for any purpose other than to identify prospective properties consumers may be interested in purchasing. Data last updated at August 25, 2026
New listings near 7821 Filice Drive
- Coming Soon
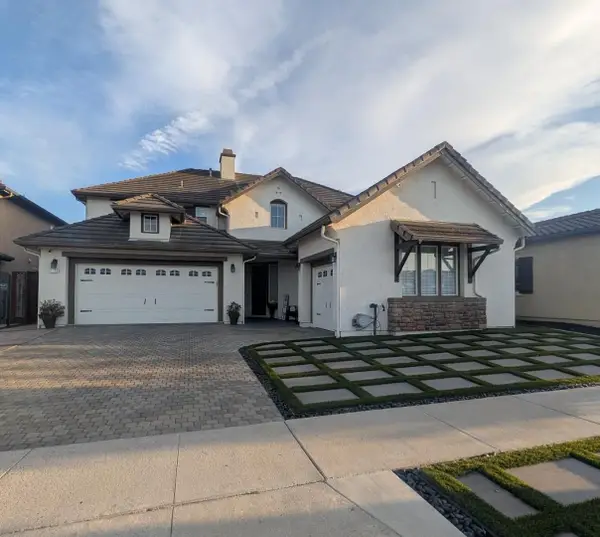 Listed by BHGRE$1,599,000Coming Soon5 beds 3 baths3,314 sq. ft.
1120 Pueblo Ct, Gilroy, CA 95020
MLS# 2175805929311955489Listed by: BETTER HOMES AND GARDENS REAL ESTATE HAVEN PROPERTIES - New
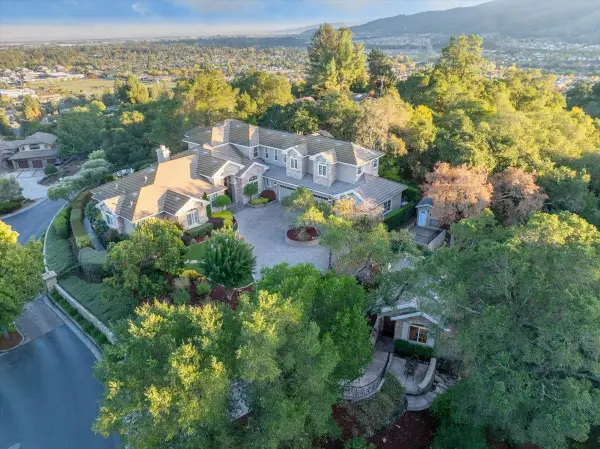 $2,799,000Active6 beds 5 baths5,485 sq. ft.
1750 Vista Del Sur, Gilroy, CA 95020
MLS# ML82058789Listed by: CHRISTIE'S INTERNATIONAL REAL ESTATE SERENO - New
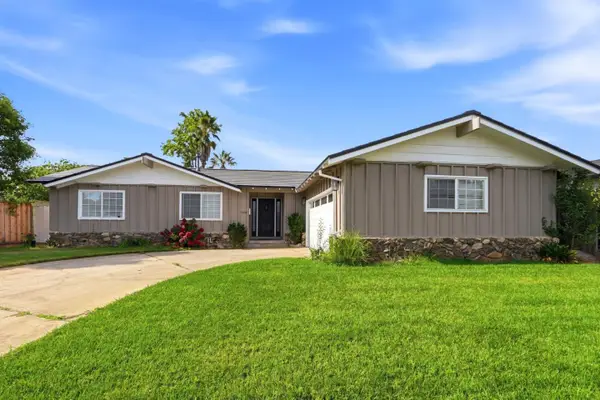 $1,099,000Active4 beds 2 baths1,683 sq. ft.
1310 Cedar Court, Gilroy, CA 95020
MLS# ML82058681Listed by: FIRESIDE REALTY - New
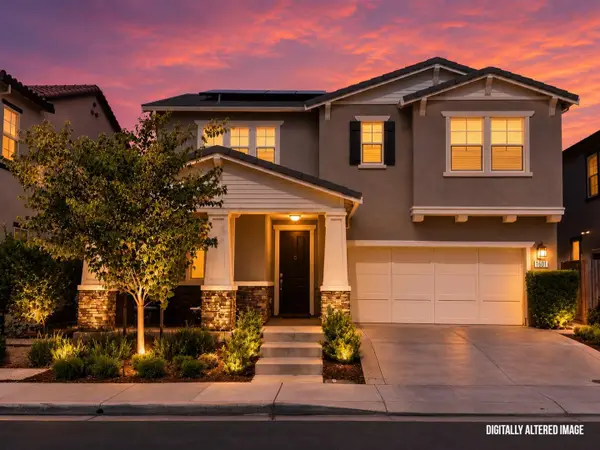 $1,050,000Active4 beds 3 baths2,409 sq. ft.
1601 Castlewood Place, Gilroy, CA 95020
MLS# ML82058550Listed by: REAL BROKERAGE TECHNOLOGIES - New
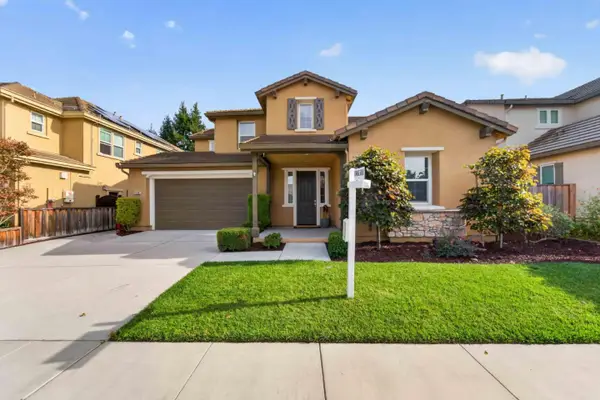 $1,249,000Active5 beds 4 baths2,931 sq. ft.
1370 Sunrise Drive, Gilroy, CA 95020
MLS# ML82057673Listed by: REAL BROKERAGE TECHNOLOGIES - New
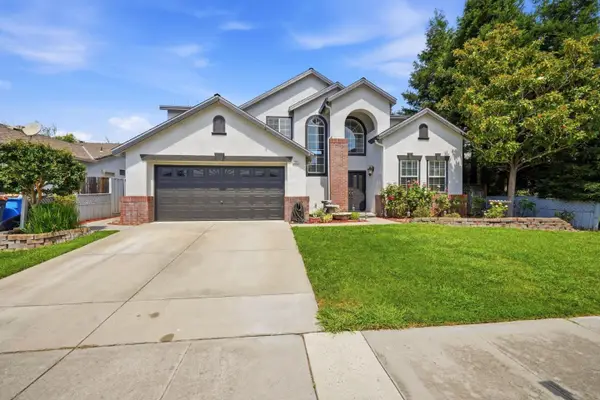 $1,249,000Active4 beds 3 baths2,139 sq. ft.
1371 Peregrine Drive, Gilroy, CA 95020
MLS# ML82058194Listed by: COLDWELL BANKER REALTY - New
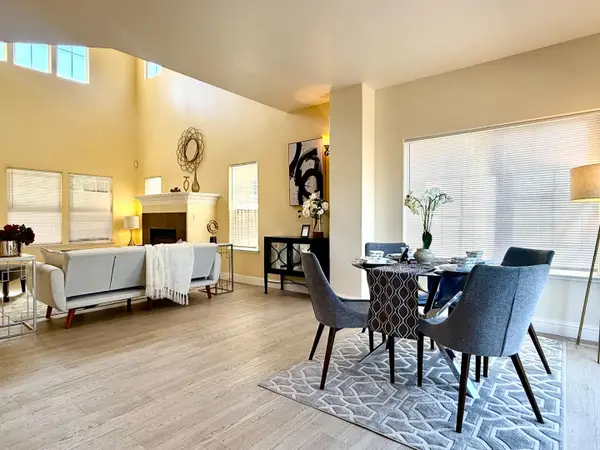 $849,800Active4 beds 3 baths1,961 sq. ft.
Address Withheld By Seller, Gilroy, CA 95020
MLS# ML82058452Listed by: SUNSHINE INVESTMENT - New
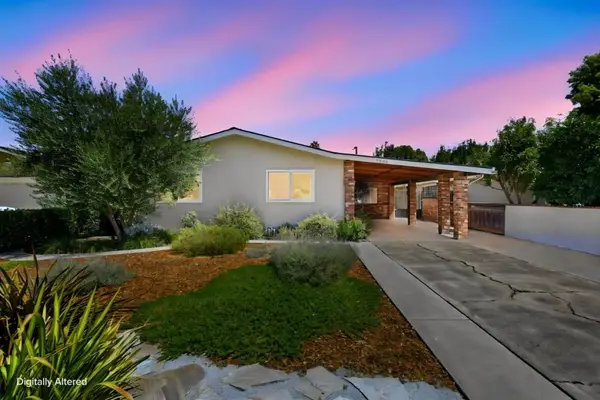 $839,000Active3 beds 2 baths1,228 sq. ft.
7208 Carmel Street, Gilroy, CA 95020
MLS# ML82058457Listed by: COLDWELL BANKER REALTY - New
 $910,000Active3 beds 2 baths1,514 sq. ft.
7427 Rosanna Street, Gilroy, CA 95020
MLS# ML82058119Listed by: EXIT REALTY CONSULTANTS


Protect your home and budget from life's surprises with an Assurant Home Warranty, backed by a partner that supports you through every step of homeownership. Explore Plans.
© 2026 Better Homes and Gardens Real Estate LLC. An Anywhere Real Estate company. All rights reserved. Better Homes and Gardens® Real Estate is a registered trademark owned by Meredith Operations Corporation, licensed to Better Homes and Gardens Real Estate LLC and used with permission. Better Homes and Gardens Real Estate LLC fully supports the principles of the Fair Housing Act and the Equal Opportunity Act. Listing information is deemed reliable but is not guaranteed accurate.
Each office is independently owned and operated.
Any services or products provided by third parties are not provided by, affiliated with or related to Better Homes and Gardens Real Estate LLC, or its affiliated companies.