
8451 Goldenrod Circle, Gilroy, CA 95020
Local realty services provided by:Better Homes and Gardens Real Estate Champions
8451 Goldenrod Circle,Gilroy, CA 95020
$2,499,000
- 4 Beds
- 5 Baths
- 5,136 sq. ft.
- Single family
- Active
Listed by: eddie oberoi
Office: intero real estate services650-947-4700
MLS#:ML82041032
Source:CRMLS
Price summary
- Price:$2,499,000
- Price per sq. ft.:$486.57
About this home
Nestled in Gilroy's most exclusive private gated community this stunning estate blends luxury and tranquility. This remarkable home features 4 ensuite bedrooms, offering unparalleled comfort and privacy. With approx 5,400 sq ft of space on a half-acre lot showcasing exquisite craftsmanship, including soaring 16-foot ceilings ,10-inch crown moldings and a Japanese-inspired room that accentuate its elegance. Step into the gracious living room, where cherry hardwood floors, a magnificent crystal chandelier, and custom double-pane windows create an inviting atmosphere. A dedicated game room offers a cozy retreat with Brazilian cherry wood floors, custom cherry cabinetry, and faux textured walls. For the ultimate entertainment experience, the state-of-the-art home theater is equipped with a movie projector, 1000W power amplifier, and TDK century-style speakers, ensuring a cinematic experience. Retreat to the primary suite, where a private fireplace, spa-like en-suite bath, and built-in massage system create the perfect sanctuary. Step outside to your backyard oasis offering a stunning 16-foot waterfall, Pebble Tec pool and spa, complete with swim jets. Home includes a 4-car garage and can easily accommodate 8 cars in the driveway. Don't miss this opportunity!...
Contact an agent
Home facts
- Year built:2000
- Listing ID #:ML82041032
- Added:41 day(s) ago
- Updated:July 02, 2026 at 10:36 AM
Rooms and interior
- Bedrooms:4
- Total bathrooms:5
- Full bathrooms:4
- Half bathrooms:1
- Flooring:Carpet, Wood
- Kitchen Description:Dishwasher, Disposal, Gas Cooktop, Microwave, Refrigerator, Self Cleaning Oven, Trash Compactor
- Living area:5,136 sq. ft.
Heating and cooling
- Cooling:Central Air
- Heating:Central, Fireplaces
- Central air:Yes
Structure and exterior
- Roof:Tile
- Year built:2000
- Building area:5,136 sq. ft.
- Lot area:0.51 Acres
- Architectural Style:Contemporary
- Construction Materials:Stone, Stucco
- Foundation Description:Concrete Perimenter, Pillar Post Pier
Schools
- High school:Other
- Middle school:Other
- Elementary school:Luigi Aprea
Utilities
- Water:Public
- Sewer:Public Sewer
Finances and disclosures
- Price:$2,499,000
- Price per sq. ft.:$486.57
Features and amenities
- Appliances:Dishwasher, Disposal
- Amenities:Trash Compactor, Utility Room, Walk In Closets
- Pool features:Heated
Parking
- Total parking spaces:8
- Parking description:Gated, Guest
- Garage:Yes
- Garage spaces:4
New listings near 8451 Goldenrod Circle
- New
 $969,999Active4 beds 4 baths1,857 sq. ft.
7691 Church Street #B, GILROY, CA 95020
MLS# 41140272Listed by: LARISA TROCHE, BROKER
- New
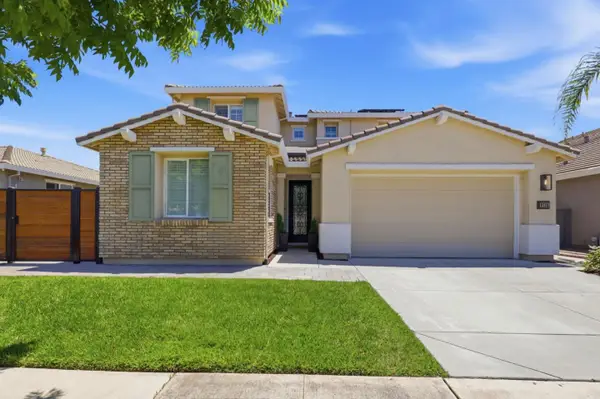 $1,380,000Active6 beds 4 baths3,018 sq. ft.
9732 Zuni Lane, Gilroy, CA 95020
MLS# ML82052007Listed by: REDFIN - New
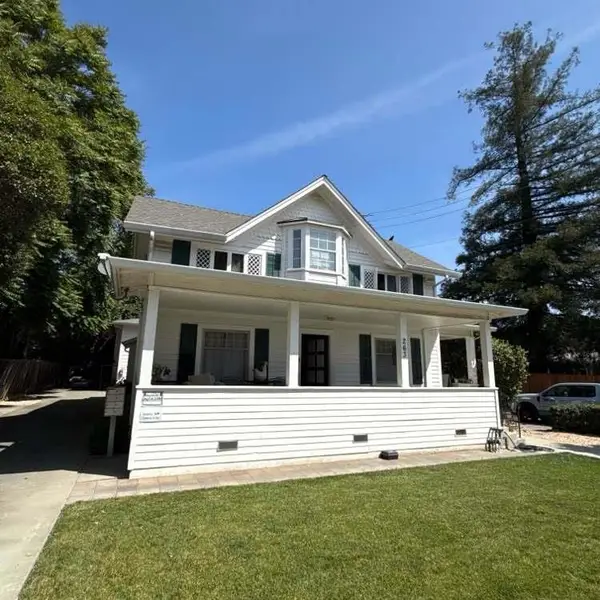 $1,950,000Active-- beds -- baths5,294 sq. ft.
263 Fifth Street, Gilroy, CA 95020
MLS# ML82052670Listed by: RENZ & RENZ - New
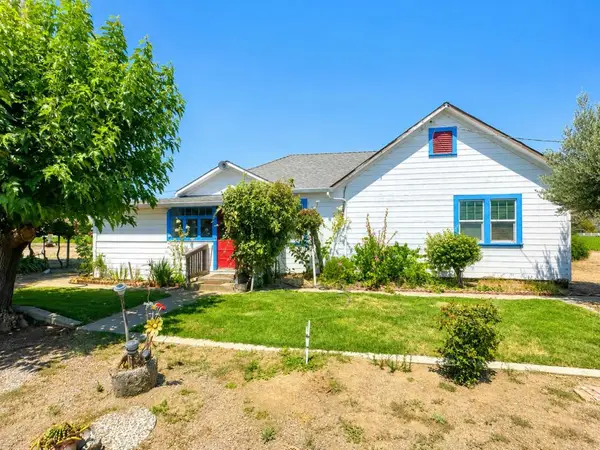 $1,895,000Active3 beds 1 baths1,400 sq. ft.
7340 Crews Road, Gilroy, CA 95020
MLS# ML82052651Listed by: INTERO REAL ESTATE SERVICES - New
 $1,069,000Active4 beds 3 baths2,008 sq. ft.
1619 Santiago Court, Gilroy, CA 95020
MLS# ML82052586Listed by: COMPASS - New
 $1,650,000Active4 beds 3 baths2,808 sq. ft.
Address Withheld By Seller, Gilroy, CA 95020
MLS# ML82047181Listed by: EXIT REALTY CONSULTANTS - Open Sat, 11am to 3pmNew
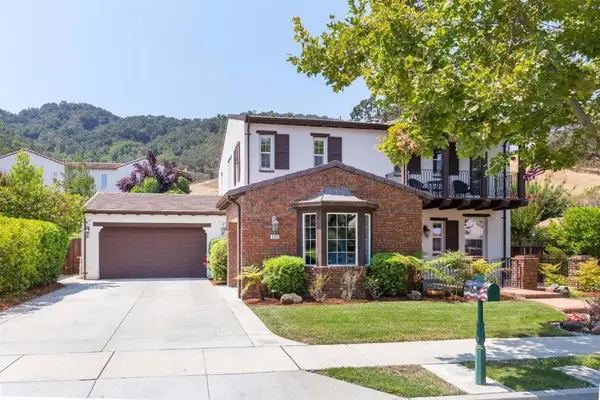 $1,650,000Active4 beds 3 baths2,808 sq. ft.
Address Withheld By Seller, Gilroy, CA 95020
MLS# ML82047181Listed by: EXIT REALTY CONSULTANTS - New
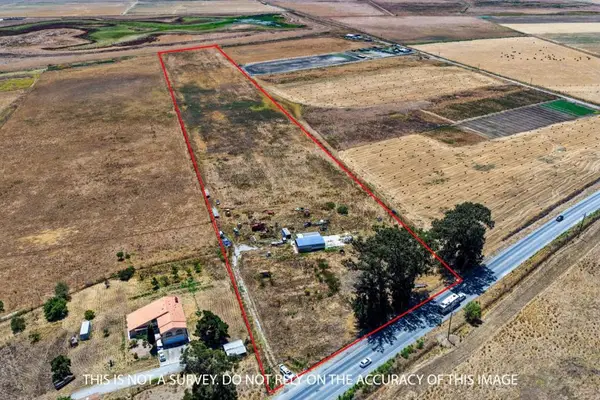 $999,000Active15 Acres
4688 Pacheco Pass Highway, Gilroy, CA 95020
MLS# ML82052558Listed by: REMAX PROPERTY EXPERTS - New
 $730,000Active3 beds 2 baths1,293 sq. ft.
7755 Isabella Way, Gilroy, CA 95020
MLS# ML82052381Listed by: SOTHEBY'S INTERNATIONAL REALTY - Open Sat, 2 to 4pmNew
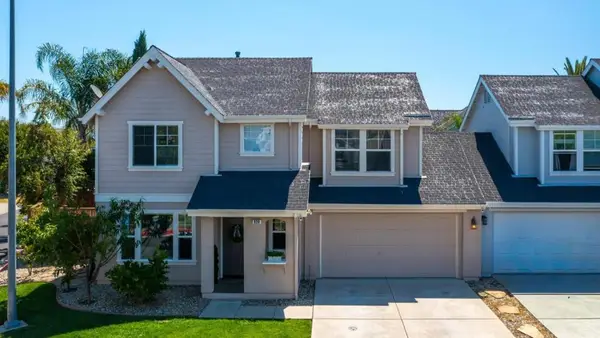 $799,000Active4 beds 2 baths1,329 sq. ft.
920 Casciano Circle, Gilroy, CA 95020
MLS# ML82052319Listed by: INTERO REAL ESTATE SERVICES


Protect your home and budget from life's surprises with an Assurant Home Warranty, backed by a partner that supports you through every step of homeownership. Explore Plans.
© 2026 Better Homes and Gardens Real Estate LLC. An Anywhere Real Estate company. All rights reserved. Better Homes and Gardens® Real Estate is a registered trademark owned by Meredith Operations Corporation, licensed to Better Homes and Gardens Real Estate LLC and used with permission. Better Homes and Gardens Real Estate LLC fully supports the principles of the Fair Housing Act and the Equal Opportunity Act. Listing information is deemed reliable but is not guaranteed accurate.
Each office is independently owned and operated.
Any services or products provided by third parties are not provided by, affiliated with or related to Better Homes and Gardens Real Estate LLC, or its affiliated companies.