
8710 Jan Drive, Gilroy, CA 95020
Local realty services provided by:Better Homes and Gardens Real Estate Royal & Associates
Listed by: terry moriyama
Office: real brokerage technologies
MLS#:ML82056346
Source:Bay East, CCAR, bridgeMLS
Price summary
- Price:$950,000
- Price per sq. ft.:$634.6
- Monthly HOA dues:$175
About this home
Welcome to the desirable Vista View community in Gilroy's coveted Northwest Quadrant, known for its award-winning schools! This beautifully updated 3-bedroom, 2-bath home offers a bright, open floor plan with vaulted ceilings, pet-friendly luxury vinyl plank flooring, recessed lighting, stylish fixtures and a gas-starter brick fireplace. The spacious kitchen is designed for everyday living and entertaining, featuring beautiful wood cabinetry, slab granite countertops, stainless steel appliances and abundant natural light. Two bedrooms and an upgraded full bath are conveniently located downstairs, while the private upstairs primary suite offers mountaintop views, dual closets including a large walk-in, double sinks and a ceiling fan. Step outside to a private wrap-around yard with no rear neighbors and extensive stamped concrete patios perfect for entertaining, gardening or relaxing outdoors. Additional highlights include central A/C, a finished 2-car garage and distinctive metal tile roof. Enjoy Low HOA with the sparkling private association pool, plus easy access to shopping, dining, parks, charming downtown Gilroy, local wineries, hiking trails, golf and Gilroy Gardens....
Contact an agent
Home facts
- Year built:1987
- Listing ID #:ML82056346
- Added:47 day(s) ago
- Updated:September 24, 2026 at 09:01 AM
Rooms and interior
- Bedrooms:3
- Total bathrooms:2
- Full bathrooms:2
- Flooring:Tile
- Kitchen Description:Dishwasher, Electric Range, Microwave
- Living area:1,497 sq. ft.
Heating and cooling
- Cooling:Ceiling Fan(s), Central Air
- Heating:Forced Air
- Central air:Yes
Structure and exterior
- Year built:1987
- Building area:1,497 sq. ft.
- Lot Features:Level
- Architectural Style:Single Family Residence, Traditional
- Exterior Features:Back Yard, Level
- Foundation Description:Slab
- Levels:2 Story
Utilities
- Water:Public
- Sewer:Public Sewer
Finances and disclosures
- Price:$950,000
- Price per sq. ft.:$634.6
Features and amenities
- Appliances:Dishwasher, Electric Range, Microwave
- Laundry features:In Garage
- Pool features:Community
Parking
- Parking description:Attached
- Garage:Yes
- Garage spaces:2
 Bay East 2026. CCAR 2026 bridgeMLS 2026. Information Deemed Reliable But Not Guaranteed. This information is being provided by the Bay East MLS, or CCAR MLS, or bridgeMLS. The listings presented here may or may not be listed by the Broker/Agent operating this website. This information is intended for the personal use of consumers and may not be used for any purpose other than to identify prospective properties consumers may be interested in purchasing. Data last updated at September 24, 2026
New listings near 8710 Jan Drive
- Open Sat, 1 to 4pmNew
 $319,000Active3 beds 2 baths1,560 sq. ft.
8282 Murray Avenue #45, Gilroy, CA 95020
MLS# ML82062404Listed by: ALLIANCE MANUFACTURED HOMES, INC. - Open Sat, 11:30am to 2pmNew
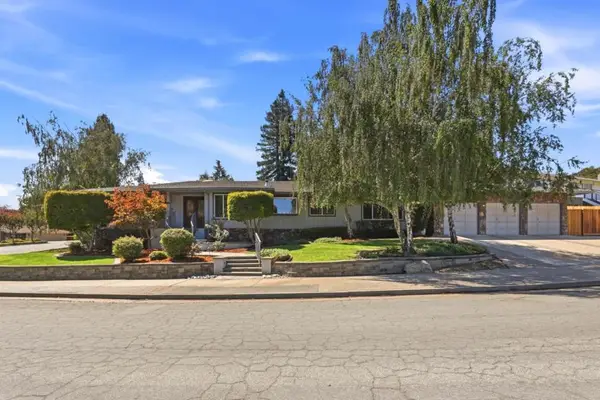 $1,149,000Active3 beds 3 baths2,540 sq. ft.
1560 El Dorado Drive, Gilroy, CA 95020
MLS# ML82062382Listed by: INTERO REAL ESTATE SERVICES - New
 $1,275,000Active3 beds 3 baths2,520 sq. ft.
1590 Welburn Avenue, Gilroy, CA 95020
MLS# 82062295Listed by: COLDWELL BANKER REALTY - Open Sat, 1 to 4pmNew
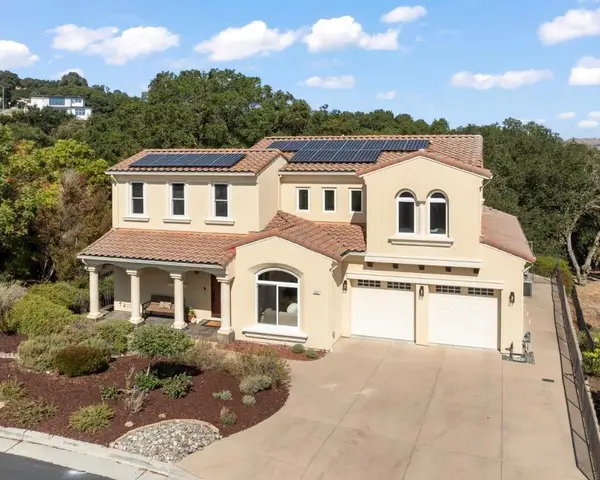 $1,899,000Active5 beds 4 baths3,706 sq. ft.
1991 Lavender Way, Gilroy, CA 95020
MLS# ML82062126Listed by: CHRISTIE'S INTERNATIONAL REAL ESTATE SERENO - New
 $1,368,000Active24.34 Acres
2665 Ferguson Road, Gilroy, CA 95020
MLS# ML82062118Listed by: COLDWELL BANKER REALTY - Open Sat, 1 to 3pmNew
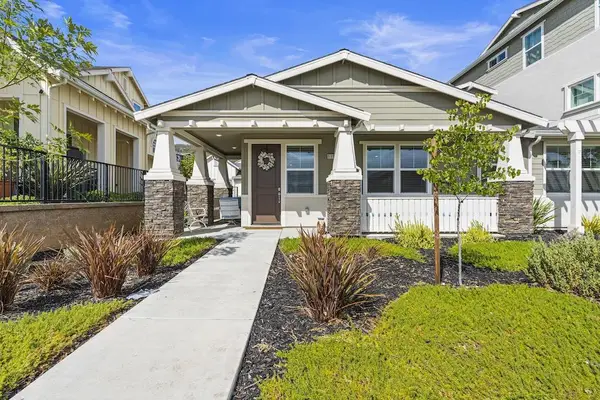 $850,000Active3 beds 3 baths1,593 sq. ft.
6385 Paysar Lane, Gilroy, CA 95020
MLS# ML82062063Listed by: THE VILLAGES REALTY - Open Sat, 12 to 4pmNew
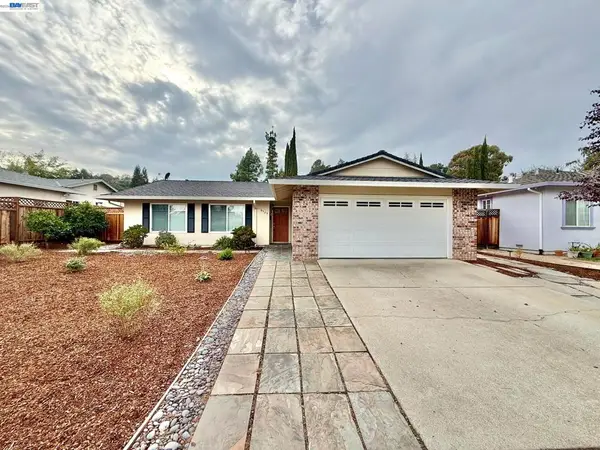 $965,000Active3 beds 2 baths1,382 sq. ft.
8525 Ousley Dr, Gilroy, CA 95020
MLS# 41148908Listed by: PEPA REALTY - New
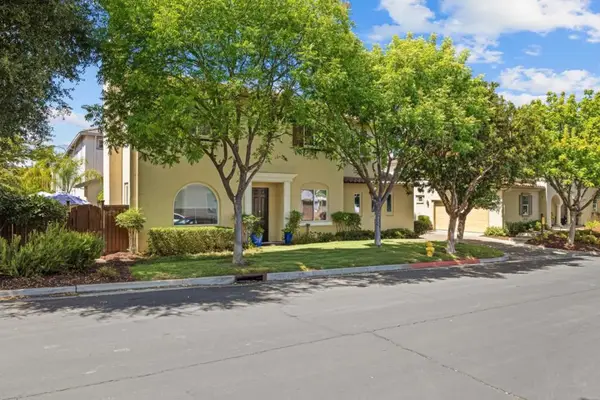 $1,199,000Active4 beds 3 baths2,417 sq. ft.
7553 Turnberry Way, Gilroy, CA 95020
MLS# ML82060415Listed by: COMPASS - Open Sat, 1 to 4pmNew
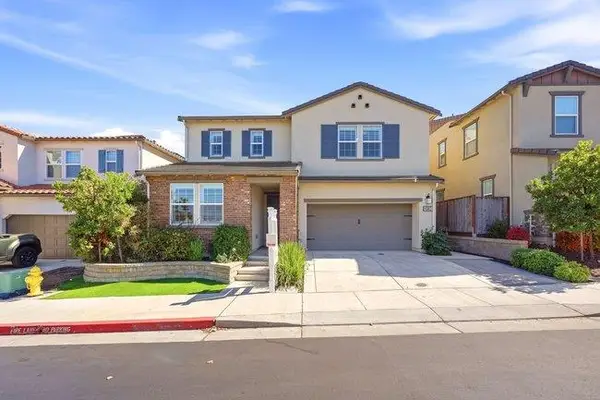 $1,199,900Active5 beds 3 baths2,984 sq. ft.
6963 Spumante Way, GILROY, CA 95020
MLS# 82060135Listed by: COMPASS - New
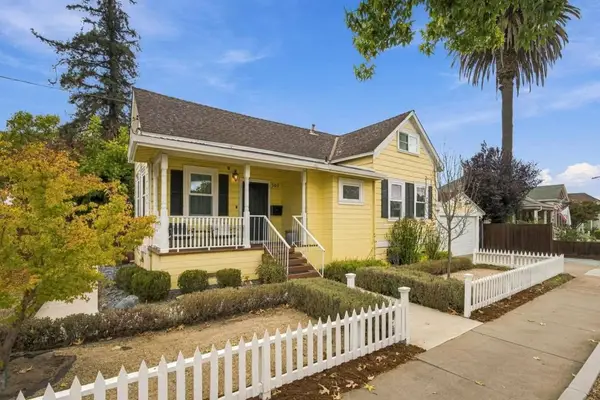 $950,000Active4 beds 1 baths2,064 sq. ft.
307 E 6th Street, Gilroy, CA 95020
MLS# ML82061976Listed by: COMPASS


Protect your home and budget from life's surprises with an Assurant Home Warranty, backed by a partner that supports you through every step of homeownership. Explore Plans.
© 2026 Better Homes and Gardens Real Estate LLC. An Anywhere Real Estate company. All rights reserved. Better Homes and Gardens® Real Estate is a registered trademark owned by Meredith Operations Corporation, licensed to Better Homes and Gardens Real Estate LLC and used with permission. Better Homes and Gardens Real Estate LLC fully supports the principles of the Fair Housing Act and the Equal Opportunity Act. Listing information is deemed reliable but is not guaranteed accurate.
Each office is independently owned and operated.
Any services or products provided by third parties are not provided by, affiliated with or related to Better Homes and Gardens Real Estate LLC, or its affiliated companies.