
9520 Rancho Hills Drive, Gilroy, CA 95020
Local realty services provided by:Better Homes and Gardens Real Estate Reliance Partners
Listed by: lisa faria, alicia young
Office: christie's international real estate sereno
MLS#:ML82056977
Source:Bay East, CCAR, bridgeMLS
Price summary
- Price:$1,149,000
- Price per sq. ft.:$596.26
About this home
Enter this fabulous and rare single story home to find the home you have been waiting for! A grand doorway invites you into a space with soaring ceiling heights and dramatic windows. The restful layout truly maximizes the space, creating separation between living areas and bedrooms. The family room features stonework surrounding the fireplace. The kitchen features extensive storage, double ovens, stone countertops, eat in kitchen area as well as backyard access. The primary suite features a slider to the backyard with soothing views of the greenery. In the primary bathroom, enjoy heated tile floors, a large organized walk in closet, a soaking tub with a large window, and a glass shower, as well as double sinks. A generous 4th bed/office features a large window facing the front yard and creates room to both work and dream. The spacious three car garage allows plenty of room for all your vehicles and hobbies. The manicured backyard features both patio and lawn spaces with mature landscaping setting a tone of rest and ease. Located right in the very heart of Gilroy's desirable Northwest quad, you'll enjoy sunsets and hillside views every day. With an incredible location, nearby amenities, and highly sought after schools, this unusually elegant single-story home will not last long!...
Contact an agent
Home facts
- Year built:1997
- Listing ID #:ML82056977
- Added:1 day(s) ago
- Updated:August 28, 2026 at 02:39 PM
Rooms and interior
- Bedrooms:4
- Total bathrooms:2
- Full bathrooms:2
- Flooring:Laminate, Tile
- Bathrooms Description:Shower Over Tub, Tile
- Kitchen Description:Dishwasher, Microwave, Self Cleaning Oven, Self-cleaning Oven
- Living area:1,927 sq. ft.
Heating and cooling
- Cooling:Central Air
- Heating:Forced Air
- Central air:Yes
Structure and exterior
- Year built:1997
- Building area:1,927 sq. ft.
- Lot area:0.15 Acres
- Lot Features:Level
- Foundation Description:Slab
Utilities
- Water:Public
Finances and disclosures
- Price:$1,149,000
- Price per sq. ft.:$596.26
Features and amenities
- Appliances:Dishwasher, Microwave, Self Cleaning Oven
Parking
- Parking description:Attached
- Garage:Yes
- Garage spaces:3
 Bay East 2026. CCAR 2026 bridgeMLS 2026. Information Deemed Reliable But Not Guaranteed. This information is being provided by the Bay East MLS, or CCAR MLS, or bridgeMLS. The listings presented here may or may not be listed by the Broker/Agent operating this website. This information is intended for the personal use of consumers and may not be used for any purpose other than to identify prospective properties consumers may be interested in purchasing. Data last updated at August 28, 2026
New listings near 9520 Rancho Hills Drive
- New
 $2,298,000Active3 beds 4 baths3,774 sq. ft.
1975 Saffron Court, Gilroy, CA 95020
MLS# ML82057799Listed by: TUSCANA PROPERTIES - New
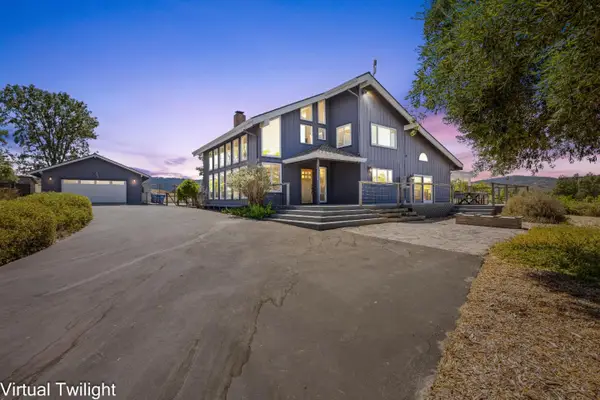 $1,950,000Active4 beds 3 baths2,733 sq. ft.
10115 Parrish View Drive, Gilroy, CA 95020
MLS# ML82059231Listed by: RED DOG REAL ESTATE - Open Sat, 1 to 3pmNew
 Listed by BHGRE$1,599,000Active5 beds 3 baths3,314 sq. ft.
1120 Pueblo Court, Gilroy, CA 95020
MLS# 82058307Listed by: BHGRE HAVEN PROPERTIES - New
 $223,000Active3 beds 2 baths1,344 sq. ft.
8282 Murray Avenue #116, Gilroy, CA 95020
MLS# ML82058966Listed by: COLDWELL BANKER REALTY - Open Sat, 1 to 4pmNew
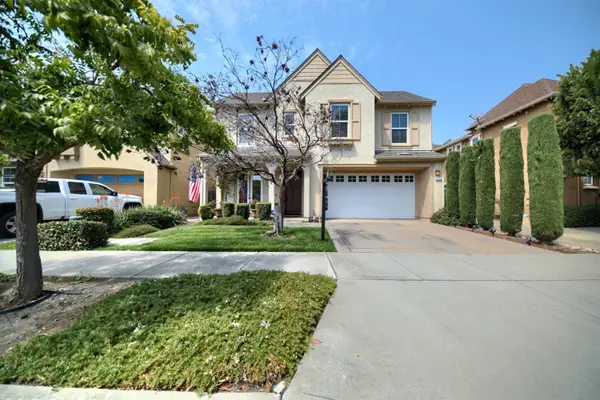 $945,000Active4 beds 4 baths2,084 sq. ft.
9025 Kern Avenue, Gilroy, CA 95020
MLS# 226092281Listed by: INTERO REAL ESTATE SERVICES - New
 $1,048,888Active4 beds 3 baths1,714 sq. ft.
1649 Siderits Way, Gilroy, CA 95020
MLS# ML82055926Listed by: COMPASS - Open Sat, 1 to 4pmNew
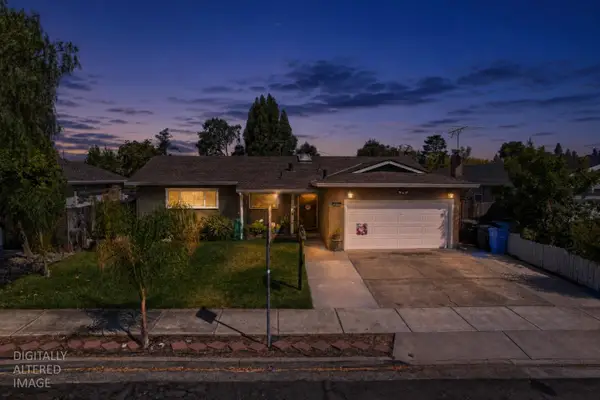 $850,000Active3 beds 2 baths1,315 sq. ft.
731 Welburn Avenue, Gilroy, CA 95020
MLS# 226097372Listed by: INTERO REAL ESTATE SERVICES - New
 $450,000Active0.46 Acres
2034 Portmarnock Way, Gilroy, CA 95020
MLS# ML82058995Listed by: BERKSHIRE HATHAWAY HOMESERVICES DRYSDALEPROPERTIES - New
 $1,790,000Active3 beds 2 baths2,340 sq. ft.
4000 Prunedale Avenue, Gilroy, CA 95020
MLS# ML82058920Listed by: INTERO REAL ESTATE SERVICES


Protect your home and budget from life's surprises with an Assurant Home Warranty, backed by a partner that supports you through every step of homeownership. Explore Plans.
© 2026 Better Homes and Gardens Real Estate LLC. An Anywhere Real Estate company. All rights reserved. Better Homes and Gardens® Real Estate is a registered trademark owned by Meredith Operations Corporation, licensed to Better Homes and Gardens Real Estate LLC and used with permission. Better Homes and Gardens Real Estate LLC fully supports the principles of the Fair Housing Act and the Equal Opportunity Act. Listing information is deemed reliable but is not guaranteed accurate.
Each office is independently owned and operated.
Any services or products provided by third parties are not provided by, affiliated with or related to Better Homes and Gardens Real Estate LLC, or its affiliated companies.