
Address Withheld By Seller, Gilroy, CA 95020
Local realty services provided by:Better Homes and Gardens Real Estate Clarity
Address Withheld By Seller,Gilroy, CA 95020
$795,000
- 3 Beds
- 3 Baths
- 1,568 sq. ft.
- Single family
- Active
Listed by: susan jacobsen
Office: starritt realtors
MLS#:82064162
Source:MLSListings
Sorry, we are unable to map this address
Price summary
- Price:$795,000
- Price per sq. ft.:$507.02
- Monthly HOA dues:$200
About this home
Welcome home to Oak Commons, one of the most desirable planned unit developments in Gilroy with moderate HOA dues! HOA maintains all front landscaping as well as the park-this adds to the consistent beauty of this development! This well maintained two story home offers 3 bedrooms upstairs as well as two full baths and laundry room upstairs! Hallbath room offers shower over tub. 1/2 bathroom downstairs Primary features spacious walkin closet designed by "California Closets", tile floor in bathroom featuring spacious shower plus double sink vanity! Well designed kitchen offers tile counters, gas stove, microwave, dishwasher as well as breakfast bar! Spacious living room features gas fireplace plus surround sound speakers (which will stay w/ the house)! These speakers will give you the feeling that you are actually attending any musical, movie or sports event all in the comfort of your own home!! Two car attached, tandem garage plus spacious side & backyard featuring beautiful pavers ideal for outdoor entertaining & relaxing! Close walk to park and play ground plus beautiful swimming pool all maintained by HOA for your enjoyment & get togethers! Peaceful, quite location off main street, ample parking for guests or additional cars. Home conveniently located to shopping/dining/banks...
Contact an agent
Home facts
- Year built:2005
- Listing ID #:82064162
- Added:1 day(s) ago
- Updated:October 09, 2026 at 10:42 PM
Rooms and interior
- Bedrooms:3
- Total bathrooms:3
- Full bathrooms:2
- Half bathrooms:1
- Flooring:Carpet, Vinyl / Linoleum
- Dining Description:Breakfast Bar, Dining Area in Living Room
- Bathrooms Description:Half on Ground Floor, Shower and Tub, Tile
- Kitchen Description:Built-in Oven/Range Combo, Dishwasher, Garbage Disposal, Microwave
- Bedroom Description:Walk-In Closet
- Living area:1,568 sq. ft.
Heating and cooling
- Cooling:Ceiling Fan, Central Air
- Heating:Gas Central Forced Air Heat
Structure and exterior
- Roof:Composition
- Year built:2005
- Building area:1,568 sq. ft.
- Lot area:0.05 Acres
- Exterior Features:Balcony/Patio, Fenced Yard
- Foundation Description:Concrete Slab
Schools
- High school:Gilroy High
- Middle school:Brownell Middle
- Elementary school:El Roble Elementary
Utilities
- Water:City/Public
- Sewer:Sewer - Public
Finances and disclosures
- Price:$795,000
- Price per sq. ft.:$507.02
Features and amenities
- Laundry features:Electricity Hookup (220V), In Utility Room, Upper Floor
- Amenities:Fire Sprinkler System, High Ceiling, Security Alarm
- Pool features:Community Pool, Community Pool(s), Gunite, In Ground, Pool - Fenced
Parking
- Parking description:2 Car Garage, Attached, Guest Parking, Parking Restrictions, Tandem
 The information being provided by Mlslistings Inc is for the consumer's personal, non-commercial use and may not be used for any purpose other than to identify prospective properties consumer may be interested in purchasing. Any information relating to real estate for sale referenced on this web site comes from the Internet Data Exchange (IDX) program of the Mlslistings Inc. Better Homes and Gardens Real Estate Clarity is not a Multiple Listing Service (MLS), nor does it offer MLS access. This website is a service of Better Homes and Gardens Real Estate Clarity, a broker participant of Mlslistings Inc. This web site may reference real estate listing(s) held by a brokerage firm other than the broker and/or agent who owns this web site. The accuracy of all information, regardless of source, including but not limited to open house information, square footages and lot sizes, is deemed reliable but not guaranteed and should be personally verified through personal inspection by and/or with the appropriate professionals. The data contained herein is copyrighted by Mlslistings Inc and is protected by all applicable copyright laws. Any unauthorized dissemination of this information is in violation of copyright laws and is strictly prohibited. Properties in listings may have been sold or may no longer be available. Copyright 2026 Mlslistings Inc. All rights reserved. This data is updated every 12 hours. Some properties appearing for sale on this display may subsequently have sold and may no longer be available. IDX display powered by Anywhere Real Estate.
New listings near 95020
- Open Sat, 1 to 4pmNew
 $948,000Active3 beds 2 baths1,424 sq. ft.
7821 Santa Barbara Drive, Gilroy, CA 95020
MLS# 82064186Listed by: COMPASS - New
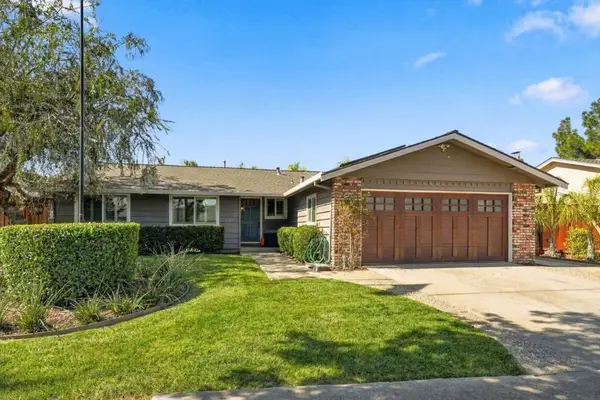 $948,000Active3 beds 2 baths1,424 sq. ft.
7821 Santa Barbara Drive, Gilroy, CA 95020
MLS# ML82064186Listed by: COMPASS - New
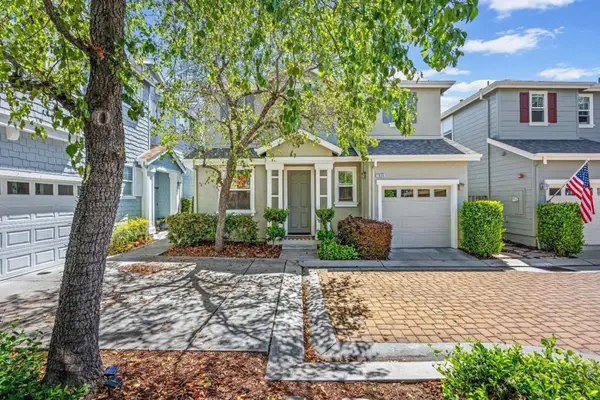 $795,000Active3 beds 3 baths1,568 sq. ft.
Address Withheld By Seller, Gilroy, CA 95020
MLS# ML82064162Listed by: STARRITT REALTORS - Open Sat, 10am to 1pmNew
 $1,075,000Active4 beds 3 baths2,090 sq. ft.
6635 Angela Court, Gilroy, CA 95020
MLS# 82063271Listed by: CHRISTIE'S INTERNATIONAL REAL ESTATE SERENO - New
 $475,000Active0.79 Acres
8351 Winter Green Court, Gilroy, CA 95020
MLS# ML82064098Listed by: CHRISTIE'S INTERNATIONAL REAL ESTATE SERENO - Open Sat, 12 to 3pmNew
 $1,799,999Active4 beds 3 baths3,448 sq. ft.
1885 Hollyhock Lane, Gilroy, CA 95020
MLS# 82064040Listed by: KOLLAB REAL ESTATE - Open Sat, 2 to 4pmNew
 $799,000Active4 beds 2 baths1,329 sq. ft.
930 Casciano Circle, GILROY, CA 95020
MLS# 82063990Listed by: INTERO REAL ESTATE SERVICES - New
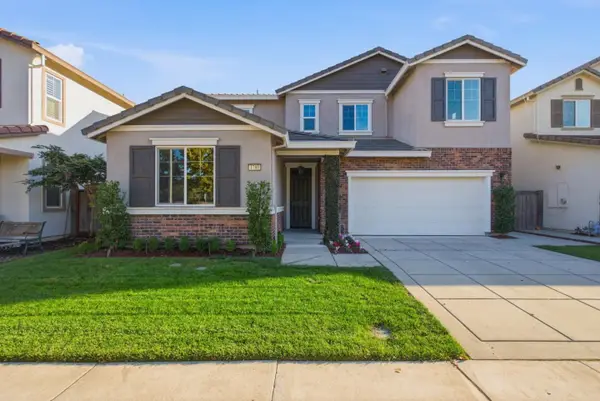 $1,350,000Active5 beds 5 baths3,008 sq. ft.
1780 Tarragon Drive, Gilroy, CA 95020
MLS# ML82063832Listed by: COMPASS - Open Sat, 1 to 4pmNew
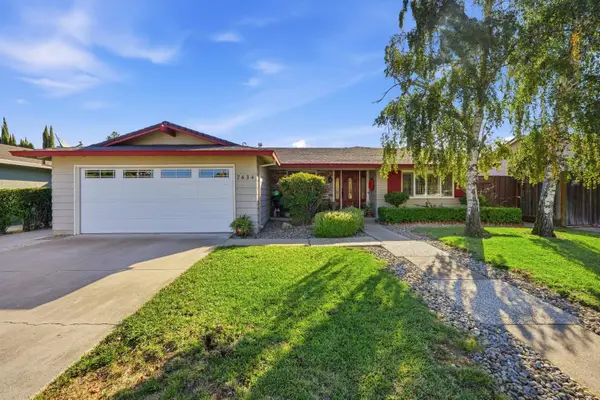 $949,888Active3 beds 2 baths1,540 sq. ft.
7634 Los Padres Court, GILROY, CA 95020
MLS# 82049147Listed by: COMPASS


Protect your home and budget from life's surprises with an Assurant Home Warranty, backed by a partner that supports you through every step of homeownership. Explore Plans.
© 2026 Better Homes and Gardens Real Estate LLC. An Anywhere Real Estate company. All rights reserved. Better Homes and Gardens® Real Estate is a registered trademark owned by Meredith Operations Corporation, licensed to Better Homes and Gardens Real Estate LLC and used with permission. Better Homes and Gardens Real Estate LLC fully supports the principles of the Fair Housing Act and the Equal Opportunity Act. Listing information is deemed reliable but is not guaranteed accurate.
Each office is independently owned and operated.
Any services or products provided by third parties are not provided by, affiliated with or related to Better Homes and Gardens Real Estate LLC, or its affiliated companies.