
1110 Marion Drive, Glendale, CA 91205
Local realty services provided by:Better Homes and Gardens Real Estate Royal & Associates
1110 Marion Drive,Glendale, CA 91205
$999,000
- 2 Beds
- 2 Baths
- 1,438 sq. ft.
- Single family
- Active
Listed by: sokrat arzumanyan
Office: beverly & company luxury properties
MLS#:CL26106744
Source:Bay East, CCAR, bridgeMLS
Price summary
- Price:$999,000
- Price per sq. ft.:$694.71
About this home
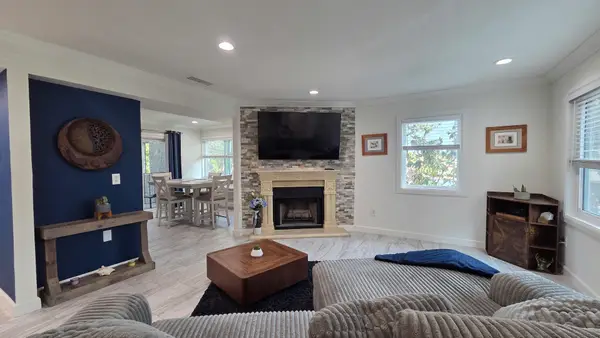
A gated front patio overlooking Adams Hill sets the scene at 1110 Marion Drive. Inside this Glendale home offers approximately 1,438 square feet with 2 bedrooms, 2 bathrooms, and a separate den. Outdoor space at both ends of the home gives you room to enjoy morning coffee out front and dinner off the grill in the backyard. Original wood-framed windows at the front of the home lend character, while abundant natural light fills the spacious living and dining rooms. Engineered hardwood flooring runs throughout, and a separate den just off the living room offers a spot to work from home or settle in with a book. Natural stone, handcrafted tile, and softly textured walls give the kitchen and baths a warm, layered feel. In the kitchen, leathered granite countertops pair with a Zellige tile backsplash, custom-installed cabinetry, and a full suite of Thermador appliances. Both bathrooms feature limewash walls and Kohler plumbing fixtures. The primary bath pairs a Zellige-tiled shower with limestone flooring and a Calacatta marble countertop, while the second bath features Zellige mosaic flooring and marble countertops. Outside, the built-in grill and countertop, redone in 2025, make the backyard a welcoming spot for casual dinners and weekend gatherings. Additional updates include new electrical and an upgraded panel in 2025, recessed lighting with dimmers, fresh paint on the exterior walls and trim, and gutters completed in 2025. Conveniently located at a walking distance from local coffee shops, dining, Adams Square Mini-Park and more....
Contact an agent
Home facts
- Year built:1952
- Listing ID #:CL26106744
- Added:1 day(s) ago
- Updated:November 06, 2026 at 10:58 PM
Rooms and interior
- Bedrooms:2
- Total bathrooms:2
- Full bathrooms:2
- Flooring:Wood
- Kitchen Description:Dishwasher, Refrigerator
- Living area:1,438 sq. ft.
Heating and cooling
- Cooling:Central Air
- Heating:Central
- Central air:Yes
Structure and exterior
- Year built:1952
- Building area:1,438 sq. ft.
- Lot area:0.1 Acres
- Architectural Style:Single Family Residence, Traditional
- Levels:1 Story, 1 Story
Finances and disclosures
- Price:$999,000
- Price per sq. ft.:$694.71
Features and amenities
- Appliances:Dishwasher, Refrigerator
- Laundry features:Dryer, Washer
Parking
- Garage:Yes
 Bay East 2026. CCAR 2026 bridgeMLS 2026. Information Deemed Reliable But Not Guaranteed. This information is being provided by the Bay East MLS, or CCAR MLS, or bridgeMLS. The listings presented here may or may not be listed by the Broker/Agent operating this website. This information is intended for the personal use of consumers and may not be used for any purpose other than to identify prospective properties consumers may be interested in purchasing. Data last updated at November 6, 2026
New listings near 1110 Marion Drive
- Coming SoonOpen Sat, 1 to 4pm
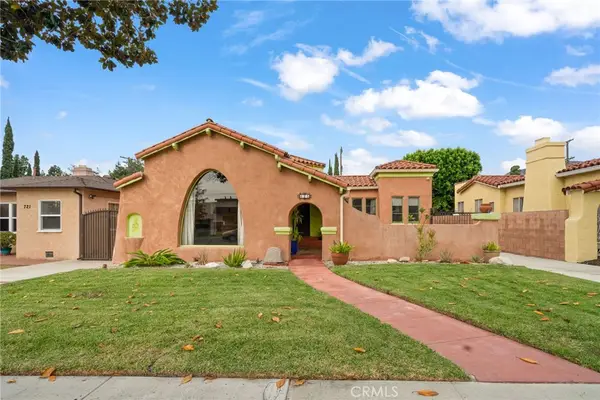 $1,299,000Coming Soon3 beds 2 baths1,914 sq. ft.
725 N Glendale, Glendale, CA 91206
MLS# SB26239027Listed by: REALION REAL ESTATE - Coming Soon
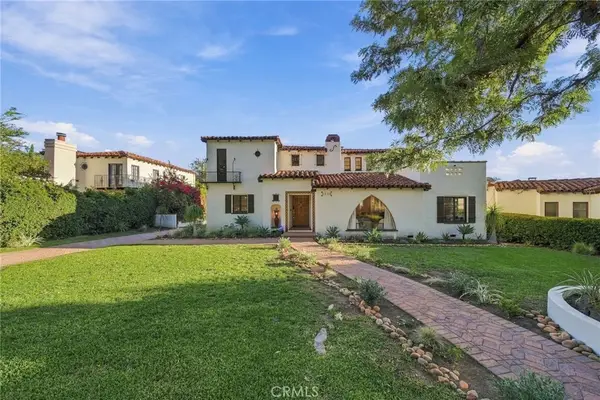 $2,995,000Coming Soon4 beds 3 baths3,122 sq. ft.
1110 E Mountain Street, Glendale, CA 91207
MLS# SR26238851Listed by: LA PREMIER REALTY, INC. - Open Sat, 11am to 4pmNew
 $1,360,000Active4 beds 2 baths2,062 sq. ft.
3527 Fairchild, La Crescenta, CA 91214
MLS# GD26235732Listed by: KELLER WILLIAMS R. E. SERVICES - New
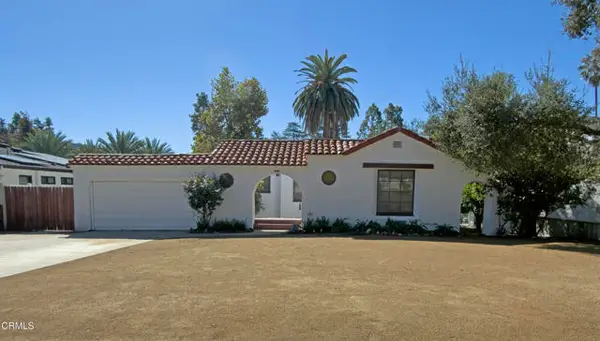 $1,579,000Active3 beds 2 baths1,534 sq. ft.
1650 Capistrano Avenue, Glendale, CA 91208
MLS# P1-29502Listed by: KELLER WILLIAMS REAL ESTATE SERVICES - New
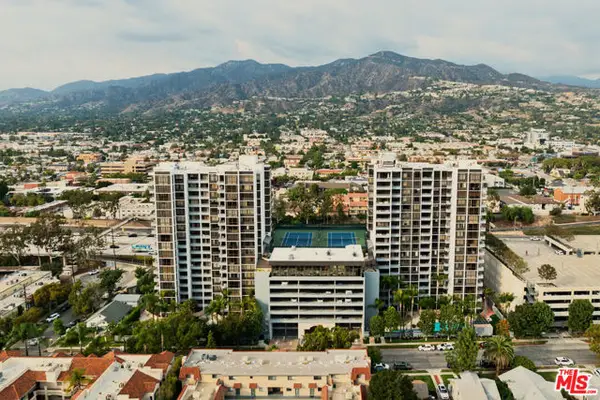 $829,000Active2 beds 1 baths1,279 sq. ft.
343 Pioneer Drive #1103, Glendale, CA 91203
MLS# CL26105444Listed by: CHRISTIE'S INTERNATIONAL REAL ESTATE SOCAL - New
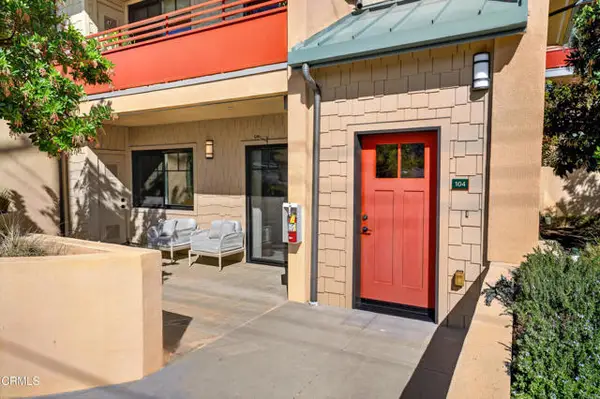 $949,000Active2 beds 2 baths1,258 sq. ft.
2608 Honolulu Avenue #104, Glendale, CA 91210
MLS# P1-29499Listed by: KELLER WILLIAMS REALTY - Open Sat, 1 to 4pmNew
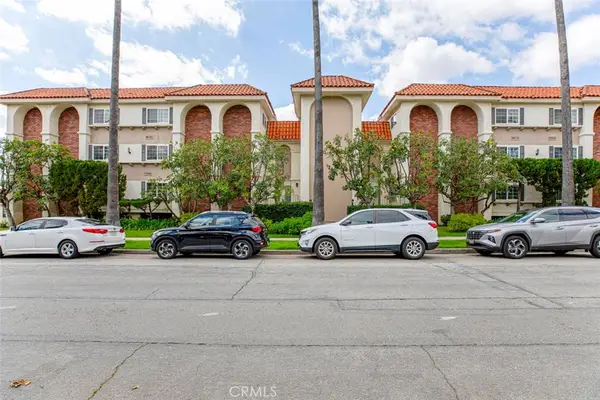 $739,000Active2 beds 2 baths1,278 sq. ft.
1344 5th #12, Glendale, CA 91201
MLS# SR26235355Listed by: COLDWELL BANKER HALLMARK REALTY - Open Sat, 10am to 2pmNew
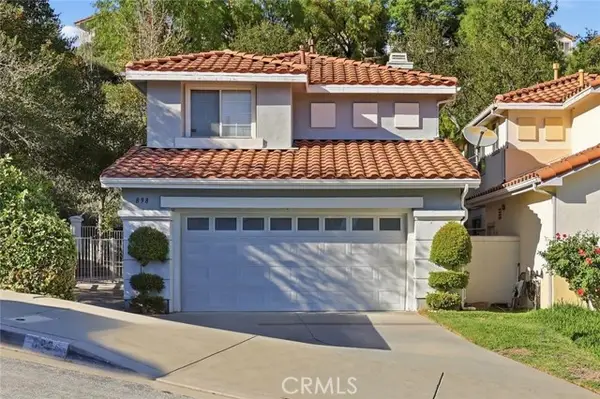 $1,399,000Active3 beds 3 baths1,548 sq. ft.
898 Calle La Primavera, Glendale, CA 91208
MLS# PW26233656Listed by: EXP REALTY OF CALIFORNIA INC - Open Sat, 2 to 4:30pmNew
 $785,000Active3 beds 3 baths1,363 sq. ft.
659 Alexander #5 Street, Glendale, 91203
MLS# 12793718Listed by: COMPASS


Protect your home and budget from life's surprises with an Assurant Home Warranty, backed by a partner that supports you through every step of homeownership. Explore Plans.
© 2026 Better Homes and Gardens Real Estate LLC. An Anywhere Real Estate company. All rights reserved. Better Homes and Gardens® Real Estate is a registered trademark owned by Meredith Operations Corporation, licensed to Better Homes and Gardens Real Estate LLC and used with permission. Better Homes and Gardens Real Estate LLC fully supports the principles of the Fair Housing Act and the Equal Opportunity Act. Listing information is deemed reliable but is not guaranteed accurate.
Each office is independently owned and operated.
Any services or products provided by third parties are not provided by, affiliated with or related to Better Homes and Gardens Real Estate LLC, or its affiliated companies.