
118 S Kenwood Street #105, Glendale, CA 91205
Local realty services provided by:Better Homes and Gardens Real Estate Royal & Associates
118 S Kenwood Street #105,Glendale, CA 91205
$859,000
- 2 Beds
- 2 Baths
- 1,203 sq. ft.
- Condominium
- Active
Listed by: annie lee
Office: keller williams larchmont
MLS#:CL26876025
Source:Bay East, CCAR, bridgeMLS
Price summary
- Price:$859,000
- Price per sq. ft.:$714.05
- Monthly HOA dues:$393
About this home
Situated in the much sought after area of Glendale, this beautifully refreshed 2-bedroom, 2-bath condominium offers modern comfort and exceptional convenience. The residence is elevated above ground level, providing added privacy. Brand new flooring, new AC unit and fresh interior paint create a clean, inviting atmosphere, while the open living and dining areas offer a comfortable setting for both everyday living and entertaining. The well-appointed kitchen features sleek cabinetry, quartz countertops, and stainless steel Bosch appliances. The spacious primary suite includes a private bath, soaking tub, separate glass-enclosed shower, and generous walk-in closet. A large private terrace extends the living space outdoors. Additional features include in-unit laundry, two secured parking spaces conveniently located near the elevator with an overhead storage locker. Built in 2015, this unit has been meticulously taken care of by one owner. Located about 2 blocks from the Americana at Brand, you are walking distance from Glendale's premier shopping, dining, and entertainment. This is an exceptional opportunity to enjoy sophisticated urban living in a prime location....
Contact an agent
Home facts
- Year built:2015
- Listing ID #:CL26876025
- Added:1 day(s) ago
- Updated:September 19, 2026 at 09:00 PM
Rooms and interior
- Bedrooms:2
- Total bathrooms:2
- Full bathrooms:2
- Kitchen Description:Dishwasher, Refrigerator
- Living area:1,203 sq. ft.
Heating and cooling
- Cooling:Central Air
- Heating:Central
- Central air:Yes
Structure and exterior
- Year built:2015
- Building area:1,203 sq. ft.
- Lot area:0.35 Acres
- Architectural Style:Condominium, Contemporary
- Levels:1 Story, 1 Story
Finances and disclosures
- Price:$859,000
- Price per sq. ft.:$714.05
Features and amenities
- Appliances:Dishwasher, Refrigerator
- Laundry features:Dryer, Laundry Closet, Washer
- Amenities:Carbon Monoxide Detector(s), Smoke Detector(s)
Parking
- Parking description:Assigned, Underground
 Bay East 2026. CCAR 2026 bridgeMLS 2026. Information Deemed Reliable But Not Guaranteed. This information is being provided by the Bay East MLS, or CCAR MLS, or bridgeMLS. The listings presented here may or may not be listed by the Broker/Agent operating this website. This information is intended for the personal use of consumers and may not be used for any purpose other than to identify prospective properties consumers may be interested in purchasing. Data last updated at September 19, 2026
New listings near 118 S Kenwood Street #105
- Coming Soon
 $1,699,000Coming Soon3 beds 2 baths1,920 sq. ft.
1554 Raymond Avenue, Glendale, CA 91201
MLS# SR26202592Listed by: MINT REAL ESTATE - Coming Soon
 $1,368,888Coming Soon3 beds 2 baths1,416 sq. ft.
3948 Markridge Road, Glendale, CA 91214
MLS# GD26203616Listed by: COMPASS - New
 $1,395,000Active4 beds 2 baths2,061 sq. ft.
3504 Downing Avenue, Glendale, CA 91208
MLS# CL26990095Listed by: REAL BROKER - New
 $1,550,000Active-- beds -- baths2,314 sq. ft.
638 Salem Street, Glendale, CA 91203
MLS# GD26205062Listed by: LION GROUP INVESTMENTS INC - New
 $4,795,000Active3 beds 5 baths3,933 sq. ft.
1752 Riverside Drive, Glendale, CA 91201
MLS# CL26988439Listed by: BERKSHIRE HATHAWAY HOMESERVICES CALIFORNIA PROPERTIES - New
 $849,000Active4 beds 2 baths1,505 sq. ft.
1223 Hague Court, Glendale, CA 91204
MLS# CL26989815Listed by: EQUITY UNION - New
 $1,229,000Active2 beds 2 baths1,572 sq. ft.
3047 Hermosa Avenue, La Crescenta, CA 91214
MLS# CL26986323Listed by: COMPASS - Open Tue, 10am to 2pmNew
 $2,095,000Active3 beds 3 baths2,582 sq. ft.
3360 Country Club, Glendale, CA 91208
MLS# GD26203051Listed by: CRAIG ESTATES & FINE PROPERTIE - New
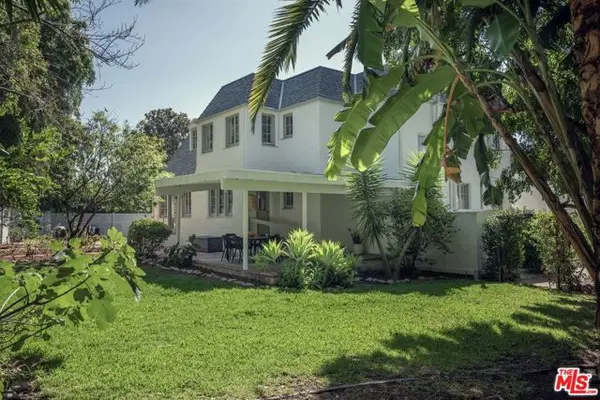 $1,425,000Active4 beds 3 baths2,244 sq. ft.
1917 Eden Avenue, Glendale, CA 91206
MLS# CL26988327Listed by: COMPASS


Protect your home and budget from life's surprises with an Assurant Home Warranty, backed by a partner that supports you through every step of homeownership. Explore Plans.
© 2026 Better Homes and Gardens Real Estate LLC. An Anywhere Real Estate company. All rights reserved. Better Homes and Gardens® Real Estate is a registered trademark owned by Meredith Operations Corporation, licensed to Better Homes and Gardens Real Estate LLC and used with permission. Better Homes and Gardens Real Estate LLC fully supports the principles of the Fair Housing Act and the Equal Opportunity Act. Listing information is deemed reliable but is not guaranteed accurate.
Each office is independently owned and operated.
Any services or products provided by third parties are not provided by, affiliated with or related to Better Homes and Gardens Real Estate LLC, or its affiliated companies.