
1226 Carmen Drive, Glendale, CA 91207
Local realty services provided by:Better Homes and Gardens Real Estate Clarity
1226 Carmen Drive,Glendale, CA 91207
$1,475,000
- 4 Beds
- 3 Baths
- 2,257 sq. ft.
- Single family
- Active
Listed by: michelle chavoor
Office: compass
MLS#:P1-28481
Source:San Diego MLS via CRMLS
Price summary
- Price:$1,475,000
- Price per sq. ft.:$653.52
About this home
PRICE REDUCTION! MOTIVATED SELLER! Nestled on a quiet, Magnolia tree-lined street in Glendale's highly sought-after Rossmoyne neighborhood, this darling 4 bedroom, 2.5 bathroom, 1936 character home has been lovingly cherished by the same family for over 60 years. Step inside to discover timeless hardwood floors and a spacious living room anchored by a lovely fireplace. The main level thoughtfully features a front-facing home office, a formal dining room complete with charming built-ins, two comfortable bedrooms, and an updated bath. At the heart of the home, the spacious kitchen includes a wonderful eat-in area ideal for casual morning coffee, along with convenient indoor laundry and a powder room positioned just off the kitchen for easy access from the backyard. Upstairs, a cozy flexible living space offers the perfect nook to unwind, alongside two additional bedrooms and a half bath. Outside, the beautiful backyard serves as an entertaining oasis, complete with a large patio ready for peaceful relaxation and alfresco dining....
Contact an agent
Home facts
- Year built:1936
- Listing ID #:P1-28481
- Added:51 day(s) ago
- Updated:October 08, 2026 at 02:42 PM
Rooms and interior
- Bedrooms:4
- Total bathrooms:3
- Full bathrooms:2
- Half bathrooms:1
- Living area:2,257 sq. ft.
Structure and exterior
- Year built:1936
- Building area:2,257 sq. ft.
- Levels:2 Story
Utilities
- Water:Public
- Sewer:Public Sewer
Finances and disclosures
- Price:$1,475,000
- Price per sq. ft.:$653.52
Features and amenities
- Appliances:Dryer, Washer
- Laundry features:Dryer, Washer
Parking
- Total parking spaces:2
- Garage spaces:2
 This information is deemed reliable but not guaranteed. You should rely on this information only to decide whether or not to further investigate a particular property. BEFORE MAKING ANY OTHER DECISION, YOU SHOULD PERSONALLY INVESTIGATE THE FACTS (e.g. square footage and lot size) with the assistance of an appropriate professional. You may use this information only to identify properties you may be interested in investigating further. All uses except for personal, non-commercial use in accordance with the foregoing purpose are prohibited. Redistribution or copying of this information, any photographs or video tours is strictly prohibited. This information is derived from the Internet Data Exchange (IDX) service provided by San Diego MLS®. Displayed property listings may be held by a brokerage firm other than the broker and/or agent responsible for this display. The information and any photographs and video tours and the compilation from which they are derived is protected by copyright. Compilation © 2020 San Diego MLS®, Inc.
New listings near 1226 Carmen Drive
- Coming SoonOpen Sun, 2 to 4pm
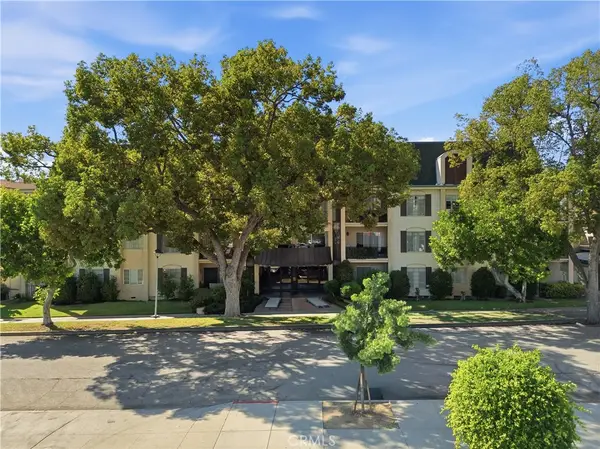 $499,000Coming Soon2 beds 1 baths927 sq. ft.
215 N Kenwood Street #303, Glendale, CA 91206
MLS# SR26213241Listed by: REAL BROKERAGE TECHNOLOGIES, INC. - New
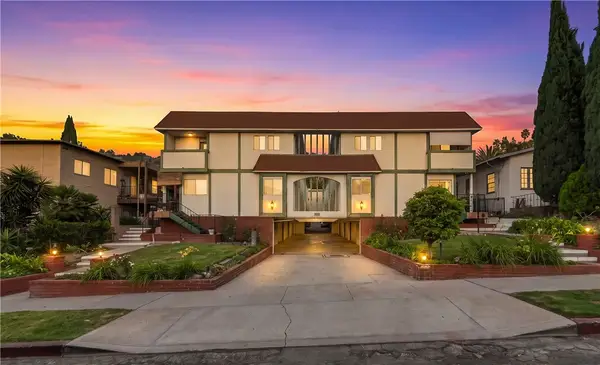 $690,000Active2 beds 3 baths1,151 sq. ft.
1270 Boynton Street #11, Glendale, CA 91205
MLS# OC26216347Listed by: KIMBER/ALANA BOUTIQUE REAL ESTATE - New
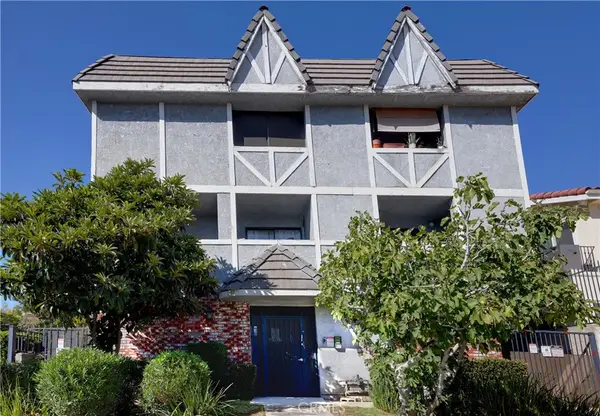 $2,790,000Active-- beds -- baths5,522 sq. ft.
417 W Harvard, Glendale, CA 91204
MLS# GD26218466Listed by: RE/MAX TRI-CITY REALTY - Open Sat, 2 to 5pmNew
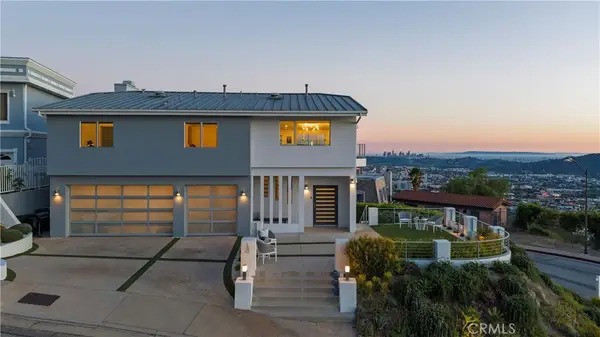 $3,495,000Active4 beds 4 baths4,670 sq. ft.
180 Aspen Oak, Glendale, CA 91207
MLS# BB26217391Listed by: LA PREMIER REALTY - New
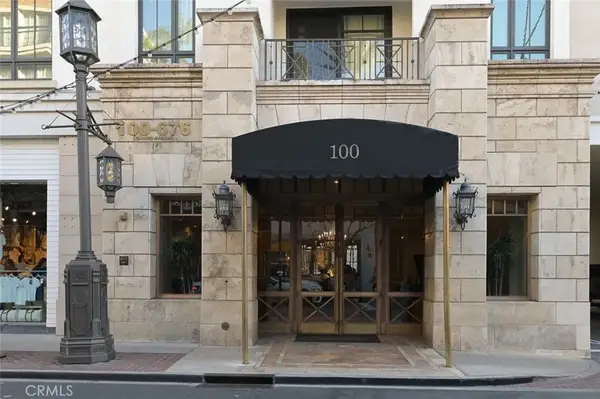 $1,899,000Active2 beds 3 baths1,530 sq. ft.
607 Caruso Avenue, Glendale, CA 91210
MLS# GD26215199Listed by: RE/MAX TRI-CITY REALTY - New
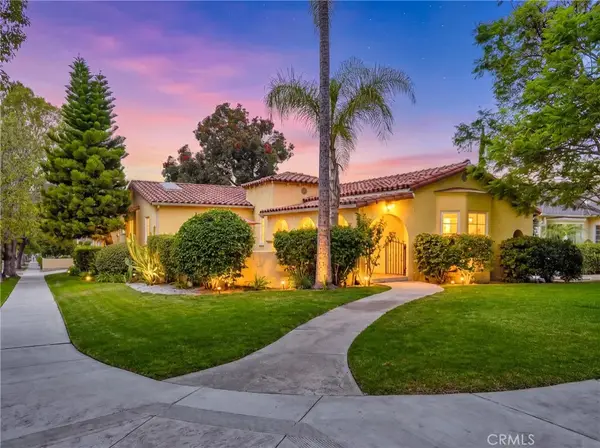 $1,925,000Active5 beds 4 baths2,958 sq. ft.
1102 Olmsted Drive, Glendale, CA 91202
MLS# GD26218076Listed by: PROJECT REALTY GROUP - Open Sat, 1 to 3pmNew
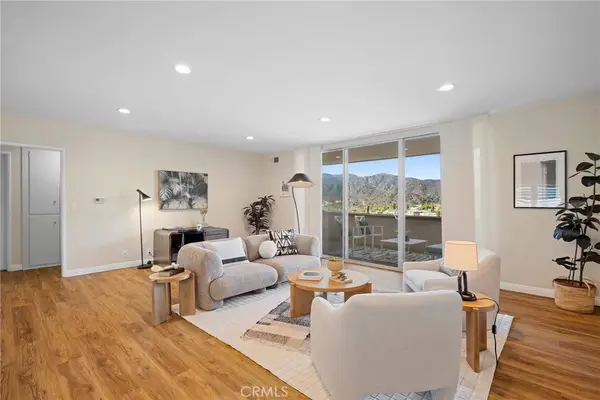 $649,000Active2 beds 2 baths1,218 sq. ft.
2313 Rosecrest Drive #9, Glendale, CA 91208
MLS# GD26216249Listed by: KELLER WILLIAMS R. E. SERVICES - New
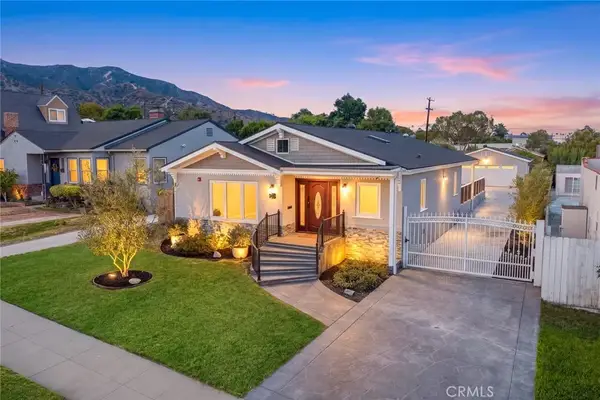 $1,895,000Active4 beds 4 baths2,261 sq. ft.
1362 Linden, Glendale, CA 91201
MLS# GD26217454Listed by: TEAM ROCK PROPERTIES - New
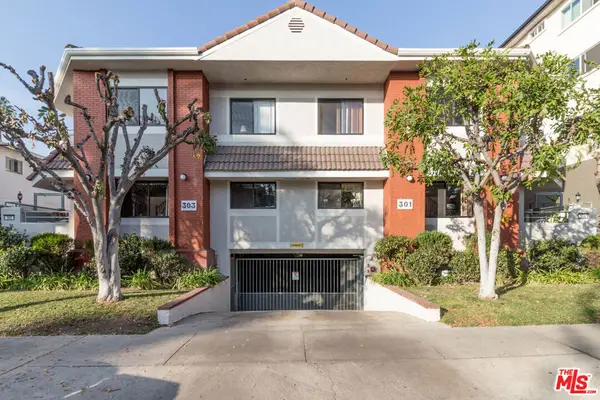 $899,999Active3 beds 3 baths1,600 sq. ft.
301 W Loraine Street #8, Glendale, CA 91202
MLS# 26997803Listed by: POSH PROPERTY MANAGEMENT - New
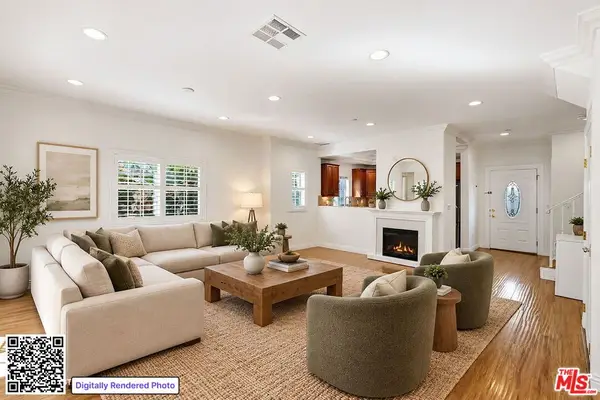 $825,000Active3 beds 3 baths1,360 sq. ft.
338 W Milford Street #106, Glendale, CA 91203
MLS# 26997687Listed by: REAL BROKER


Protect your home and budget from life's surprises with an Assurant Home Warranty, backed by a partner that supports you through every step of homeownership. Explore Plans.
© 2026 Better Homes and Gardens Real Estate LLC. An Anywhere Real Estate company. All rights reserved. Better Homes and Gardens® Real Estate is a registered trademark owned by Meredith Operations Corporation, licensed to Better Homes and Gardens Real Estate LLC and used with permission. Better Homes and Gardens Real Estate LLC fully supports the principles of the Fair Housing Act and the Equal Opportunity Act. Listing information is deemed reliable but is not guaranteed accurate.
Each office is independently owned and operated.
Any services or products provided by third parties are not provided by, affiliated with or related to Better Homes and Gardens Real Estate LLC, or its affiliated companies.