
1242 N Isabel Street, Glendale, CA 91207
Local realty services provided by:Better Homes and Gardens Real Estate Royal & Associates
1242 N Isabel Street,Glendale, CA 91207
$1,749,000
- 4 Beds
- 3 Baths
- 2,810 sq. ft.
- Single family
- Active
Listed by: david robles
Office: real broker
MLS#:CL26984827
Source:Bay East, CCAR, bridgeMLS
Price summary
- Price:$1,749,000
- Price per sq. ft.:$622.42
About this home
Just south of Mountain St. in Rossmoyne, known for its historic homes and tree-lined streets, this grand 1927 Tudor may just be the ultimate "Starter Mansion." With four bedrooms, three baths, and approximately 2,810 square feet, the house presents a remarkable collection of architectural details and craftsmanship. The vaulted living room features exposed beams, hardwood floors, beveled-glass windows, and a brick fireplace anchoring the space. French doors invite you out to the private south patio. An ideal spot for afternoon tea. Throughout the home, arched openings, original wood doors and windows, stained and beveled glass, period lighting, and a wrought-iron stair railing add distinctive character.The formal dining room opens through French doors to the porte-cochere, while the breakfast room looks out to the garden. The kitchen features custom wood cabinetry, intricate tilework, a hammered copper farmhouse sink, stained-glass windows, and an AGA range.Upstairs, the spacious primary suite features original hardwood floors with a graceful arched entry to a newly constructed en-suite bath with a marble-topped vanity, glass-enclosed shower, and stained-glass detail. Additional upstairs windows present downtown LA and Glendale skyline views. This includes a window-wrapped sleeping porch with views into the trees and backyard.Outside, mature gardens surround brick and stone terraces, winding paths, and tucked-away places to sit or dine beneath the trees. Established plantings create a sense of privacy, while a French door provides a direct connection to the garden. A detached two-car garage adds another practical benefit. More than anything, it's the details from the beveled and stained glass to the arched doorways, detailed woodwork, period lighting, and craftsmanship that make this house so memorable. Nearly a century after it was built, the Tudor architecture and thoughtful details give the home a character all its own. Rossmoyne is prized for its historic architecture and gracious residential streets, with Trader Joe's, Whole Foods, Fish King, Nibley Park, and nearby hiking trails all close by....
Contact an agent
Home facts
- Year built:1927
- Listing ID #:CL26984827
- Added:1 day(s) ago
- Updated:September 16, 2026 at 02:19 PM
Rooms and interior
- Bedrooms:4
- Total bathrooms:3
- Full bathrooms:3
- Flooring:Wood
- Kitchen Description:Dishwasher, Gas Range
- Living area:2,810 sq. ft.
Heating and cooling
- Cooling:Central Air
- Heating:Central
- Central air:Yes
Structure and exterior
- Year built:1927
- Building area:2,810 sq. ft.
- Lot area:0.16 Acres
- Architectural Style:Single Family Residence, Tudor
- Levels:2 Story
Finances and disclosures
- Price:$1,749,000
- Price per sq. ft.:$622.42
Features and amenities
- Appliances:Dishwasher, Gas Range
- Laundry features:Dryer, Laundry Room, Washer
- Amenities:Breakfast Nook
Parking
- Parking description:Detached
- Garage:Yes
- Garage spaces:2
 Bay East 2026. CCAR 2026 bridgeMLS 2026. Information Deemed Reliable But Not Guaranteed. This information is being provided by the Bay East MLS, or CCAR MLS, or bridgeMLS. The listings presented here may or may not be listed by the Broker/Agent operating this website. This information is intended for the personal use of consumers and may not be used for any purpose other than to identify prospective properties consumers may be interested in purchasing. Data last updated at September 16, 2026
New listings near 1242 N Isabel Street
- Coming Soon
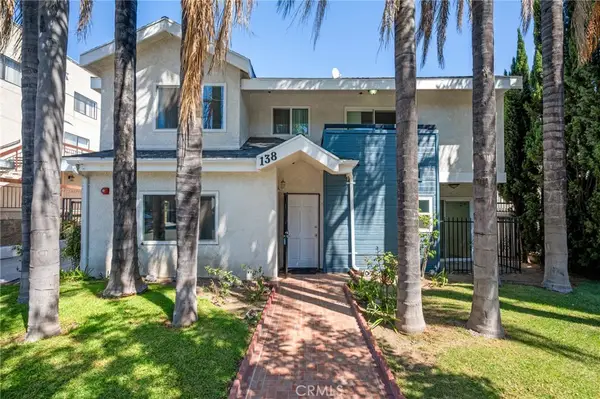 $799,999Coming Soon3 beds 3 baths1,848 sq. ft.
138 S Adams #1, Glendale, CA 91205
MLS# RS26200431Listed by: KELLER WILLIAMS PACIFIC ESTATE - New
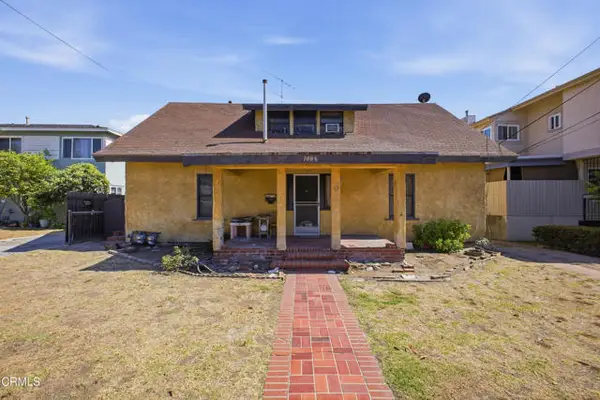 $1,200,000Active5 beds 2 baths1,928 sq. ft.
1008 Windsor Road, Glendale, CA 91205
MLS# P1-28854Listed by: EXP REALTY OF GREATER LOS ANGELES - New
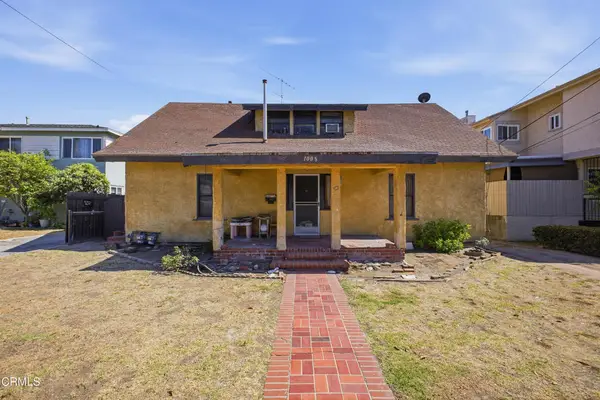 $1,200,000Active5 beds 2 baths1,928 sq. ft.
1008 E Windsor Road, Glendale, CA 91205
MLS# P1-28854Listed by: EXP REALTY OF GREATER LOS ANGELES - New
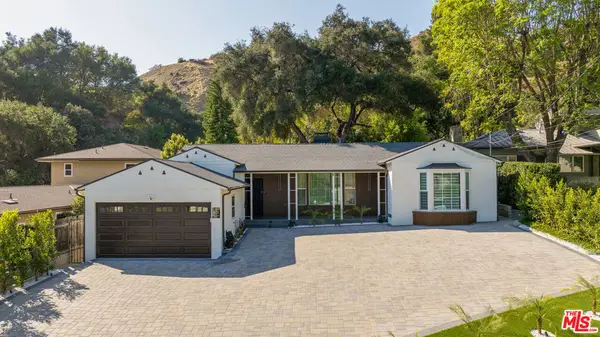 $1,725,000Active3 beds 4 baths1,846 sq. ft.
2727 Hollister Terrace, Glendale, CA 91206
MLS# 26988313Listed by: BEVERLY & COMPANY LUXURY PROPERTIES - New
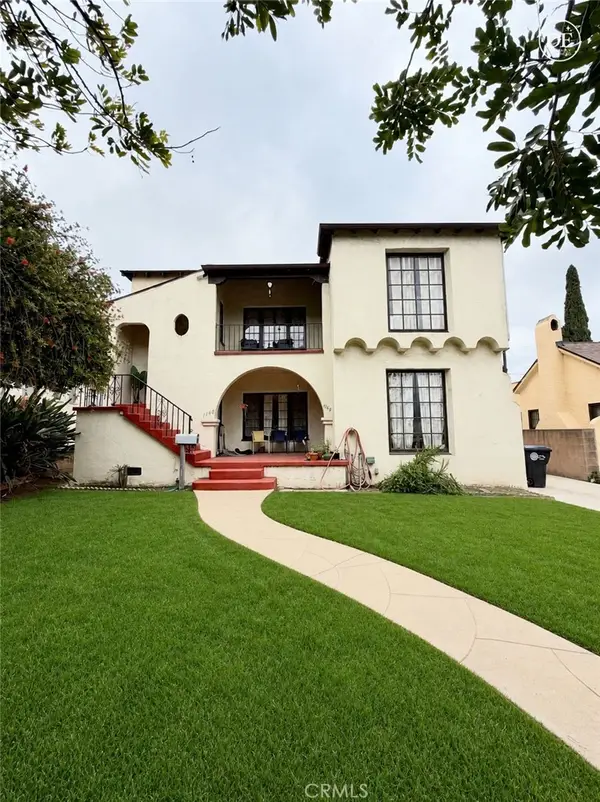 $999,000Active-- beds -- baths3,325 sq. ft.
1138 1140 Park Avenue, Glendale, CA 91205
MLS# GD26201503Listed by: KELLER WILLIAMS R. E. SERVICES - Open Sat, 1 to 4pmNew
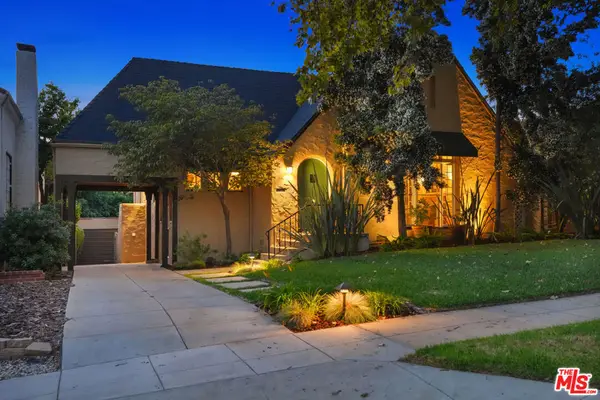 $1,595,000Active3 beds 2 baths1,934 sq. ft.
1611 Ard Eevin Avenue, Glendale, CA 91202
MLS# 26987397Listed by: REAL BROKER - Open Sat, 2 to 5pmNew
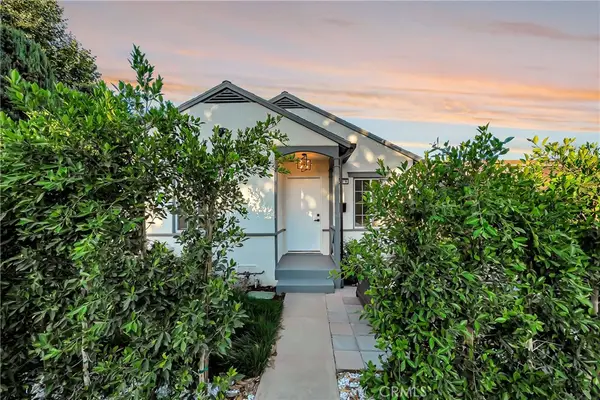 $1,199,888Active4 beds 3 baths1,462 sq. ft.
128 Lukens Place, Glendale, CA 91206
MLS# SR26197916Listed by: CHRISTIE'S INT. R.E SOCAL - New
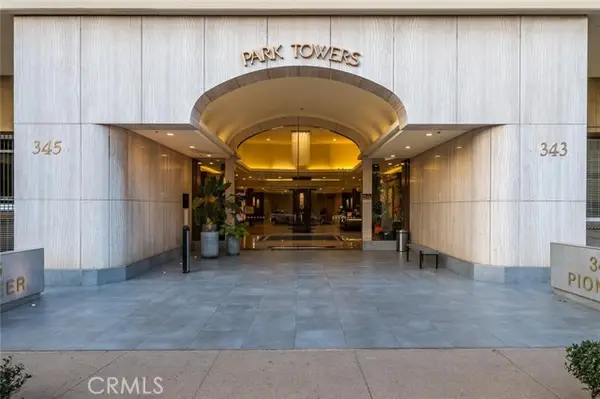 $1,388,000Active3 beds 2 baths1,692 sq. ft.
343 Pioneer Drive #1404, Glendale, CA 91203
MLS# GD26201189Listed by: RE/MAX TRI-CITY REALTY - Open Sun, 1 to 4pmNew
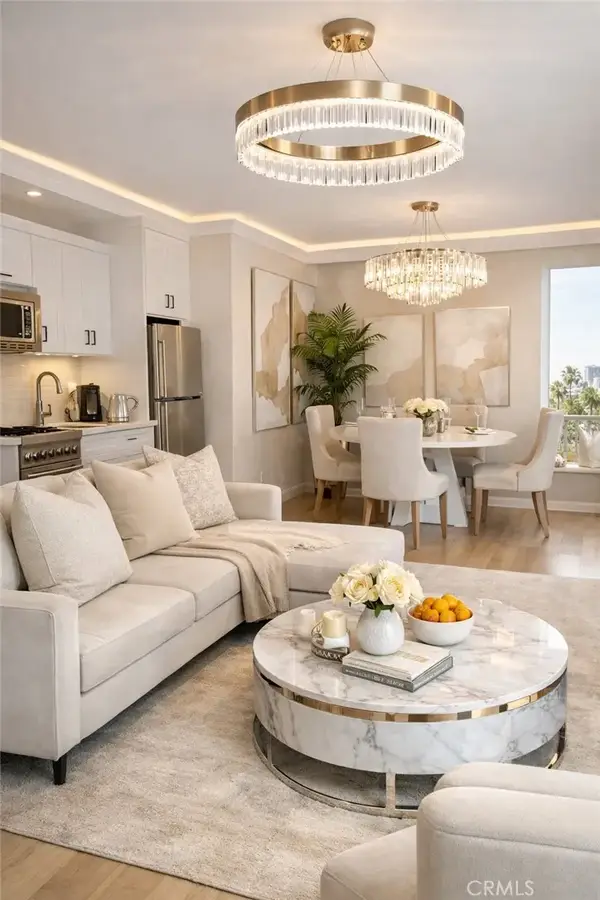 $750,000Active2 beds 3 baths1,396 sq. ft.
147 W Acacia Avenue #121, Glendale, CA 91204
MLS# PW26200583Listed by: KELLER WILLIAMS PACIFIC ESTATE 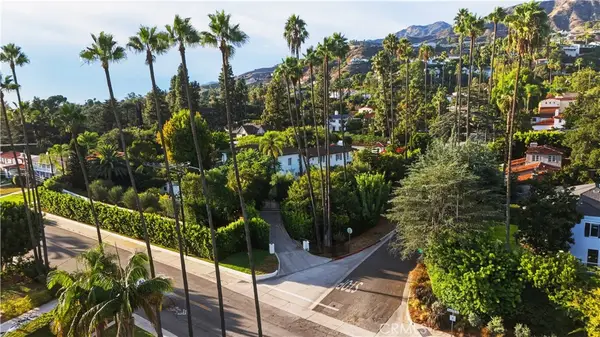 $5,000,000Pending5 beds 5 baths6,101 sq. ft.
305 W Kenneth Road, Glendale, CA 91202
MLS# GD26201005Listed by: KELLER WILLIAMS R. E. SERVICES


Protect your home and budget from life's surprises with an Assurant Home Warranty, backed by a partner that supports you through every step of homeownership. Explore Plans.
© 2026 Better Homes and Gardens Real Estate LLC. An Anywhere Real Estate company. All rights reserved. Better Homes and Gardens® Real Estate is a registered trademark owned by Meredith Operations Corporation, licensed to Better Homes and Gardens Real Estate LLC and used with permission. Better Homes and Gardens Real Estate LLC fully supports the principles of the Fair Housing Act and the Equal Opportunity Act. Listing information is deemed reliable but is not guaranteed accurate.
Each office is independently owned and operated.
Any services or products provided by third parties are not provided by, affiliated with or related to Better Homes and Gardens Real Estate LLC, or its affiliated companies.