
1270 Boynton Street #11, Glendale, CA 91205
Local realty services provided by:Better Homes and Gardens Real Estate Napolitano & Associates
1270 Boynton Street #11,Glendale, CA 91205
$690,000
- 2 Beds
- 3 Baths
- 1,151 sq. ft.
- Condominium
- Active
Listed by: kimber wuerfel, rachel vanholt
Office: kimber/alana boutique real estate
MLS#:OC26216347
Source:San Diego MLS via CRMLS
Price summary
- Price:$690,000
- Price per sq. ft.:$599.48
- Monthly HOA dues:$270
About this home
A Little Funky. A Little Fabulous. A Whole Lot to Love! Welcome to Adams Hill, one of Glendales most delightfully eclectic neighborhoods, where hillside streets, quirky architecture, neighborhood cafs, and a creative spirit make you feel like youve discovered a little village tucked into Los Angeles. Here, in an intimate 16-residence community, youll find a charming townhome-style condominium thats anything but ordinary! Light, bright, and wonderfully inviting, this two-bedroom, two-and-a-half-bath home offers room to breathe and personality to spare. The spacious L-shaped living room features warm wood flooring and a cozy corner fireplace, while the generous kitchen offers abundant cabinetry, stainless steel appliances, and a roomy adjoining dining area. Windows on both sides welcome natural light, giving the home an airy, cheerful feel. A convenient downstairs powder room makes entertaining easy. Upstairs, two spacious bedrooms offer comfortable retreats, including one with an en-suite bath and another with a sweet Juliet balcony framing distant mountain views. A second full bathroom serves the upstairs hallway. Air conditioning adds everyday comfort. And now for the surprises! Your very own spacious, attached TWO-CAR GARAGE includes laundry hookups and an interior staircase leading directly into the home. Pull in, close the garage door, and bring your groceries right upstairs. No neighbors directly above or below, eitherjust the privacy of townhome-style living. Even better? HOA dues are just $270 per month, including water and trash! Outside your door, Adams Hill delive...
Contact an agent
Home facts
- Year built:1981
- Listing ID #:OC26216347
- Added:1 day(s) ago
- Updated:October 08, 2026 at 04:35 PM
Rooms and interior
- Bedrooms:2
- Total bathrooms:3
- Full bathrooms:2
- Half bathrooms:1
- Flooring:Carpet, Laminate
- Kitchen Description:Dishwasher, Disposal, Gas Range, Microwave, Pantry, Refrigerator
- Living area:1,151 sq. ft.
Heating and cooling
- Cooling:Central Forced Air
- Heating:Forced Air Unit
Structure and exterior
- Roof:Common Roof
- Year built:1981
- Building area:1,151 sq. ft.
- Architectural Style:Traditional
- Construction Materials:Concrete, Stucco
- Exterior Features:Porch
- Levels:2 Story
Utilities
- Water:Public, Water Connected
- Sewer:Public Sewer
Finances and disclosures
- Price:$690,000
- Price per sq. ft.:$599.48
Features and amenities
- Appliances:Dishwasher, Disposal, Dryer, Gas Range, Microwave, Refrigerator, Washer, Water Line to Refrigerator
- Laundry features:Dryer, Washer
Parking
- Total parking spaces:2
- Garage spaces:2
 This information is deemed reliable but not guaranteed. You should rely on this information only to decide whether or not to further investigate a particular property. BEFORE MAKING ANY OTHER DECISION, YOU SHOULD PERSONALLY INVESTIGATE THE FACTS (e.g. square footage and lot size) with the assistance of an appropriate professional. You may use this information only to identify properties you may be interested in investigating further. All uses except for personal, non-commercial use in accordance with the foregoing purpose are prohibited. Redistribution or copying of this information, any photographs or video tours is strictly prohibited. This information is derived from the Internet Data Exchange (IDX) service provided by San Diego MLS®. Displayed property listings may be held by a brokerage firm other than the broker and/or agent responsible for this display. The information and any photographs and video tours and the compilation from which they are derived is protected by copyright. Compilation © 2020 San Diego MLS®, Inc.
New listings near 1270 Boynton Street #11
- New
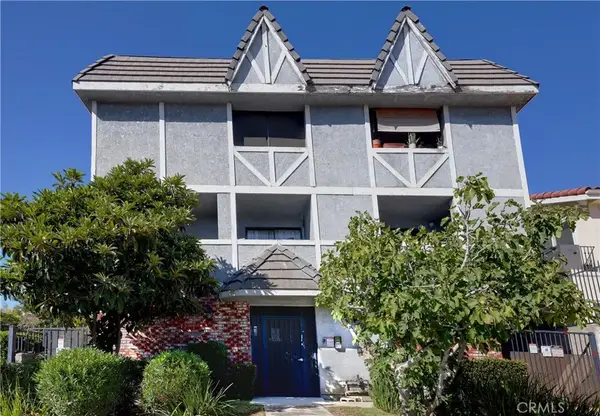 $2,790,000Active8 beds 8 baths
417 W Harvard, Glendale, CA 91204
MLS# GD26218466Listed by: RE/MAX TRI-CITY REALTY - Open Thu, 5:30 to 7:30pmNew
 $3,495,000Active4 beds 4 baths4,670 sq. ft.
180 Aspen Oak, Glendale, CA 91207
MLS# BB26217391Listed by: LA PREMIER REALTY - Open Sun, 2 to 4pmNew
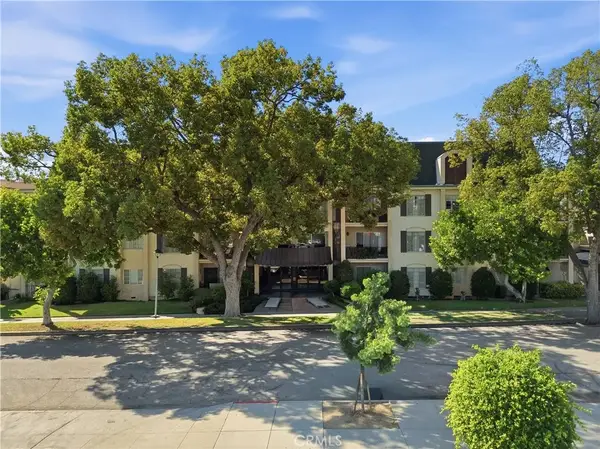 $499,000Active2 beds 1 baths927 sq. ft.
215 N Kenwood Street #303, Glendale, CA 91206
MLS# SR26213241Listed by: REAL BROKERAGE TECHNOLOGIES, INC. - New
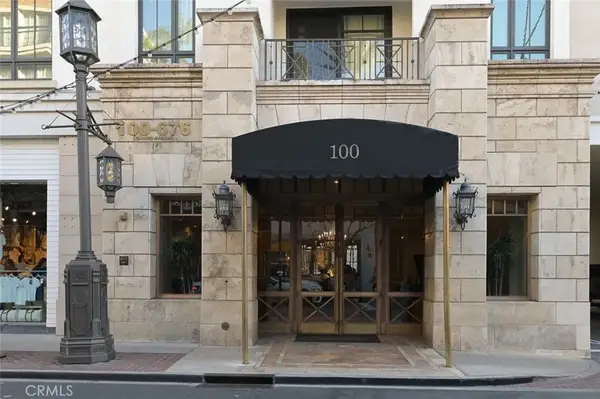 $1,899,000Active2 beds 3 baths1,530 sq. ft.
607 Caruso Avenue, Glendale, CA 91210
MLS# GD26215199Listed by: RE/MAX TRI-CITY REALTY - New
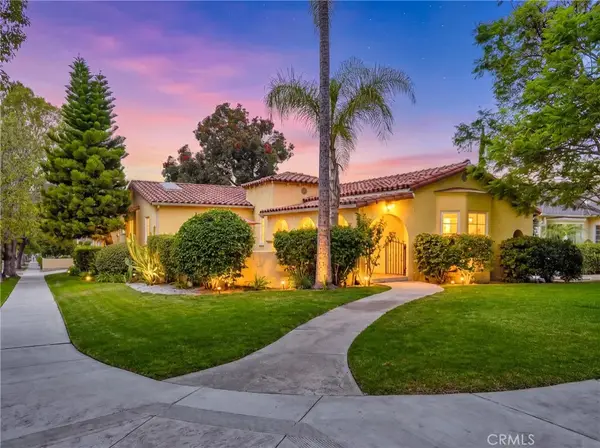 $1,925,000Active5 beds 4 baths2,958 sq. ft.
1102 Olmsted Drive, Glendale, CA 91202
MLS# GD26218076Listed by: PROJECT REALTY GROUP - Open Sat, 1 to 3pmNew
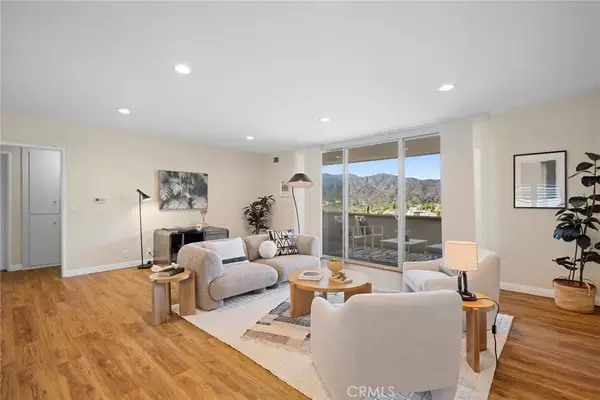 $649,000Active2 beds 2 baths1,218 sq. ft.
2313 Rosecrest Drive #9, Glendale, CA 91208
MLS# GD26216249Listed by: KELLER WILLIAMS R. E. SERVICES - New
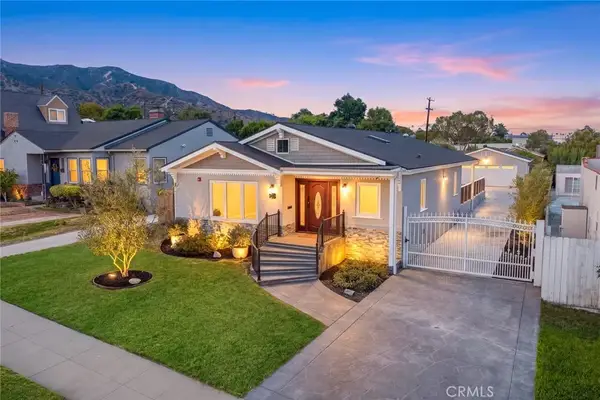 $1,895,000Active4 beds 4 baths2,261 sq. ft.
1362 Linden, Glendale, CA 91201
MLS# GD26217454Listed by: TEAM ROCK PROPERTIES - New
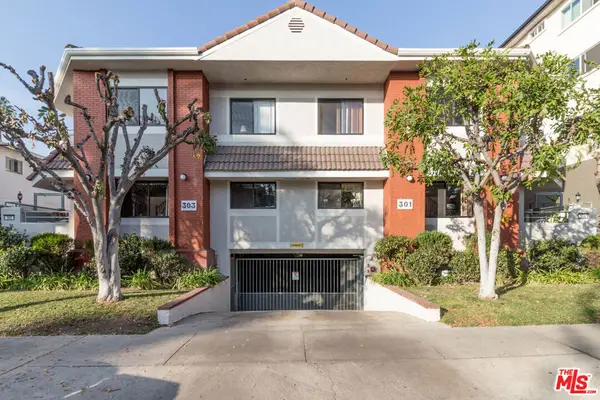 $899,999Active3 beds 3 baths1,600 sq. ft.
301 W Loraine Street #8, Glendale, CA 91202
MLS# 26997803Listed by: POSH PROPERTY MANAGEMENT - New
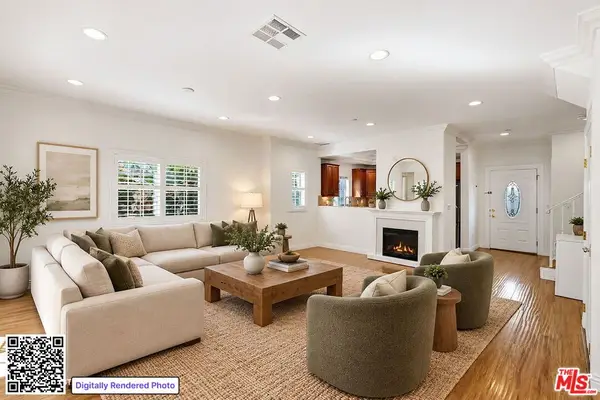 $825,000Active3 beds 3 baths1,360 sq. ft.
338 W Milford Street #106, Glendale, CA 91203
MLS# 26997687Listed by: REAL BROKER


Protect your home and budget from life's surprises with an Assurant Home Warranty, backed by a partner that supports you through every step of homeownership. Explore Plans.
© 2026 Better Homes and Gardens Real Estate LLC. An Anywhere Real Estate company. All rights reserved. Better Homes and Gardens® Real Estate is a registered trademark owned by Meredith Operations Corporation, licensed to Better Homes and Gardens Real Estate LLC and used with permission. Better Homes and Gardens Real Estate LLC fully supports the principles of the Fair Housing Act and the Equal Opportunity Act. Listing information is deemed reliable but is not guaranteed accurate.
Each office is independently owned and operated.
Any services or products provided by third parties are not provided by, affiliated with or related to Better Homes and Gardens Real Estate LLC, or its affiliated companies.