
128 Lukens Place, Glendale, CA 91206
Local realty services provided by:Better Homes and Gardens Real Estate Clarity
128 Lukens Place,Glendale, CA 91206
$1,298,800
- 4 Beds
- 3 Baths
- 1,462 sq. ft.
- Single family
- Active
Listed by: ben kanani, elad cohen
Office: united real estate professionals714-623-0393
MLS#:26868659
Source:CRMLS
Price summary
- Price:$1,298,800
- Price per sq. ft.:$888.37
About this home
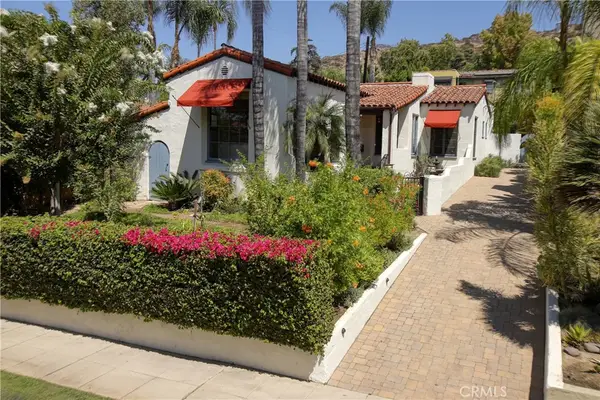
Two Homes on a huge lot! Experience modern living at this stylish Glendale compound, meticulously remodeled and reconstructed to offer approximately 1,462 square feet of refined living space across two separate residences. Ideal for an owner-user, multi-generational living, or premium rental income ($6,000 ~ $7000), this turnkey property combines flexibility, function, and contemporary design. The front residence features 2 bedrooms and 1 bathroom, with a bright open-concept layout and seamless indoor-outdoor flow. Privately positioned at the rear, the second 2-bedroom, 1-bath residence offers the same elevated finishes, including upgraded flooring, designer kitchens with quartz countertops, and light oak cabinetry. Both units feature new split AC/Heating units. The exterior is equally impressive, with separate outdoor entertaining areas, a gated rear parking area, and a finished two-car garage with separate laundry room and half bath, a possible 3rd unit. Conveniently located near Glendale Galleria, The Americana at Brand, premier dining, and freeway access, this exceptional property offers the best of Glendale living in a prime location....
Contact an agent
Home facts
- Year built:1941
- Listing ID #:26868659
- Added:27 day(s) ago
- Updated:August 31, 2026 at 01:21 AM
Rooms and interior
- Bedrooms:4
- Total bathrooms:3
- Full bathrooms:2
- Half bathrooms:1
- Kitchen Description:Dishwasher, Gas Oven, Microwave, Refrigerator
- Living area:1,462 sq. ft.
Heating and cooling
- Cooling:Electric
- Heating:Wall Furnace
Structure and exterior
- Year built:1941
- Building area:1,462 sq. ft.
- Lot area:0.12 Acres
- Lot Features:Back Yard, Front Yard, Lawn
- Architectural Style:Contemporary
- Levels:1 Story
Finances and disclosures
- Price:$1,298,800
- Price per sq. ft.:$888.37
Features and amenities
- Appliances:Dishwasher, Disposal, Gas Oven, Microwave, Refrigerator
- Laundry features:Inside
- Amenities:Ceiling Fans
Parking
- Total parking spaces:2
- Parking description:Door Multi, Driveway, Garage, Gated
New listings near 128 Lukens Place
- Coming Soon
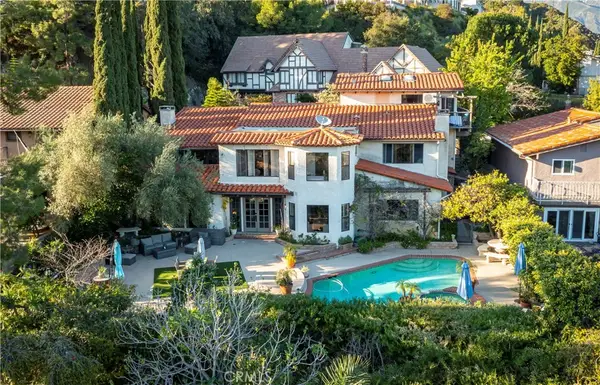 $2,800,000Coming Soon4 beds 4 baths4,212 sq. ft.
3216 Beaudry Terrace, Glendale, CA 91208
MLS# GD26190469Listed by: ENGEL & VOLKERS PASADENA - Coming Soon
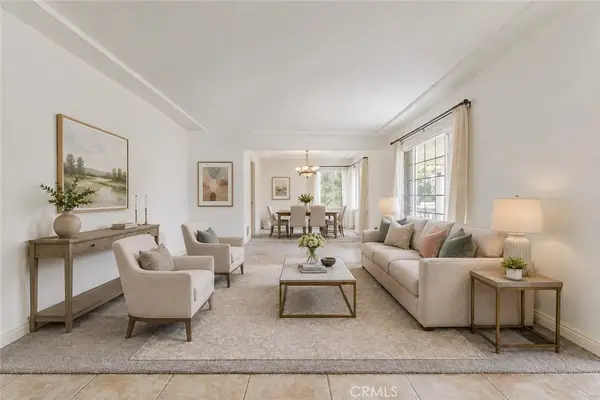 $1,799,000Coming Soon3 beds 3 baths2,076 sq. ft.
1954 Bel Aire, Glendale, CA 91201
MLS# BB26189237Listed by: COLDWELL BANKER HALLMARK REALTY - Coming Soon
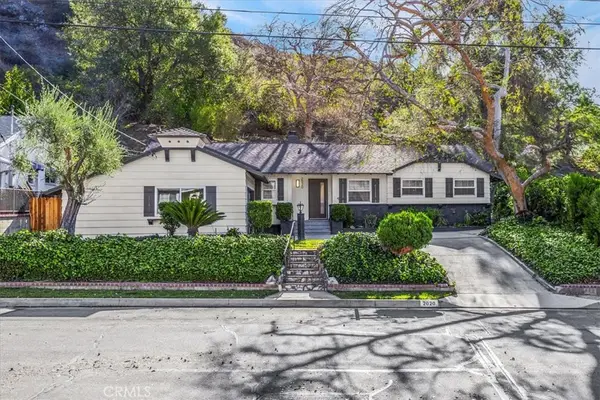 $1,638,888Coming Soon3 beds 2 baths1,827 sq. ft.
2020 Oak Valley, Glendale, CA 91208
MLS# CV26186805Listed by: DYNASTY REAL ESTATE - Coming Soon
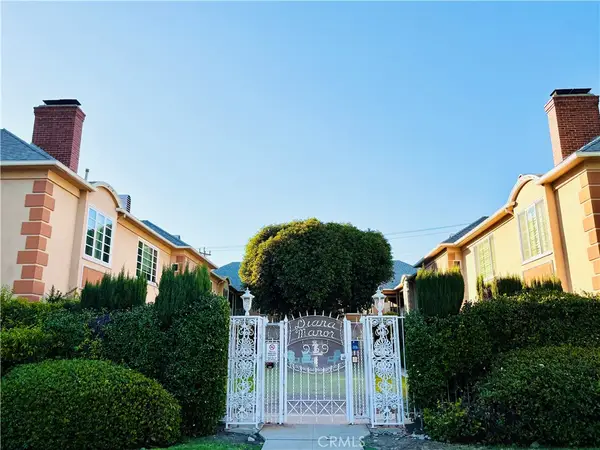 $725,000Coming Soon2 beds 2 baths1,258 sq. ft.
939 N Glendale #1, Glendale, CA 91206
MLS# BB26178203Listed by: LEAD REALTY & LENDING - Open Sat, 2 to 4pmNew
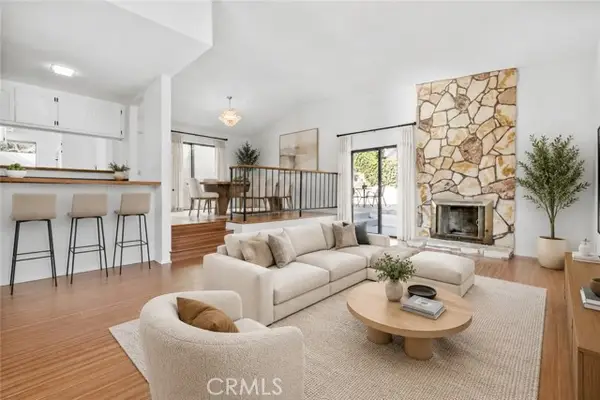 $1,695,000Active4 beds 4 baths2,671 sq. ft.
1321 Greenbriar, Glendale, CA 91207
MLS# GD26177631Listed by: REAL BROKERAGE TECHNOLOGIES, INC
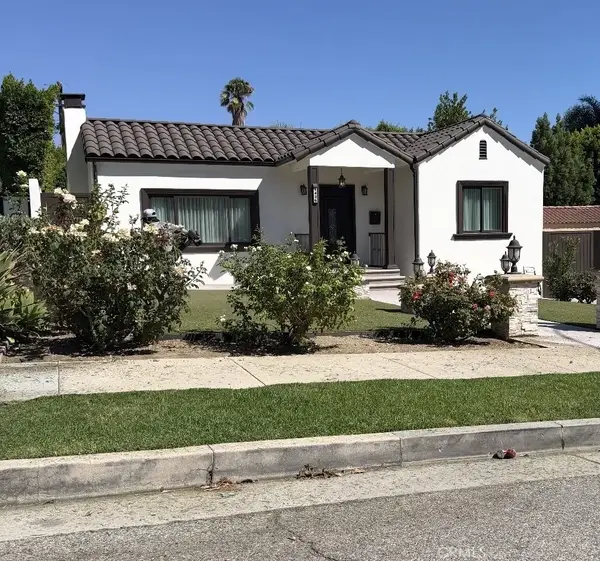 $1,170,000Pending3 beds 2 baths1,665 sq. ft.
1436 Montgomery, Glendale, CA 91202
MLS# GD26190908Listed by: THE ART IN REAL ESTATE- New
 $619,000Active2 beds 2 baths1,189 sq. ft.
335 N Adams #106, Glendale, CA 91206
MLS# RS26189471Listed by: CALIFORNIA REALTY AND INVESTMENTS - New
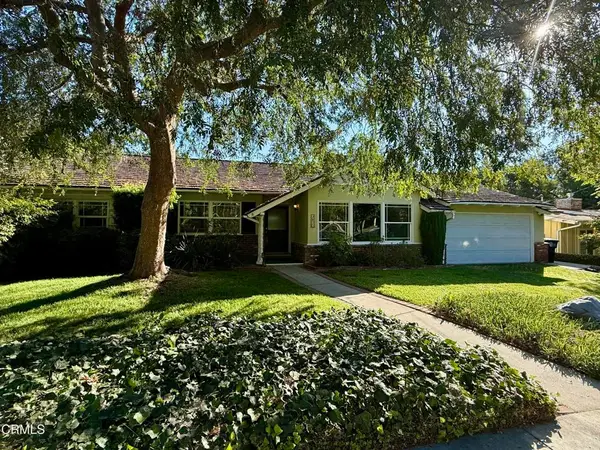 $1,495,000Active4 beds 2 baths1,812 sq. ft.
3911 El Lado Drive, Glendale, CA 91214
MLS# P1-28637Listed by: HOMESMART, EVERGREEN REALTY - New
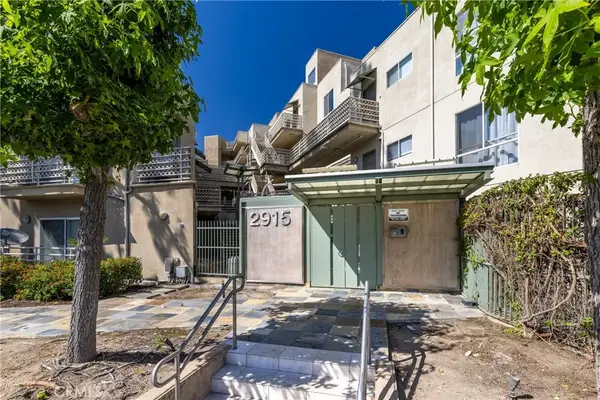 $423,000Active1 beds 1 baths784 sq. ft.
2915 Montrose Avenue #430, Glendale, CA 91214
MLS# GD26189148Listed by: METROCAPITAL REALTY GROUP - Open Wed, 10am to 1pmNew
 $1,595,000Active3 beds 2 baths2,166 sq. ft.
725 Pleasant View Terrace, Glendale, CA 91202
MLS# GD26185624Listed by: CRAIG ESTATES & FINE PROPERTIE


Protect your home and budget from life's surprises with an Assurant Home Warranty, backed by a partner that supports you through every step of homeownership. Explore Plans.
© 2026 Better Homes and Gardens Real Estate LLC. An Anywhere Real Estate company. All rights reserved. Better Homes and Gardens® Real Estate is a registered trademark owned by Meredith Operations Corporation, licensed to Better Homes and Gardens Real Estate LLC and used with permission. Better Homes and Gardens Real Estate LLC fully supports the principles of the Fair Housing Act and the Equal Opportunity Act. Listing information is deemed reliable but is not guaranteed accurate.
Each office is independently owned and operated.
Any services or products provided by third parties are not provided by, affiliated with or related to Better Homes and Gardens Real Estate LLC, or its affiliated companies.