
1401 Valley View, Glendale, CA 91202
Local realty services provided by:Better Homes and Gardens Real Estate McQueen
1401 Valley View,Glendale, CA 91202
$775,000
- 2 Beds
- 2 Baths
- 1,232 sq. ft.
- Single family
- Active
Listed by: kim r ewing, prima bernardus
Office: exp realty of california inc
MLS#:226003065
Source:CA_VCMLS
Price summary
- Price:$775,000
- Price per sq. ft.:$629.06
- Monthly HOA dues:$427
About this home
Top-Floor Luxury Living in the Heart of Glendale 🏔️✨
Welcome to 1401 Valley View Rd #426--a penthouse-level retreat offering the pinnacle of modern luxury on a premier, tree-lined street in Glendale. Perched on the top floor, this completely remodeled 2-bedroom, 2-bathroom unit is flooded with natural sunlight and framed by breathtaking, unobstructed views of the mountain ridge and skyline.
Spa-Inspired & Designer Finishes
Step inside to discover a bright, turn-key open floor plan finished with brand-new flooring, crisp designer paint, and custom lighting accents throughout. The renovated kitchen showcases sleek contemporary cabinetry and true natural stone countertops. Both bathrooms deliver a resort-like experience, featuring smart toilets and high-end walk-in showers equipped with rain showerheads and hand-held wands.
Resort-Style Building Amenities
Wellness & Leisure: Sparkling swimming pool, relaxing sauna, outdoor sundeck, and a fully equipped fitness center.
Community & Entertainment: On-site game room, elegant sitting lounges, and a large community room for private gatherings.
Security & Service: Controlled-access lobby, dedicated on-site manager, and daily custodial staff.
Parking: Elevator access to 2 secure subterranean parking spaces with EV charging capabilities, plus guest parking....
Contact an agent
Home facts
- Year built:1973
- Subdivision & Development:Not Applicable
- Listing ID #:226003065
- Added:99 day(s) ago
- Updated:October 06, 2026 at 02:37 PM
Rooms and interior
- Bedrooms:2
- Total bathrooms:2
- Full bathrooms:2
- Flooring:Ceramic Tile
- Kitchen Description:Dishwasher
- Living area:1,232 sq. ft.
Heating and cooling
- Cooling:Central A/C
- Heating:Central Furnace
Structure and exterior
- Roof:Flat Roof, Spanish Clay Tile
- Year built:1973
- Building area:1,232 sq. ft.
- Lot area:2.1 Acres
Utilities
- Water:District/Public
- Sewer:Public Sewer
Finances and disclosures
- Price:$775,000
- Price per sq. ft.:$629.06
Features and amenities
- Appliances:Dishwasher, Garbage Disposal
Parking
- Parking description:Covered Parking
- Garage spaces:2
New listings near 1401 Valley View
- New
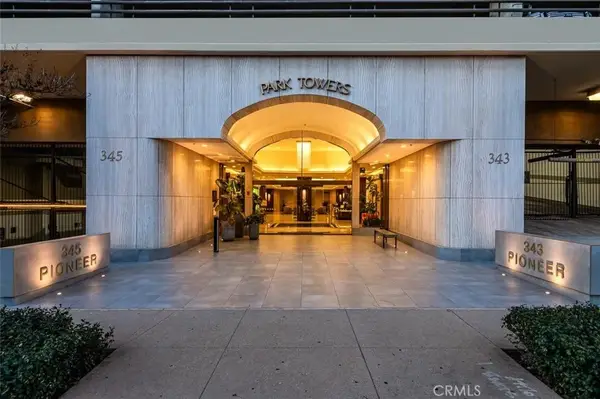 $959,000Active2 beds 2 baths1,443 sq. ft.
345 Pioneer Drive #1705, Glendale, CA 91203
MLS# GD26216988Listed by: RE/MAX TRI-CITY REALTY - New
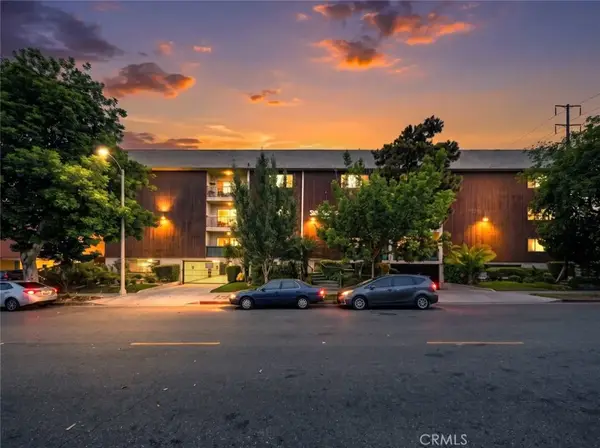 $549,000Active2 beds 2 baths1,019 sq. ft.
333 Burchett Street #206, Glendale, CA 91203
MLS# GD26216837Listed by: JOHNHART REAL ESTATE - New
 $965,000Active3 beds 4 baths1,900 sq. ft.
4201 Pennsylvania Avenue #E2, La Crescenta, CA 91214
MLS# P1-29123Listed by: COMPASS - New
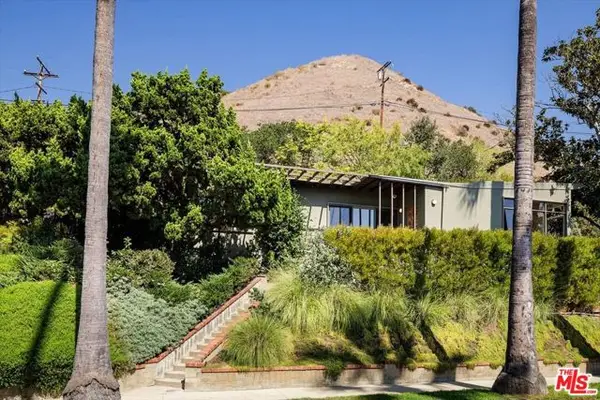 $1,775,000Active3 beds 3 baths1,767 sq. ft.
1011 W Mountain Street, Glendale, CA 91202
MLS# CL26994021Listed by: COMPASS - Open Sun, 1 to 4pmNew
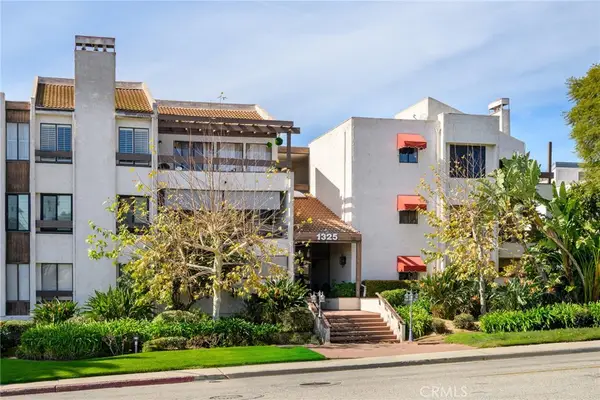 $1,125,000Active3 beds 2 baths1,800 sq. ft.
1325 Valley View Road #105, Glendale, CA 91202
MLS# GD26216231Listed by: THE ART IN REAL ESTATE - New
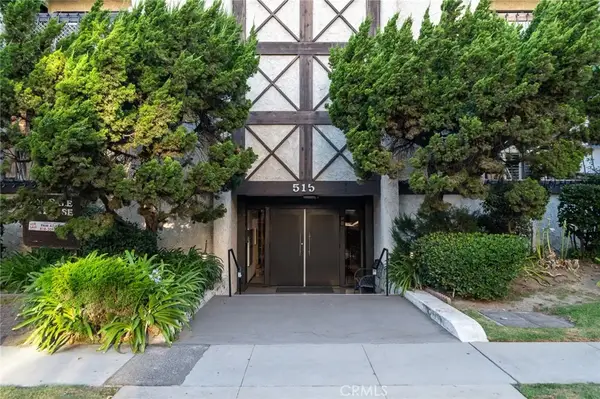 $478,000Active1 beds 1 baths680 sq. ft.
515 N Jackson Street #102, Glendale, CA 91206
MLS# GD26216280Listed by: RE/MAX TRI-CITY REALTY - New
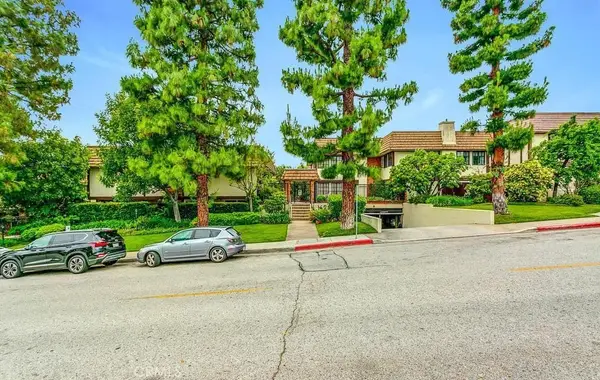 $1,050,000Active3 beds 3 baths1,490 sq. ft.
1429 Valley View Road #18, Glendale, CA 91202
MLS# GD26214046Listed by: AMERICANA REAL ESTATE SERVICES - Open Sat, 7 to 10pmNew
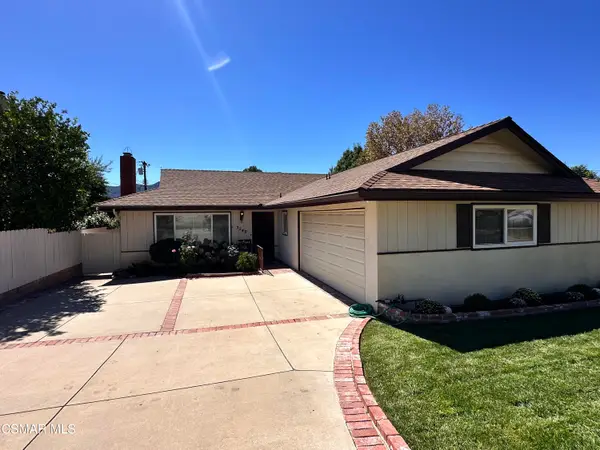 $1,379,000Active3 beds 2 baths1,797 sq. ft.
3240 Los Olivos, La Crescenta, CA 91214
MLS# 226004724Listed by: LPT REALTY - New
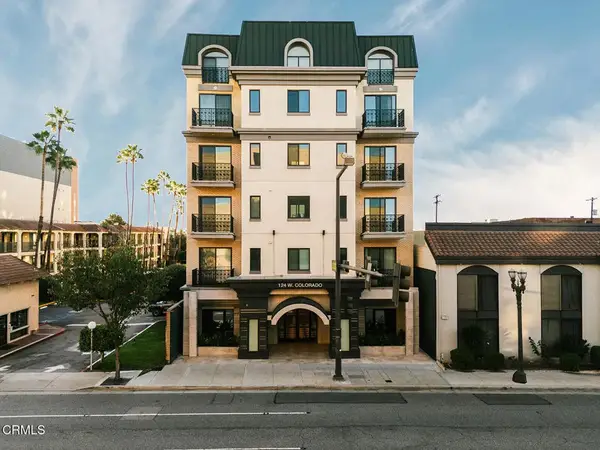 $1,566,000Active3 beds 2 baths1,843 sq. ft.
124 W Colorado Street #411, Glendale, CA 91204
MLS# P1-29104Listed by: HAMELINE GLOBAL - Open Sun, 1 to 3pmNew
 $1,250,000Active2 beds 2 baths1,440 sq. ft.
1321 Graynold, Glendale, CA 91202
MLS# BB26215993Listed by: VESTCA


Protect your home and budget from life's surprises with an Assurant Home Warranty, backed by a partner that supports you through every step of homeownership. Explore Plans.
© 2026 Better Homes and Gardens Real Estate LLC. An Anywhere Real Estate company. All rights reserved. Better Homes and Gardens® Real Estate is a registered trademark owned by Meredith Operations Corporation, licensed to Better Homes and Gardens Real Estate LLC and used with permission. Better Homes and Gardens Real Estate LLC fully supports the principles of the Fair Housing Act and the Equal Opportunity Act. Listing information is deemed reliable but is not guaranteed accurate.
Each office is independently owned and operated.
Any services or products provided by third parties are not provided by, affiliated with or related to Better Homes and Gardens Real Estate LLC, or its affiliated companies.