
1511 Columbia Drive, Glendale, CA 91205
Local realty services provided by:Better Homes and Gardens Real Estate Napolitano & Associates
Listed by: robin stever
Office: coldwell banker realty
MLS#:P1-29429
Source:San Diego MLS via CRMLS
Price summary
- Price:$1,749,000
- Price per sq. ft.:$558.25
About this home
Perched atop Adams Hill, one of Glendale's most distinctive and historic neighborhoods, this 1926 Spanish Colonial Revival home blends old-world character with modern comfort. Adams Hill's winding roads, panoramic views, and bohemian spirit create an enchanting setting for this unique property.Inside, the living and dining rooms feature original coved ceilings, graceful arches, and gleaming hardwood floors that showcase the home's historic character. Large picture windows let in abundant sunlight and breathtaking views of the hills, valley, and mountains. The main house includes three comfortable bedrooms, each opening directly onto a patio, and two updated bathrooms, one with a relaxing steam shower. The kitchen melds classic style with modern updates. The breakfast room features a large picture window, perfect for early mornings with coffee and sunrise vistas. Several spacious patios provide plenty of room to relax or gather with friends while taking in the spectacular scenery.Set on a sprawling 19,521-square-foot lot, this hillside property offers rare privacy, mature landscaping, and endless opportunities to enjoy the outdoors. For more than 60 years, artist, teacher, and renowned raconteur David Starrett called this home 'Fox Lair.' In 2002, he added a remarkable 1,100-square-foot split-level studio with a loft, updated kitchen and bath, and a private patio. This versatile space is perfect as a guest suite, creative studio, or flexible living area. Unique features include built-in hardwood flat files, a two-story ceiling with skylights, and a 'Sky Bridge' that connects the main house to the studio.Discover the timeless character and unique lifestyle this truly special Adams Hill home offers....
Contact an agent
Home facts
- Year built:1926
- Listing ID #:P1-29429
- Added:1 day(s) ago
- Updated:October 31, 2026 at 07:50 PM
Rooms and interior
- Bedrooms:3
- Total bathrooms:3
- Full bathrooms:3
- Flooring:Carpet, Linoleum/Vinyl, Tile, Wood
- Kitchen Description:Dishwasher, Gas Range, Vented Exhaust Fan
- Living area:3,133 sq. ft.
Heating and cooling
- Cooling:Central Forced Air
- Heating:Forced Air Unit
Structure and exterior
- Roof:Flat, Spanish Tile
- Year built:1926
- Building area:3,133 sq. ft.
- Architectural Style:Mediterranean/Spanish
- Construction Materials:Frame, Stucco
- Exterior Features:Brick, Patio Open, Stone/Tile, Terrace
- Levels:2 Story
Utilities
- Water:Public, Water Connected
- Sewer:Public Sewer, Sewer Connected
Finances and disclosures
- Price:$1,749,000
- Price per sq. ft.:$558.25
Features and amenities
- Appliances:Dishwasher, Dryer, Gas Range, Vented Exhaust Fan, Washer
- Laundry features:Dryer, Gas, Washer, Washer Hookup
Parking
- Total parking spaces:2
- Parking description:Garage - Two Door
- Garage spaces:2
 This information is deemed reliable but not guaranteed. You should rely on this information only to decide whether or not to further investigate a particular property. BEFORE MAKING ANY OTHER DECISION, YOU SHOULD PERSONALLY INVESTIGATE THE FACTS (e.g. square footage and lot size) with the assistance of an appropriate professional. You may use this information only to identify properties you may be interested in investigating further. All uses except for personal, non-commercial use in accordance with the foregoing purpose are prohibited. Redistribution or copying of this information, any photographs or video tours is strictly prohibited. This information is derived from the Internet Data Exchange (IDX) service provided by San Diego MLS®. Displayed property listings may be held by a brokerage firm other than the broker and/or agent responsible for this display. The information and any photographs and video tours and the compilation from which they are derived is protected by copyright. Compilation © 2020 San Diego MLS®, Inc.
New listings near 1511 Columbia Drive
- Coming Soon
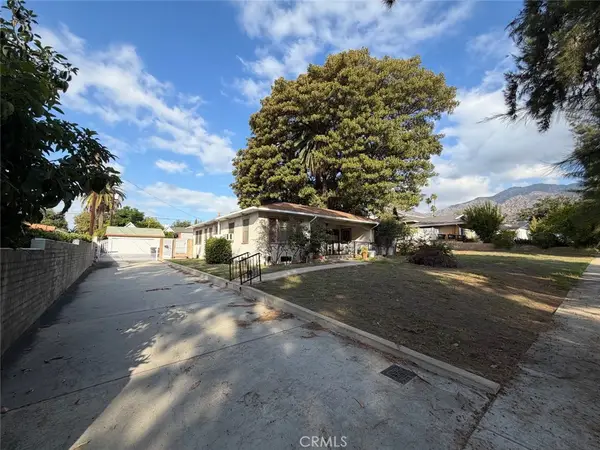 $1,980,000Coming Soon3 beds 3 baths2,256 sq. ft.
1517 Idlewood Road, Glendale, CA 91202
MLS# GD26231817Listed by: RE/MAX TRI-CITY REALTY - Coming Soon
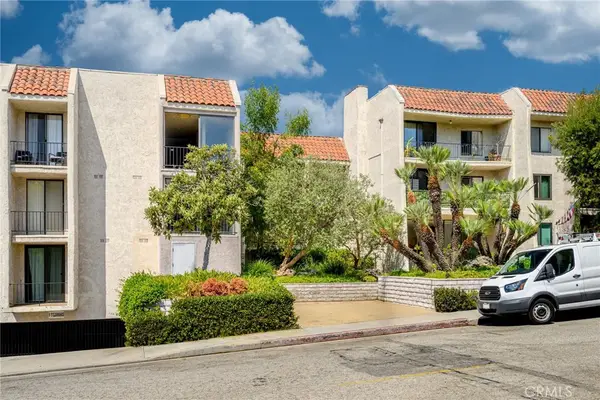 $725,000Coming Soon1 beds 1 baths1,098 sq. ft.
1401 Valley View #329, Glendale, CA 91202
MLS# GD26234151Listed by: THE ART IN REAL ESTATE - Coming Soon
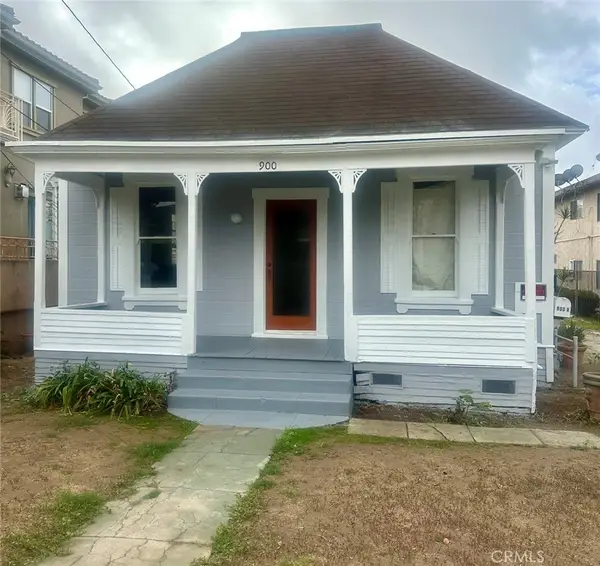 $1,200,000Coming Soon4 beds 3 baths1,916 sq. ft.
900 E Windsor, Glendale, CA 91205
MLS# SR26221414Listed by: RODEO REALTY - New
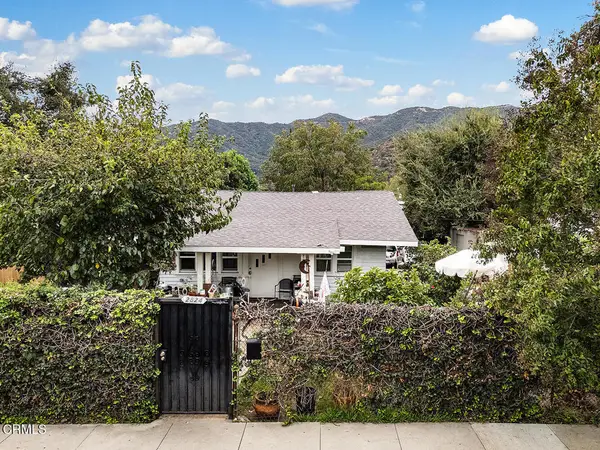 $1,200,000Active3 beds 1 baths1,235 sq. ft.
2824 Montrose Avenue, Glendale, CA 91214
MLS# P1-29440Listed by: COLDWELL BANKER REALTY - New
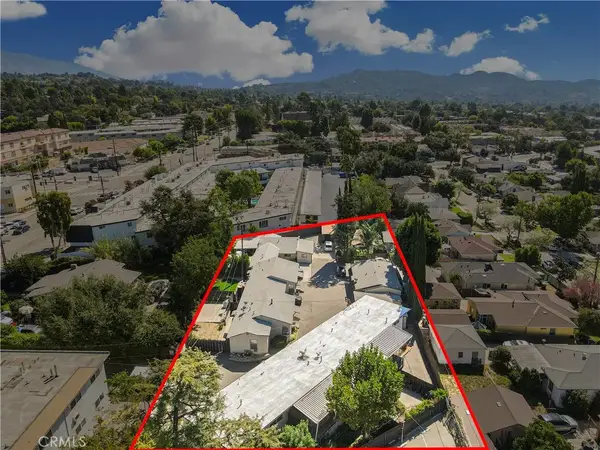 $3,200,000Active6 beds 3 baths
2830 Montrose Avenue, La Crescenta, CA 91214
MLS# WS26233879Listed by: KELLER WILLIAMS REALTY/PASADENA - New
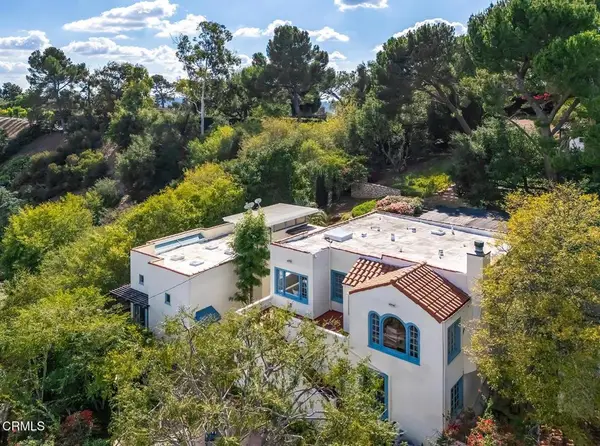 $1,749,000Active3 beds 3 baths3,133 sq. ft.
1511 Columbia Drive, Glendale, CA 91205
MLS# P1-29429Listed by: COLDWELL BANKER REALTY - New
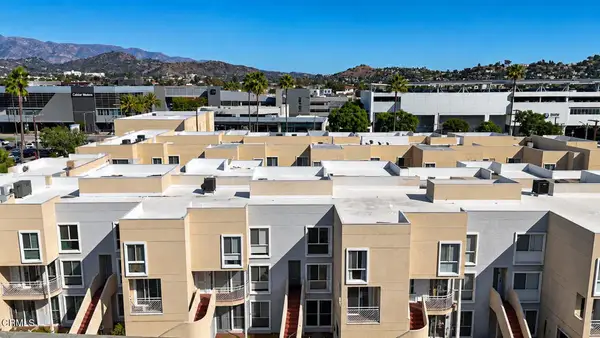 $668,000Active2 beds 3 baths1,262 sq. ft.
116 W Maple Street #21, Glendale, CA 91204
MLS# P1-29427Listed by: COMPASS - New
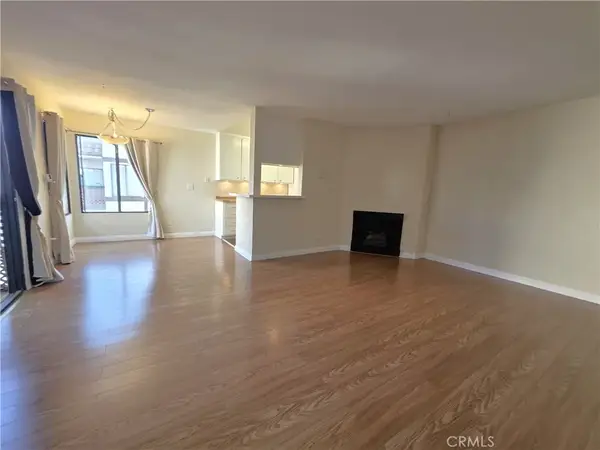 $482,000Active1 beds 1 baths680 sq. ft.
515 N Jackson #311, Glendale, CA 91206
MLS# OC26233313Listed by: AMERICAN REALTY & MANAGEMENT - New
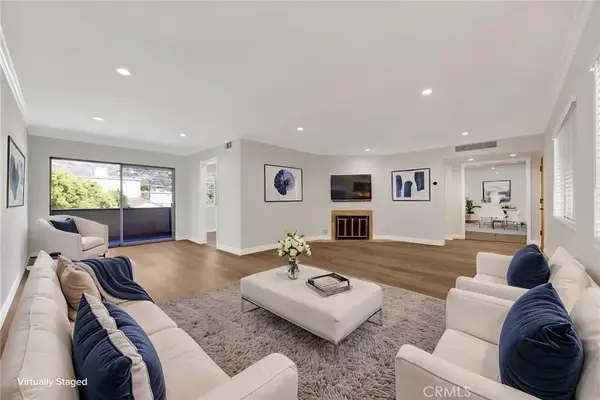 $720,000Active2 beds 2 baths1,232 sq. ft.
600 W Stocker #304, Glendale, CA 91202
MLS# GD26233651Listed by: 121 PROPERTIES INC


Protect your home and budget from life's surprises with an Assurant Home Warranty, backed by a partner that supports you through every step of homeownership. Explore Plans.
© 2026 Better Homes and Gardens Real Estate LLC. An Anywhere Real Estate company. All rights reserved. Better Homes and Gardens® Real Estate is a registered trademark owned by Meredith Operations Corporation, licensed to Better Homes and Gardens Real Estate LLC and used with permission. Better Homes and Gardens Real Estate LLC fully supports the principles of the Fair Housing Act and the Equal Opportunity Act. Listing information is deemed reliable but is not guaranteed accurate.
Each office is independently owned and operated.
Any services or products provided by third parties are not provided by, affiliated with or related to Better Homes and Gardens Real Estate LLC, or its affiliated companies.