
1627 Arbor Drive, Glendale, CA 91202
Local realty services provided by:Better Homes and Gardens Real Estate Royal & Associates
1627 Arbor Drive,Glendale, CA 91202
$2,699,000
- 4 Beds
- 5 Baths
- 3,340 sq. ft.
- Single family
- Active
Listed by: rita benelian
Office: luxury estates los angeles
MLS#:CL26993407
Source:Bay East, CCAR, bridgeMLS
Price summary
- Price:$2,699,000
- Price per sq. ft.:$808.08
About this home
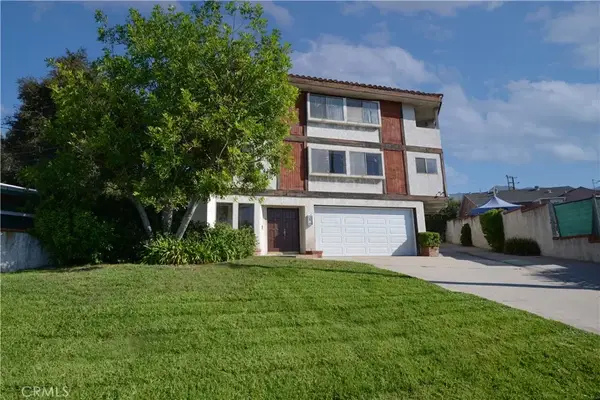
SELLER RELOCATING; Set on a prominent corner in historic Brockmont Park, one of Glendale's most distinguished residential enclaves, 1627 Arbor Drive offers generous frontage along two streets, substantial space around the residence, exceptional curb appeal, and a rare sense of openness and privacy. The property spans nearly 19,000 square feet and offers approximately 3,340 square feet of total living space, including a two-story traditional main residence with three bedrooms, four bathrooms, and an office/den, together with a private detached guest house featuring a spacious bedroom and bathroom. The main residence is appointed with hardwood flooring, high ceilings, dramatic crown molding, custom plantation shutters, and abundant natural light. An oversized formal living room features a striking fireplace, while the adjoining office/den with its own fireplace provides a flexible setting for working or relaxing. The gourmet kitchen includes premium appliances, sleek countertops, a center island, and a spacious breakfast nook, opening to an expansive great room with custom built-ins. A main-level bedroom and bathroom provide added flexibility, while upstairs are two spacious bedrooms with walk-in closets and private bathrooms.. The expansive grounds provide multiple areas for outdoor living and entertaining, including a covered lanai with wet bar, a playground, a pool bathroom, additional garden areas, and ample room for a future pool and further outdoor enhancements, subject to applicable approvals. The detached guest house offers a generously sized bedroom and bathroom, ideal for guests, extended family, a home office, or a studio. A detached garage with its own separate driveway further enhances the property's privacy and functionality. An exceptional Brockmont Park residence defined by timeless architectural character, substantial grounds, flexible living spaces, and the privacy and versatility of a detached guest house....
Contact an agent
Home facts
- Year built:1938
- Listing ID #:CL26993407
- Added:2 day(s) ago
- Updated:September 28, 2026 at 03:00 PM
Rooms and interior
- Bedrooms:4
- Total bathrooms:5
- Full bathrooms:5
- Flooring:Tile, Wood
- Kitchen Description:Dishwasher, Double Oven, Gas Range, Microwave, Range, Refrigerator, Updated Kitchen
- Living area:3,340 sq. ft.
Heating and cooling
- Cooling:Central Air
- Heating:Central
- Central air:Yes
Structure and exterior
- Year built:1938
- Building area:3,340 sq. ft.
- Lot area:0.43 Acres
- Architectural Style:Single Family Residence, Traditional
- Levels:2 Story
Finances and disclosures
- Price:$2,699,000
- Price per sq. ft.:$808.08
Features and amenities
- Appliances:Dishwasher, Double Oven, Gas Range, Microwave, Range, Refrigerator
- Laundry features:Dryer, Inside, Laundry Room, Washer
- Amenities:Breakfast Nook, Carbon Monoxide Detector(s), Smoke Detector(s), Workshop
Parking
- Parking description:Detached, Side By Side
- Garage:Yes
- Garage spaces:4
 Bay East 2026. CCAR 2026 bridgeMLS 2026. Information Deemed Reliable But Not Guaranteed. This information is being provided by the Bay East MLS, or CCAR MLS, or bridgeMLS. The listings presented here may or may not be listed by the Broker/Agent operating this website. This information is intended for the personal use of consumers and may not be used for any purpose other than to identify prospective properties consumers may be interested in purchasing. Data last updated at September 28, 2026
New listings near 1627 Arbor Drive
- Coming SoonOpen Sun, 1 to 4pm
 $950,000Coming Soon3 beds 2 baths1,912 sq. ft.
1344 5th #16, Glendale, CA 91201
MLS# GD26208885Listed by: EVERNEST REALTY GROUP - Coming Soon
 $599,000Coming Soon2 beds 2 baths1,233 sq. ft.
1935 Alpha Road #314, Glendale, CA 91208
MLS# BB26206532Listed by: EQUITY UNION - New
 $4,399,000Active0.23 Acres
1642 Central, Glendale, CA 91204
MLS# GD26208667Listed by: SARO REALTY INC - Open Wed, 10am to 1pmNew
 $1,799,000Active3 beds 2 baths1,352 sq. ft.
775 Ridge Drive, Glendale, CA 91206
MLS# GD26210689Listed by: COLDWELL BANKER HALLMARK - New
 $928,000Active2 beds 2 baths1,560 sq. ft.
343 E Pioneer Drive #802, Glendale, CA 91203
MLS# GD26210829Listed by: RE/MAX TRI-CITY REALTY - New
 $1,385,000Active3 beds 2 baths1,546 sq. ft.
3903 El Caminito, Glendale, CA 91214
MLS# P1-29008Listed by: COMPASS - Open Tue, 10am to 2pmNew
 $799,000Active3 beds 3 baths1,763 sq. ft.
3206 Montrose Avenue #4, La Crescenta, CA 91214
MLS# GD26208491Listed by: KELLER WILLIAMS R. E. SERVICES - New
 $609,000Active2 beds 2 baths1,060 sq. ft.
3481 Stancrest Drive #211, Glendale, CA 91208
MLS# CL26993357Listed by: NEW STAR REALTY - New
 $1,688,000Active3 beds 3 baths1,746 sq. ft.
3104 Buckingham Road, Glendale, CA 91206
MLS# GD26208820Listed by: ENGEL & VOLKERS PASADENA


Protect your home and budget from life's surprises with an Assurant Home Warranty, backed by a partner that supports you through every step of homeownership. Explore Plans.
© 2026 Better Homes and Gardens Real Estate LLC. An Anywhere Real Estate company. All rights reserved. Better Homes and Gardens® Real Estate is a registered trademark owned by Meredith Operations Corporation, licensed to Better Homes and Gardens Real Estate LLC and used with permission. Better Homes and Gardens Real Estate LLC fully supports the principles of the Fair Housing Act and the Equal Opportunity Act. Listing information is deemed reliable but is not guaranteed accurate.
Each office is independently owned and operated.
Any services or products provided by third parties are not provided by, affiliated with or related to Better Homes and Gardens Real Estate LLC, or its affiliated companies.