
1849 Los Encinos Avenue, Glendale, CA 91208
Local realty services provided by:Better Homes and Gardens Real Estate Clarity
Listed by: armen saroyan
Office: saro realty inc818-268-9999
MLS#:GD26080077
Source:CRMLS
Price summary
- Price:$2,699,000
- Price per sq. ft.:$826.9
About this home
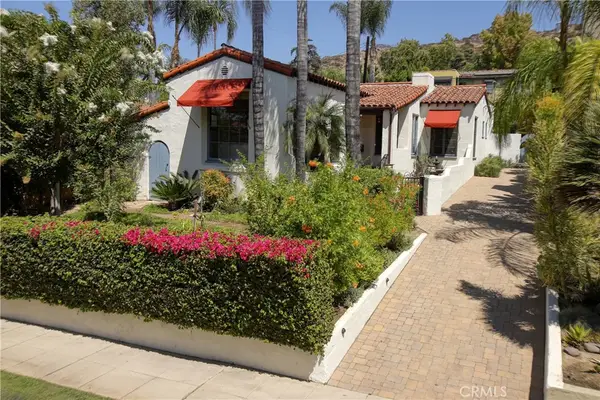
This architectural masterpiece, defined by sophisticated design and modern luxury, was featured in HAVEN magazine. Located in the prestigious Verdugo-Woodlands area of Glendale, this contemporary two-story single-family home offers serene mountain views and an elevated lifestyle. The residence features 4 bedrooms and 5 bathrooms across a total living area of 3,264 sq. ft. (per plans): 1,747 sq. ft. on the first floor and 1,517 sq. ft. on the second. Designed for luxury living, the home boasts an open floor plan, a spacious living room with a charming gas-burning fireplace, a wall of glass that floods the space with natural light, and 10-ft ceilings on the first floor. Wide-plank flooring flows throughout, and the formal dining room opens onto a large private patio—perfect for breakfast in the morning. The seamless integration of the kitchen, dining area, living room, and expansive outdoor patio makes this home ideal for hosting gatherings of any size. The open gourmet kitchen features modern stone countertops, a center island, and a breakfast area. One bedroom with an ensuite bathroom is conveniently located on the first floor, while the remaining bedrooms—including the exquisite master suite—are upstairs. The master suite offers a huge walk-in closet and an oversized bathroom with a tub, steam shower, and vanity cabinets. Additional highlights include energy-efficient features (tankless water heater, LED recessed lights), a large laundry room, access to an attached finished two-car garage with 220V outlets for EV charging, two A/C units for separate floor control, steel-reinforced wall framing, smooth Belle Glade cement plaster with olive-brown wood siding, standing-seam metal roofing in dark bronze, pre-painted metal gutters, limestone-decorated garage facades and fireplace, and interlocking pavers in front of the garage. The lush landscape, accented by graceful oak trees, enhances natural beauty and harmonizes with the surroundings. The property is on a tree-lined street, near Glorietta Park with tennis courts, a local convenience market, hiking/biking trails, shopping, fine dining, and city entertainment....
Contact an agent
Home facts
- Year built:2022
- Listing ID #:GD26080077
- Added:138 day(s) ago
- Updated:August 28, 2026 at 02:39 PM
Rooms and interior
- Bedrooms:4
- Total bathrooms:5
- Full bathrooms:4
- Half bathrooms:1
- Flooring:Laminate
- Kitchen Description:Dishwasher, Gas Oven, Gas Range
- Basement:Yes
- Basement Description:Finished
- Living area:3,264 sq. ft.
Heating and cooling
- Cooling:Central Air, Dual
- Heating:Central Furnace
- Central air:Yes
Structure and exterior
- Roof:Metal
- Year built:2022
- Building area:3,264 sq. ft.
- Lot area:0.23 Acres
- Architectural Style:Modern
- Construction Materials:Concrete, Frame, Glass, Metal Siding, Plaster, Steel, Stone, Stucco
- Exterior Features:Concrete Patio, Covered Patio, Open, Patio
- Foundation Description:Slab
- Levels:2 Story
Utilities
- Water:Public, Water Connected
- Sewer:Public Sewer, Sewer Connected
Finances and disclosures
- Price:$2,699,000
- Price per sq. ft.:$826.9
Features and amenities
- Appliances:Dishwasher, Gas Oven, Gas Range, Tankless Water Heater, Water Heater
- Laundry features:Inside, Laundry Room
- Amenities:Balcony, Carbon Monoxide Detectors, Double Pane Windows, Fire Detection System, Fire Rated Drywall, Fire Sprinkler System, High Ceilings, Intercom, Open Floorplan, Quartz Counters, Recessed Lighting, Smoke Detectors, Stained Glass, Walk In Closets
Parking
- Total parking spaces:2
- Parking description:Door Single, Garage
- Garage:Yes
- Garage spaces:2
New listings near 1849 Los Encinos Avenue
- Coming Soon
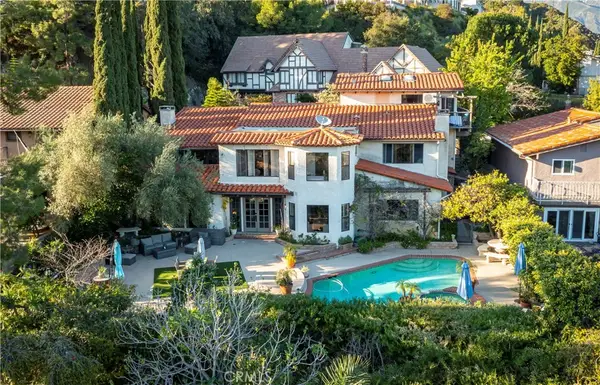 $2,800,000Coming Soon4 beds 4 baths4,212 sq. ft.
3216 Beaudry Terrace, Glendale, CA 91208
MLS# GD26190469Listed by: ENGEL & VOLKERS PASADENA - Coming Soon
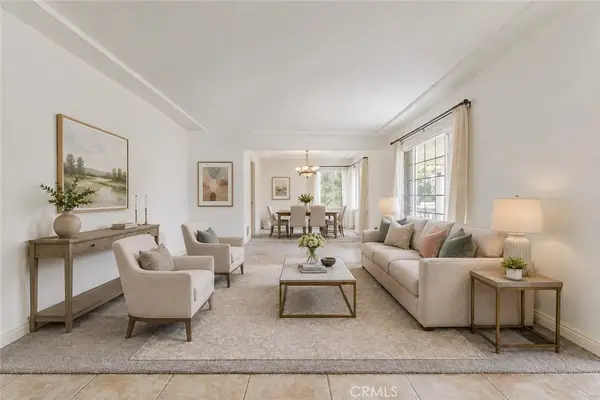 $1,799,000Coming Soon3 beds 3 baths2,076 sq. ft.
1954 Bel Aire, Glendale, CA 91201
MLS# BB26189237Listed by: COLDWELL BANKER HALLMARK REALTY - Coming Soon
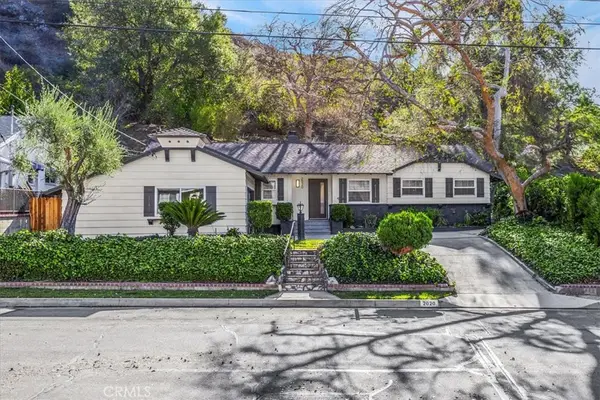 $1,638,888Coming Soon3 beds 2 baths1,827 sq. ft.
2020 Oak Valley, Glendale, CA 91208
MLS# CV26186805Listed by: DYNASTY REAL ESTATE - Coming Soon
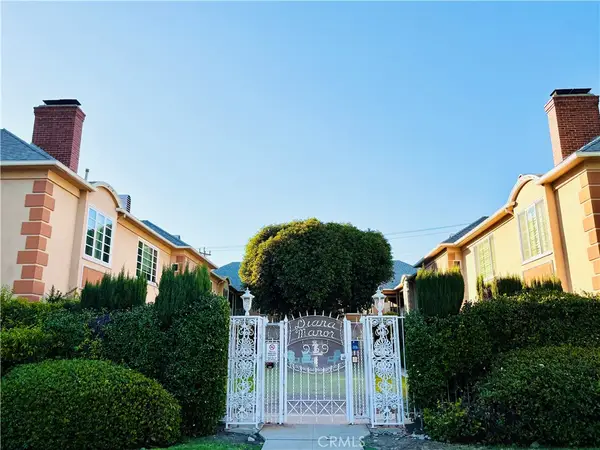 $725,000Coming Soon2 beds 2 baths1,258 sq. ft.
939 N Glendale #1, Glendale, CA 91206
MLS# BB26178203Listed by: LEAD REALTY & LENDING - Open Sat, 2 to 4pmNew
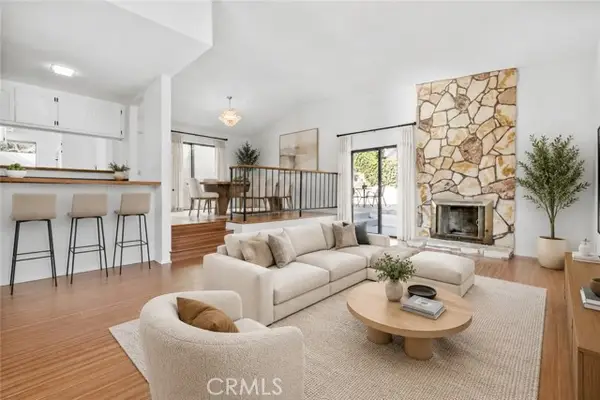 $1,695,000Active4 beds 4 baths2,671 sq. ft.
1321 Greenbriar, Glendale, CA 91207
MLS# GD26177631Listed by: REAL BROKERAGE TECHNOLOGIES, INC
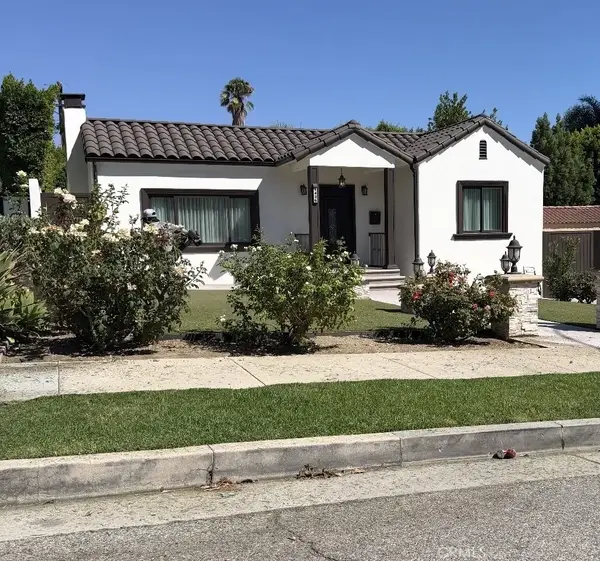 $1,170,000Pending3 beds 2 baths1,665 sq. ft.
1436 Montgomery, Glendale, CA 91202
MLS# GD26190908Listed by: THE ART IN REAL ESTATE- New
 $619,000Active2 beds 2 baths1,189 sq. ft.
335 N Adams #106, Glendale, CA 91206
MLS# RS26189471Listed by: CALIFORNIA REALTY AND INVESTMENTS - New
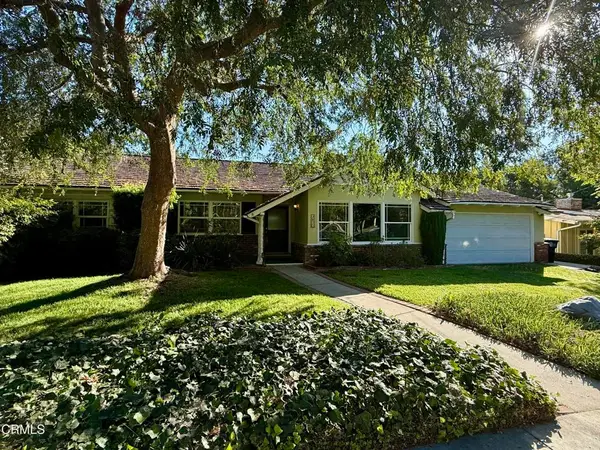 $1,495,000Active4 beds 2 baths1,812 sq. ft.
3911 El Lado Drive, Glendale, CA 91214
MLS# P1-28637Listed by: HOMESMART, EVERGREEN REALTY - New
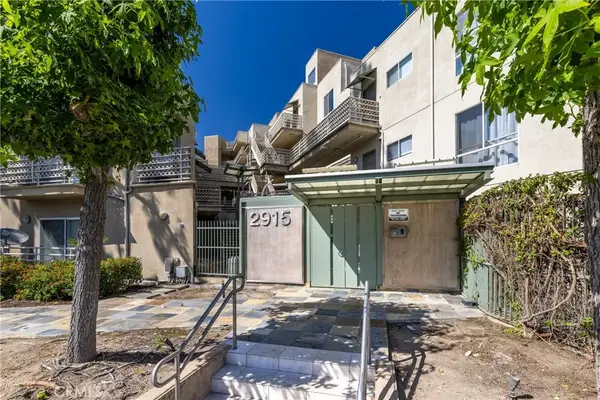 $423,000Active1 beds 1 baths784 sq. ft.
2915 Montrose Avenue #430, Glendale, CA 91214
MLS# GD26189148Listed by: METROCAPITAL REALTY GROUP - Open Wed, 10am to 1pmNew
 $1,595,000Active3 beds 2 baths2,166 sq. ft.
725 Pleasant View Terrace, Glendale, CA 91202
MLS# GD26185624Listed by: CRAIG ESTATES & FINE PROPERTIE


Protect your home and budget from life's surprises with an Assurant Home Warranty, backed by a partner that supports you through every step of homeownership. Explore Plans.
© 2026 Better Homes and Gardens Real Estate LLC. An Anywhere Real Estate company. All rights reserved. Better Homes and Gardens® Real Estate is a registered trademark owned by Meredith Operations Corporation, licensed to Better Homes and Gardens Real Estate LLC and used with permission. Better Homes and Gardens Real Estate LLC fully supports the principles of the Fair Housing Act and the Equal Opportunity Act. Listing information is deemed reliable but is not guaranteed accurate.
Each office is independently owned and operated.
Any services or products provided by third parties are not provided by, affiliated with or related to Better Homes and Gardens Real Estate LLC, or its affiliated companies.