
1861 Oakmont Terrace, Glendale, CA 91208
Local realty services provided by:Better Homes and Gardens Real Estate Haven Properties
1861 Oakmont Terrace,Glendale, CA 91208
$2,199,000
- 4 Beds
- 4 Baths
- 3,440 sq. ft.
- Single family
- Active
Listed by: brian l parsons
Office: keller williams realty626-204-3300
MLS#:P1-28673
Source:CRMLS
Price summary
- Price:$2,199,000
- Price per sq. ft.:$639.24
About this home
Tucked into the hillside with sweeping canyon views, this beautifully maintained home offers a rare blend of privacy, natural beauty, and elevated indoor-outdoor living.Perched above the hillside, the home takes full advantage of its setting with a resort-style backyard: a sparkling pool and spa, terraced garden beds, and fruit trees scattered throughout the grounds including orange, lemon, fig, pomegranate, olive, and tangerine. The expansive deck offers multiple areas for lounging, dining, and entertaining, all framed by unobstructed views of the surrounding hills.Inside, the home is warm and inviting throughout. Solid wood floors flow through the formal living areas where windows fill the room with natural light and frame the greenery outside. Elegant crown molding and a classic layout make this a wonderful space for both everyday living and entertaining. For added comfort and efficiency, the main floor and second level each feature their own separate heating and air conditioning systems.The fully remodeled kitchen is a true showpiece, featuring rich wood cabinetry, granite countertops, a designer subway tile backsplash, gas cooktop, electric oven and stainless steel appliances including a French-door refrigerator. A convenient wet bar adds an extra layer of ease for hosting, whether it's a casual gathering or a formal affair.With its hillside setting, mature fruit trees, updated deck, and beautifully appointed interior, 1861 Oakmont Terrace offers a rare opportunity to enjoy tranquil, elevated living just minutes from the city below....
Contact an agent
Home facts
- Year built:1983
- Listing ID #:P1-28673
- Added:89 day(s) ago
- Updated:October 08, 2026 at 11:26 AM
Rooms and interior
- Bedrooms:4
- Total bathrooms:4
- Full bathrooms:1
- Half bathrooms:2
- Kitchen Description:Dishwasher, Electric Oven, Gas Cooktop, Refrigerator
- Basement:Yes
- Basement Description:Finished
- Living area:3,440 sq. ft.
Heating and cooling
- Cooling:Central Air
- Heating:Central
- Central air:Yes
Structure and exterior
- Year built:1983
- Building area:3,440 sq. ft.
- Lot area:0.34 Acres
- Exterior Features:Deck
Utilities
- Water:Public
- Sewer:Public Sewer
Finances and disclosures
- Price:$2,199,000
- Price per sq. ft.:$639.24
Features and amenities
- Appliances:Dishwasher, Dryer, Electric Oven, Washer
- Laundry features:Dryer, Washer
- Amenities:Balcony, Walk In Closets
- Pool features:Pebble
Parking
- Total parking spaces:2
- Parking description:Driveway, Garage
- Garage:Yes
- Garage spaces:2
New listings near 1861 Oakmont Terrace
- Coming SoonOpen Sun, 2 to 4pm
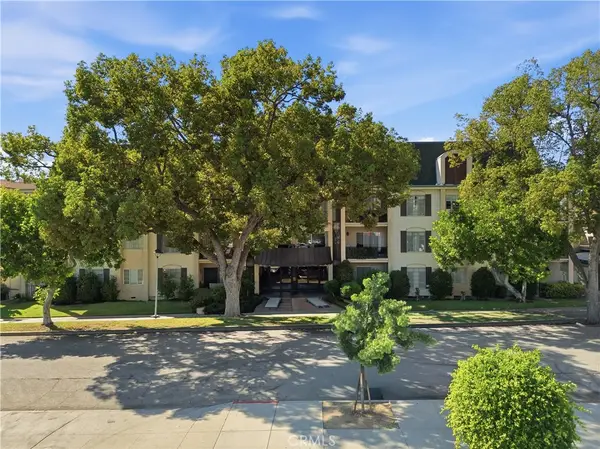 $499,000Coming Soon2 beds 1 baths927 sq. ft.
215 N Kenwood Street #303, Glendale, CA 91206
MLS# SR26213241Listed by: REAL BROKERAGE TECHNOLOGIES, INC. - New
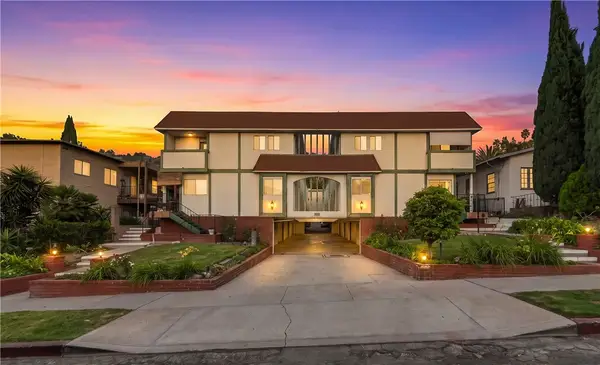 $690,000Active2 beds 3 baths1,151 sq. ft.
1270 Boynton Street #11, Glendale, CA 91205
MLS# OC26216347Listed by: KIMBER/ALANA BOUTIQUE REAL ESTATE - New
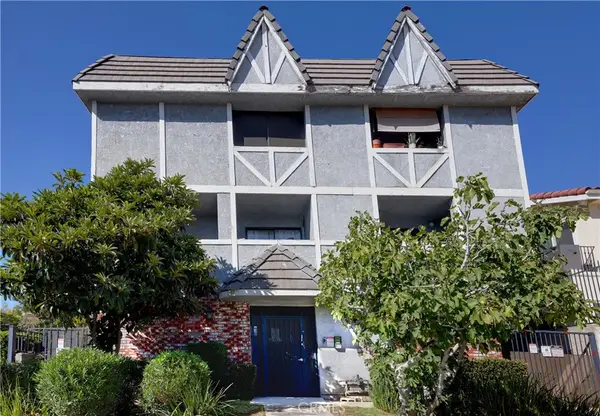 $2,790,000Active-- beds -- baths5,522 sq. ft.
417 W Harvard, Glendale, CA 91204
MLS# GD26218466Listed by: RE/MAX TRI-CITY REALTY - Open Sat, 2 to 5pmNew
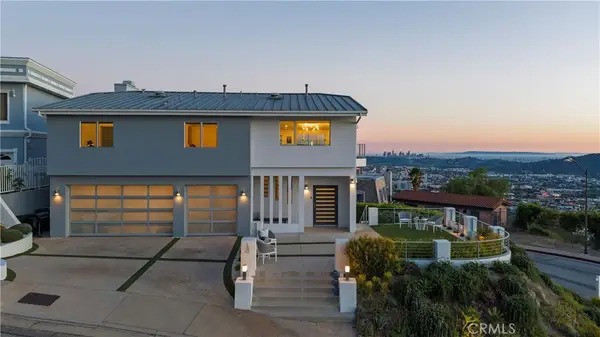 $3,495,000Active4 beds 4 baths4,670 sq. ft.
180 Aspen Oak, Glendale, CA 91207
MLS# BB26217391Listed by: LA PREMIER REALTY - New
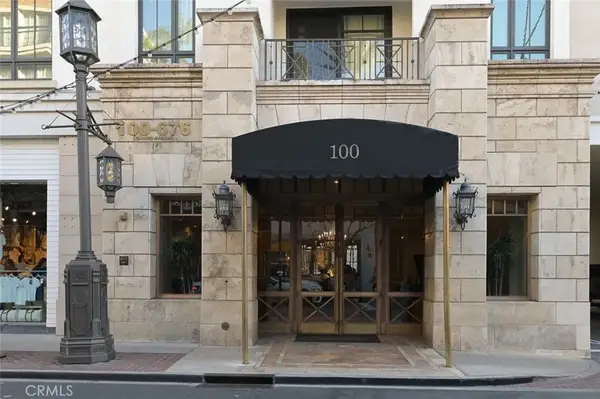 $1,899,000Active2 beds 3 baths1,530 sq. ft.
607 Caruso Avenue, Glendale, CA 91210
MLS# GD26215199Listed by: RE/MAX TRI-CITY REALTY - New
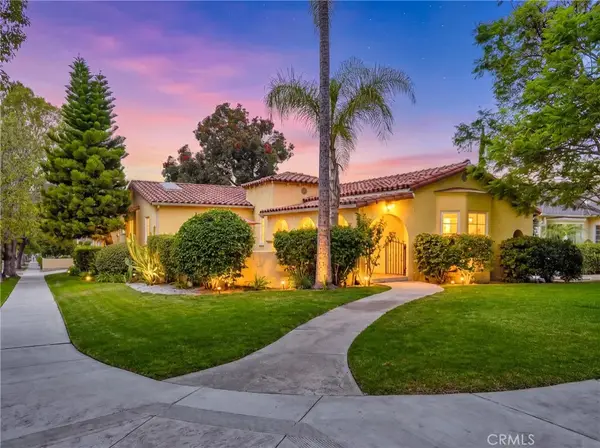 $1,925,000Active5 beds 4 baths2,958 sq. ft.
1102 Olmsted Drive, Glendale, CA 91202
MLS# GD26218076Listed by: PROJECT REALTY GROUP - Open Sat, 1 to 3pmNew
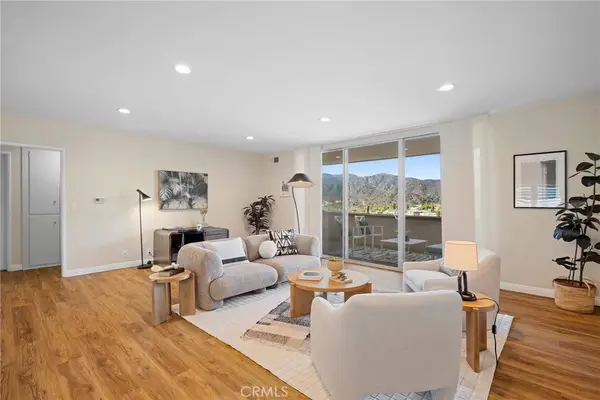 $649,000Active2 beds 2 baths1,218 sq. ft.
2313 Rosecrest Drive #9, Glendale, CA 91208
MLS# GD26216249Listed by: KELLER WILLIAMS R. E. SERVICES - New
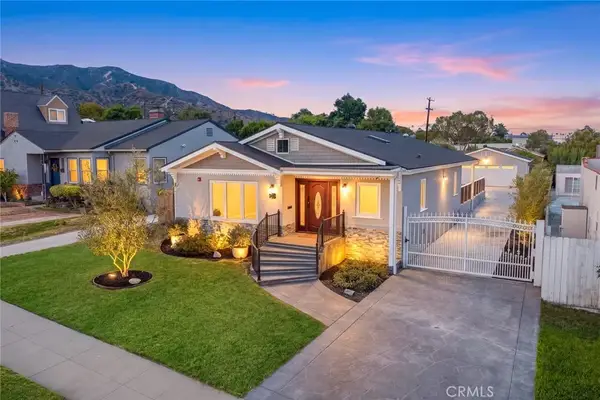 $1,895,000Active4 beds 4 baths2,261 sq. ft.
1362 Linden, Glendale, CA 91201
MLS# GD26217454Listed by: TEAM ROCK PROPERTIES - New
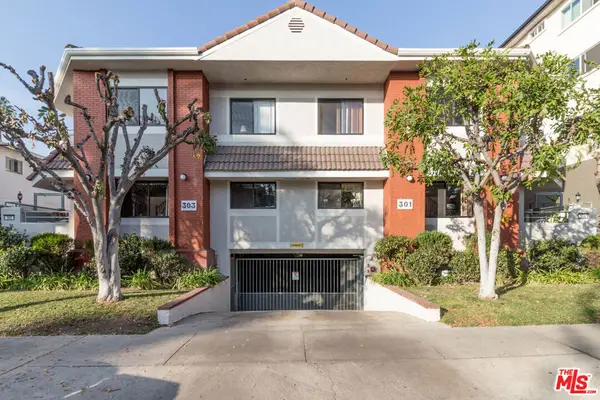 $899,999Active3 beds 3 baths1,600 sq. ft.
301 W Loraine Street #8, Glendale, CA 91202
MLS# 26997803Listed by: POSH PROPERTY MANAGEMENT - New
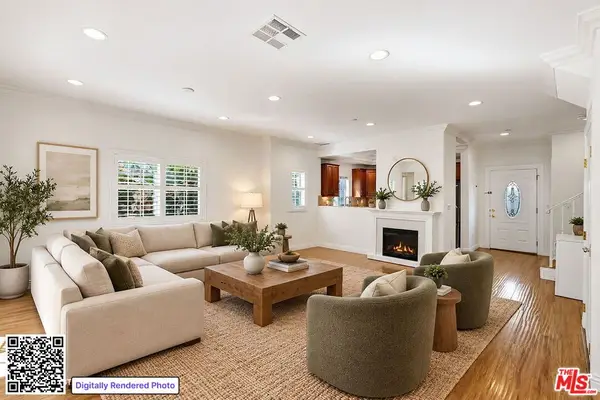 $825,000Active3 beds 3 baths1,360 sq. ft.
338 W Milford Street #106, Glendale, CA 91203
MLS# 26997687Listed by: REAL BROKER


Protect your home and budget from life's surprises with an Assurant Home Warranty, backed by a partner that supports you through every step of homeownership. Explore Plans.
© 2026 Better Homes and Gardens Real Estate LLC. An Anywhere Real Estate company. All rights reserved. Better Homes and Gardens® Real Estate is a registered trademark owned by Meredith Operations Corporation, licensed to Better Homes and Gardens Real Estate LLC and used with permission. Better Homes and Gardens Real Estate LLC fully supports the principles of the Fair Housing Act and the Equal Opportunity Act. Listing information is deemed reliable but is not guaranteed accurate.
Each office is independently owned and operated.
Any services or products provided by third parties are not provided by, affiliated with or related to Better Homes and Gardens Real Estate LLC, or its affiliated companies.