
1924 Los Encinos Avenue, Glendale, CA 91208
Local realty services provided by:Better Homes and Gardens Real Estate Royal & Associates
1924 Los Encinos Avenue,Glendale, CA 91208
$1,199,000
- 3 Beds
- 2 Baths
- 1,389 sq. ft.
- Single family
- Active
Listed by: claudette shahoumian
Office: tango properties inc
MLS#:CL26851347
Source:Bay East, CCAR, bridgeMLS
Price summary
- Price:$1,199,000
- Price per sq. ft.:$863.21
About this home
Welcome to 1924 Los Encinos Ave, a beautifully updated 3-bedroom, 2-bath home tucked away on a peaceful cul-de-sac in Glendale's desirable Verdugo Woodlands. Offering approximately 1,389 square feet of thoughtfully designed living space, this inviting residence combines modern updates with comfortable California living. The remodeled interior features elegant porcelain tile flooring, recessed lighting, custom closet systems, and a stylish kitchen complete with a walk-in pantry. Step outside to enjoy multiple private outdoor spaces, including a spacious deck, outdoor dining area, split-level backyard, and an elevated terrace above the two-car garage. With its secluded setting, versatile indoor-outdoor living spaces, and convenient location near Montrose.
Contact an agent
Home facts
- Year built:1948
- Listing ID #:CL26851347
- Added:1 day(s) ago
- Updated:August 15, 2026 at 04:33 AM
Rooms and interior
- Bedrooms:3
- Total bathrooms:2
- Full bathrooms:2
- Flooring:Laminate
- Kitchen Description:Dishwasher, Pantry, Range, Refrigerator, Updated Kitchen
- Living area:1,389 sq. ft.
Heating and cooling
- Cooling:Central Air
- Heating:Central
- Central air:Yes
Structure and exterior
- Year built:1948
- Building area:1,389 sq. ft.
- Lot area:0.13 Acres
- Architectural Style:Multi/Split, Single Family Residence, Traditional
- Exterior Features:Landscaped
- Levels:Multi/Split
Finances and disclosures
- Price:$1,199,000
- Price per sq. ft.:$863.21
Features and amenities
- Appliances:Dishwasher, Range, Refrigerator
- Laundry features:Dryer, Inside, Washer
- Amenities:Smoke Detector(s)
Parking
- Garage:Yes
 Bay East 2026. CCAR 2026 bridgeMLS 2026. Information Deemed Reliable But Not Guaranteed. This information is being provided by the Bay East MLS, or CCAR MLS, or bridgeMLS. The listings presented here may or may not be listed by the Broker/Agent operating this website. This information is intended for the personal use of consumers and may not be used for any purpose other than to identify prospective properties consumers may be interested in purchasing. Data last updated at August 15, 2026
New listings near 1924 Los Encinos Avenue
- Coming Soon
 $875,000Coming Soon2 beds 1 baths
3255 Montrose, Glendale, CA 91214
MLS# GD26177328Listed by: NEW BEGINNINGS REAL ESTATE GROUP - Coming Soon
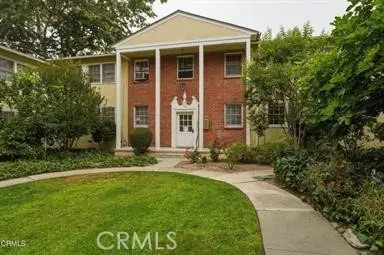 $550,000Coming Soon2 beds 1 baths
525 E Maple, Glendale, CA 91205
MLS# IV26177999Listed by: EXP REALTY OF CALIFORNIA INC - New
 $1,695,000Active-- beds -- baths4,499 sq. ft.
804 E Palmer Ave, Glendale, CA 91205
MLS# SR26178662Listed by: WESTGATE CAPITAL - Coming Soon
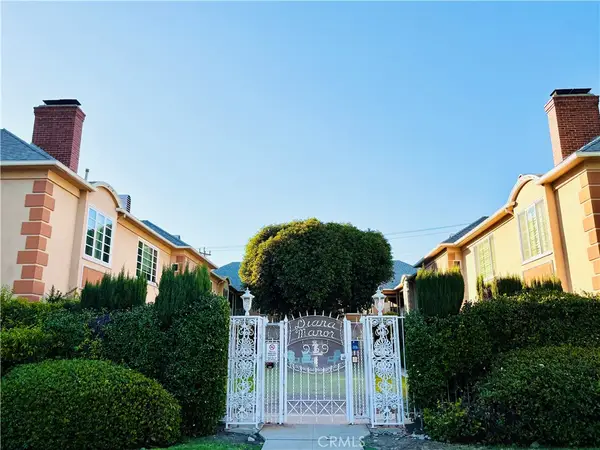 $725,000Coming Soon2 beds 2 baths
939 N Glendale, Glendale, CA 91206
MLS# BB26178203Listed by: LEAD REALTY & LENDING - New
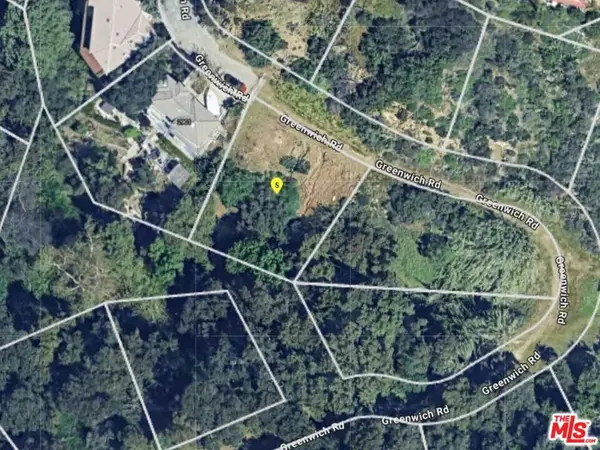 $252,000Active0.19 Acres
2897 Greenwich Road, Glendale, CA 91214
MLS# 26872819Listed by: REAL BROKER - Open Sun, 2 to 5pmNew
 $1,995,000Active3 beds 3 baths1,767 sq. ft.
1011 W Mountain, Glendale, CA 91202
MLS# SR26173523Listed by: COLDWELL BANKER REALTY - New
 $1,300,000Active2 beds 2 baths1,310 sq. ft.
611 Caruso Avenue, Glendale, CA 91210
MLS# 26871519Listed by: COMPASS - Open Sun, 1 to 4pmNew
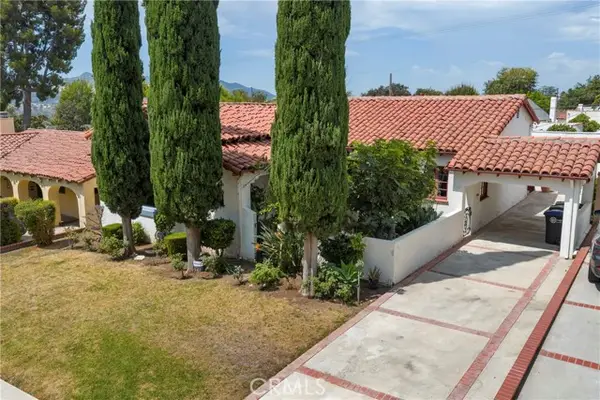 $1,649,000Active3 beds 2 baths1,788 sq. ft.
1417 Ardmore, Glendale, CA 91202
MLS# SB26177329Listed by: COMPASS - New
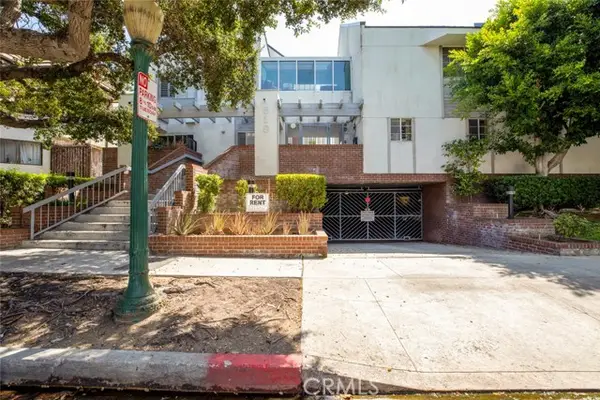 $639,999Active2 beds 2 baths859 sq. ft.
618 Howard, Glendale, CA 91206
MLS# GD26177954Listed by: COLDWELL BANKER HALLMARK


Protect your home and budget from life's surprises with an Assurant Home Warranty, backed by a partner that supports you through every step of homeownership. Explore Plans.
© 2026 Better Homes and Gardens Real Estate LLC. An Anywhere Real Estate company. All rights reserved. Better Homes and Gardens® Real Estate is a registered trademark owned by Meredith Operations Corporation, licensed to Better Homes and Gardens Real Estate LLC and used with permission. Better Homes and Gardens Real Estate LLC fully supports the principles of the Fair Housing Act and the Equal Opportunity Act. Listing information is deemed reliable but is not guaranteed accurate.
Each office is independently owned and operated.
Any services or products provided by third parties are not provided by, affiliated with or related to Better Homes and Gardens Real Estate LLC, or its affiliated companies.