
1927 Polaris Drive, Glendale, CA 91208
Local realty services provided by:Better Homes and Gardens Real Estate Property Shoppe
1927 Polaris Drive,Glendale, CA 91208
$1,595,000
- 4 Beds
- 3 Baths
- - sq. ft.
- Single family
- Sold
Listed by: zareh amirian, brad keyes
Office: keyes real estate310-486-9417
MLS#:26963055
Source:CRMLS
Sorry, we are unable to map this address
Price summary
- Price:$1,595,000
About this home
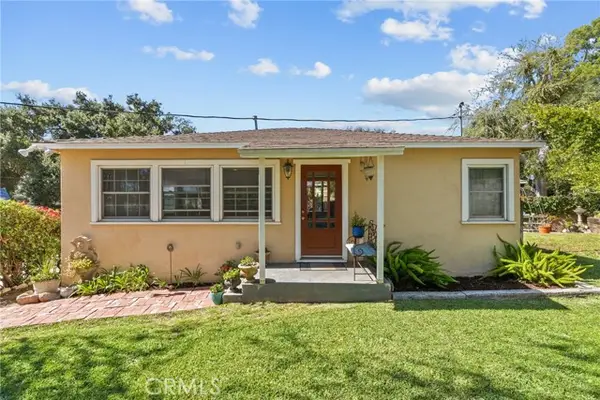
Offered for the first time in decades, 1927 Polaris Drive presents a rare opportunity in sought-after Verdugo Woodlands. Set on a quiet foothill street, this 4-bedroom, 3-bath home offers approximately 2,440 square feet of living space on an exceptional 15,183-square-foot lot. The expansive grounds offer tremendous potential to renovate, expand, add a pool, create an ADU or studio, or simply take advantage of the property's unusually generous outdoor space. Inside, the home is largely original and ready for its next chapter. The main level features a living room with fireplace, separate laundry room, and one bedroom ideal for guests or a home office. Three additional bedrooms are upstairs, including a primary suite with a private balcony and expansive valley views. Located near Verdugo Woodlands Elementary (both a National Blue Ribbon School and a California Distinguished School), the Sunshine Mountain trailhead, and Verdugo Park, the property is also just minutes from Montrose, Descanso Gardens, Glendale Community College, The Americana at Brand, Fish King, and Erewhon. Easy access to the 134 and 210 provides convenient connections to Pasadena, Burbank, and Downtown Los Angeles. A substantial lot, beautiful foothill setting, and exceptional potential in one of Glendale's most established neighborhoods. Bring your vision....
Contact an agent
Home facts
- Year built:1975
- Listing ID #:26963055
- Added:44 day(s) ago
- Updated:October 23, 2026 at 07:11 AM
Rooms and interior
- Bedrooms:4
- Total bathrooms:3
- Full bathrooms:3
- Kitchen Description:Dishwasher, Microwave
Heating and cooling
- Cooling:Central Air
- Heating:Central
- Central air:Yes
Structure and exterior
- Year built:1975
- Architectural Style:Mediterranean
- Levels:2 Story
Finances and disclosures
- Price:$1,595,000
Features and amenities
- Appliances:Dishwasher
- Amenities:Walk In Closets
Parking
- Total parking spaces:2
- Parking description:Concrete, Door-Multi, Garage
- Garage:Yes
- Garage spaces:2
New listings near 1927 Polaris Drive
- Coming Soon
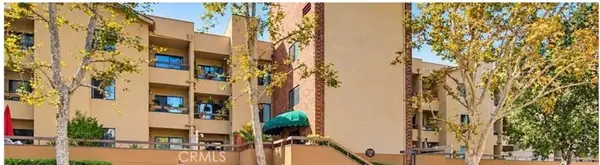 $624,999Coming Soon2 beds 2 baths1,225 sq. ft.
460 Oak Street #210, Glendale, CA 91204
MLS# PF26224480Listed by: REAL BROKER - Coming Soon
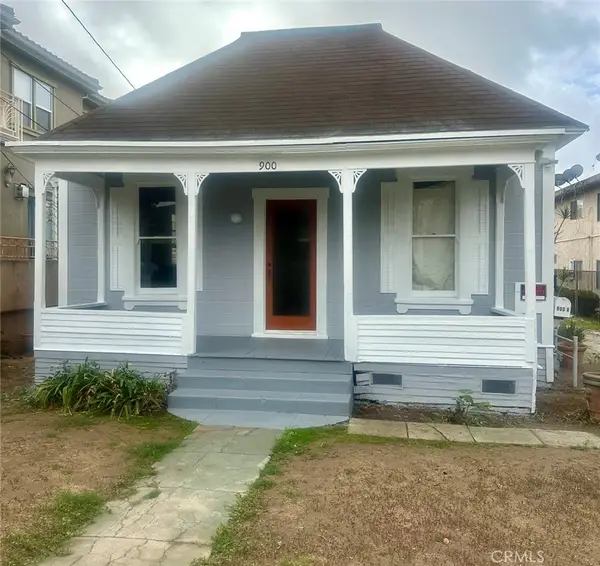 $1,200,000Coming Soon4 beds 3 baths1,916 sq. ft.
900 E Windsor, Glendale, CA 91205
MLS# SR26221414Listed by: RODEO REALTY - Coming Soon
 $1,600,000Coming Soon3 beds 3 baths2,615 sq. ft.
897 Calle Amable, Glendale, CA 91208
MLS# BB26220903Listed by: GRACIE HOMES REALTY - New
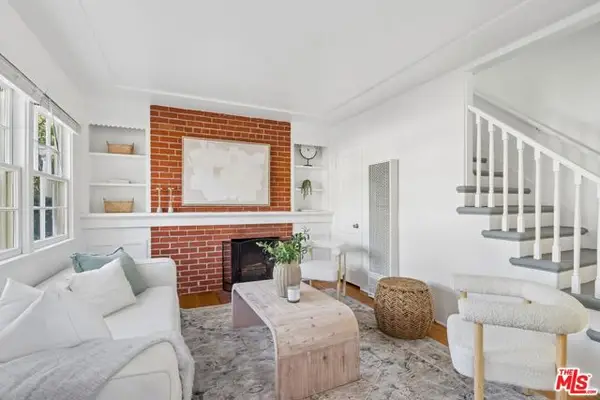 $525,000Active2 beds 1 baths840 sq. ft.
607 Granada Street, Glendale, CA 91205
MLS# CL26104149Listed by: AMO REALTY, INC - New
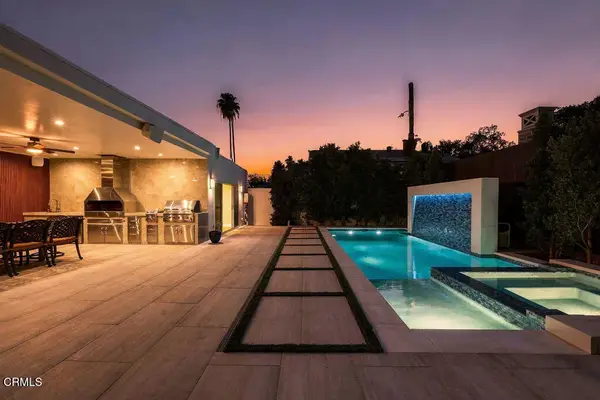 $1,875,000Active3 beds 3 baths1,752 sq. ft.
2018 W Kenneth Road, Glendale, CA 91201
MLS# P1-29341Listed by: BZNUNI REALTY GROUP - New
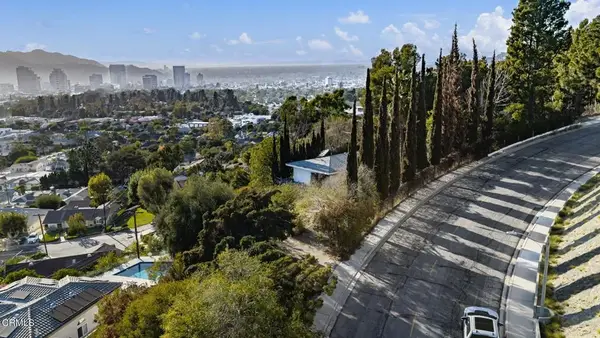 $1,249,000Active4 beds 3 baths2,031 sq. ft.
949 Avonoak Terrace, Glendale, CA 91206
MLS# P1-29335Listed by: BHHS CALIFORNIA PROPERTIES - New
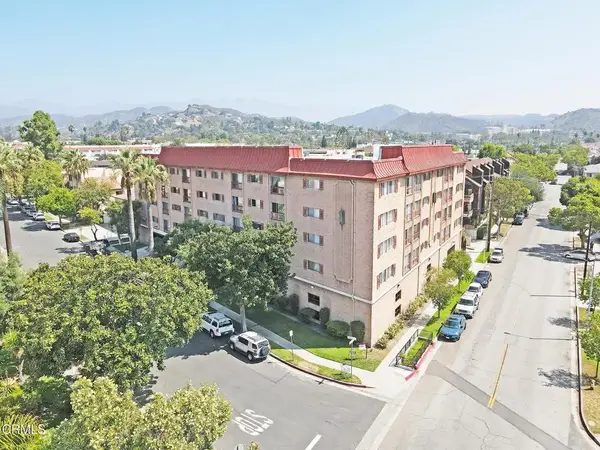 $21,500,000Active3 beds 3 baths
310 N Cedar Street, Glendale, CA 91206
MLS# P1-29331Listed by: KELLER WILLIAMS REALTY - New
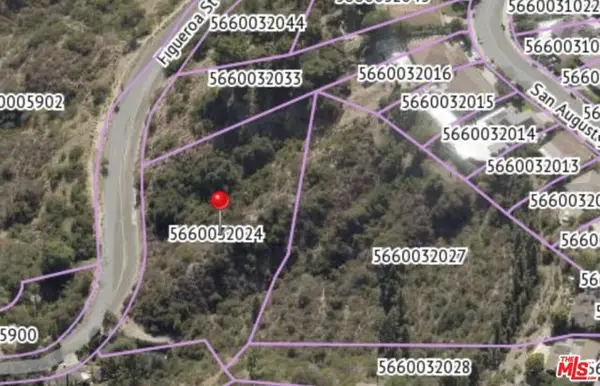 $503,000Active1.79 Acres
0 Figueroa, Glendale, CA 91201
MLS# CL26103700Listed by: SOTHEBY'S INTERNATIONAL REALTY - New
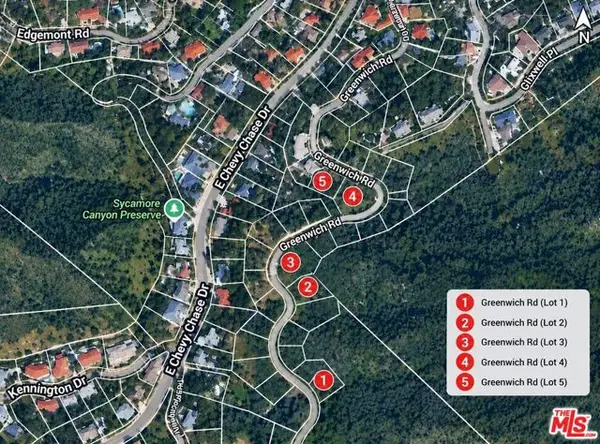 $249,000Active0.19 Acres
2897 Greenwich Road, Glendale, CA 91214
MLS# CL26103835Listed by: REAL BROKER - Open Sat, 1 to 3pmNew
 $949,999Active2 beds 1 baths1,010 sq. ft.
4005 Cloud Avenue, La Crescenta, CA 91214
MLS# SR26227484Listed by: KELLER WILLIAMS VIP PROPERTIES


Protect your home and budget from life's surprises with an Assurant Home Warranty, backed by a partner that supports you through every step of homeownership. Explore Plans.
© 2026 Better Homes and Gardens Real Estate LLC. An Anywhere Real Estate company. All rights reserved. Better Homes and Gardens® Real Estate is a registered trademark owned by Meredith Operations Corporation, licensed to Better Homes and Gardens Real Estate LLC and used with permission. Better Homes and Gardens Real Estate LLC fully supports the principles of the Fair Housing Act and the Equal Opportunity Act. Listing information is deemed reliable but is not guaranteed accurate.
Each office is independently owned and operated.
Any services or products provided by third parties are not provided by, affiliated with or related to Better Homes and Gardens Real Estate LLC, or its affiliated companies.