
2142 E Chevy Chase, Glendale, CA 91206
Local realty services provided by:Better Homes and Gardens Real Estate Oak Valley
Listed by: paulette malekian
Office: engel & volkers burbank818-843-7100
MLS#:BB26189192
Source:CRMLS
Price summary
- Price:$1,499,000
- Price per sq. ft.:$988.13
About this home
Rarely does a property combine this level of thoughtful renovation with a zero-step interior layout, a truly usable flat lot, and such a serene Chevy Chase Canyon setting. Sophisticated yet comfortable, private yet wonderfully suited for entertaining, this is a home designed not simply to be admired—but to be lived in and enjoyed. With an emphasis on quality, comfort and timeless design, the home offers effortless single-story living. Natural light, warm finishes and a sophisticated neutral palette create inviting spaces that feel both elevated and immediately livable. Throughout the residence, careful attention has been given to the details that make a home feel truly special—from the flooring and cabinetry to the fixtures and finishes. At the heart of the home is a beautifully designed custom kitchen with premium appliances, generous storage and refined finishes, complemented by stylishly remodeled, spa-inspired bathrooms. The outdoor setting is equally impressive. A remarkably flat and private backyard, framed by mature trees, offers an expansive lawn, beautiful hardscaping and lush landscaping—creating a peaceful retreat with exceptional space for entertaining, celebrations or simply enjoying quiet California evenings. Adding to the property’s versatility, the detached garage has been transformed into a climate-controlled bonus space with new flooring and finished walls, complemented by a newly added full bathroom with shower. The space offers tremendous flexibility for a home office, studio, gym or other possibilities, while retaining the potential to be returned to garage use. Fully paid solar panels and a covered carport add everyday practicality to a home where so much of the work has already been done....
Contact an agent
Home facts
- Year built:1948
- Listing ID #:BB26189192
- Added:50 day(s) ago
- Updated:September 22, 2026 at 09:33 PM
Rooms and interior
- Bedrooms:3
- Total bathrooms:3
- Full bathrooms:1
- Flooring:Laminate, Tile
- Kitchen Description:Dishwasher, Double Oven, Gas Cooktop, Microwave, Range Hood, Refrigerator, Washer
- Living area:1,517 sq. ft.
Heating and cooling
- Cooling:Central Air
- Heating:Central Furnace
- Central air:Yes
Structure and exterior
- Roof:Shingle
- Year built:1948
- Building area:1,517 sq. ft.
- Lot area:0.14 Acres
- Lot Features:Front Yard, Landscaped, Lawn, Level with Street, Rectangular Lot, Sprinkler System, Sprinklers In Front, Sprinklers In Rear
- Architectural Style:Bungalow
- Construction Materials:Copper Plumbing
- Exterior Features:Patio, Rear Porch
- Foundation Description:Raised
- Levels:1 Story
Utilities
- Water:Public, Water Connected
- Sewer:Public Sewer, Sewer Connected
Finances and disclosures
- Price:$1,499,000
- Price per sq. ft.:$988.13
Features and amenities
- Appliances:Dishwasher, Double Oven, Dryer, Gas Cooktop, Microwave, Range Hood, Refrigerator, Tankless Water Heater, Washer
- Laundry features:Dryer, Inside, Laundry Closet, Washer
- Amenities:Bay Windows, Carbon Monoxide Detectors, Custom Coverings, Double Pane Windows, Garden Windows, Lighting, Prewired, Recessed Lighting, Security Lights, Security System, Smoke Detectors, Storage Space, Walk In Closets
Parking
- Total parking spaces:3
- Parking description:1 Carport Space(s), Carport, Concrete Driveway, Driveway, Garage, Garage Faces Front
- Garage:Yes
- Garage spaces:2
- Carport spaces:1
New listings near 2142 E Chevy Chase
- Coming SoonOpen Sat, 1 to 4pm
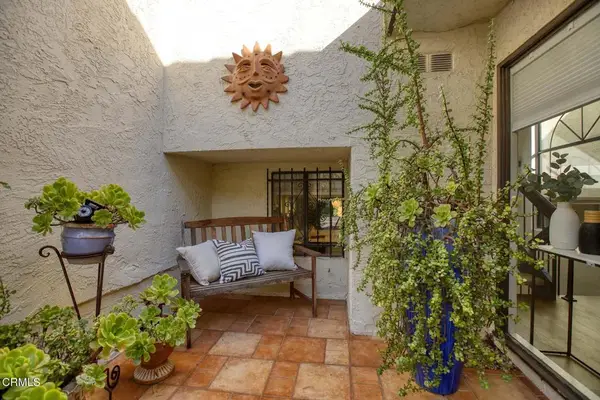 $1,100,000Coming Soon2 beds 3 baths1,837 sq. ft.
50 Glenflow Court, Glendale, CA 91206
MLS# P1-29282Listed by: COMPASS - Coming Soon
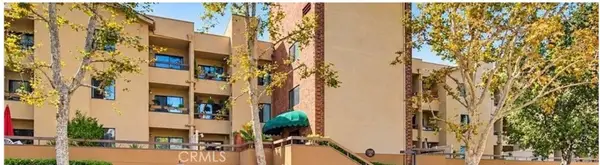 $624,999Coming Soon2 beds 2 baths1,225 sq. ft.
460 Oak Street #210, Glendale, CA 91204
MLS# PF26224480Listed by: REAL BROKER - Coming Soon
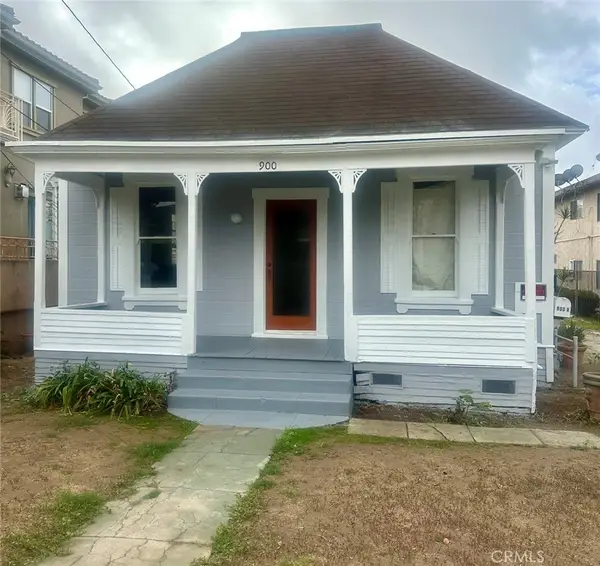 $1,200,000Coming Soon4 beds 3 baths1,916 sq. ft.
900 E Windsor, Glendale, CA 91205
MLS# SR26221414Listed by: RODEO REALTY - Coming Soon
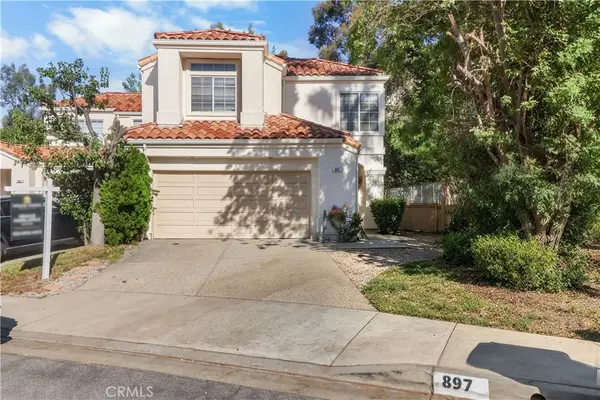 $1,600,000Coming Soon3 beds 3 baths2,615 sq. ft.
897 Calle Amable, Glendale, CA 91208
MLS# BB26220903Listed by: GRACIE HOMES REALTY - Open Sat, 1 to 3pmNew
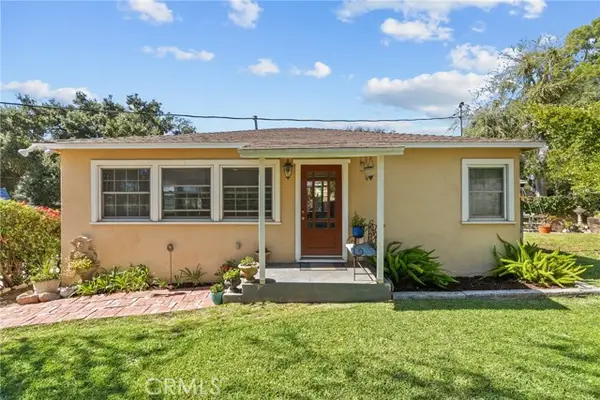 $949,999Active2 beds 1 baths1,010 sq. ft.
4005 Cloud Avenue, La Crescenta, CA 91214
MLS# SR26227484Listed by: KELLER WILLIAMS VIP PROPERTIES
- New
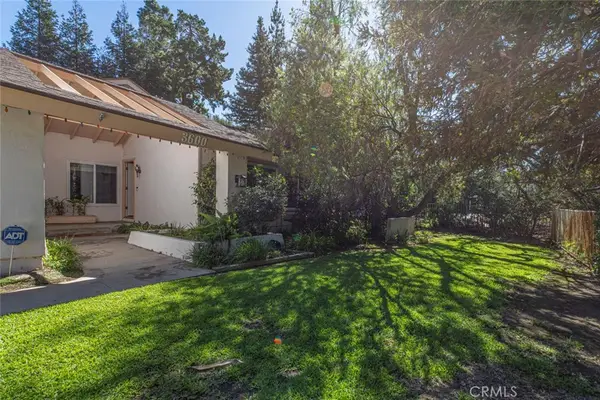 $1,850,000Active4 beds 2 baths1,848 sq. ft.
3600 Shannon Way, Glendale, CA 91202
MLS# GD26228278Listed by: COLDWELL BANKER HALLMARK - New
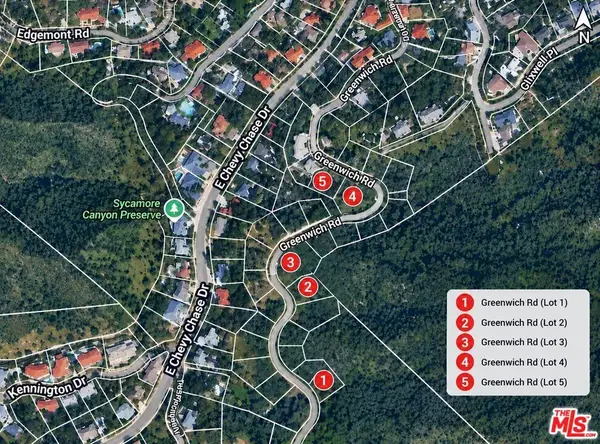 $249,000Active0.19 Acres
2897 Greenwich Road, Glendale, CA 91214
MLS# 26103835Listed by: REAL BROKER - New
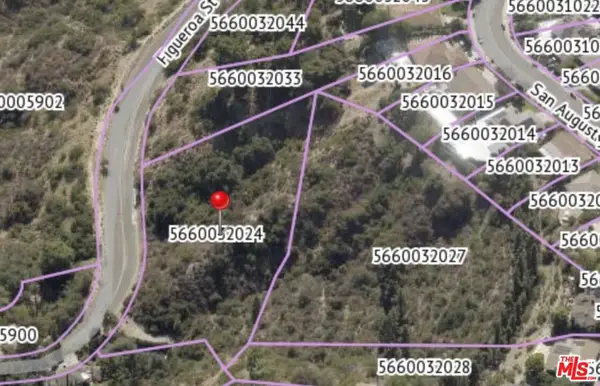 $503,000Active1.79 Acres
0 Figueroa, Glendale, CA 91201
MLS# 26103700Listed by: SOTHEBY'S INTERNATIONAL REALTY - New
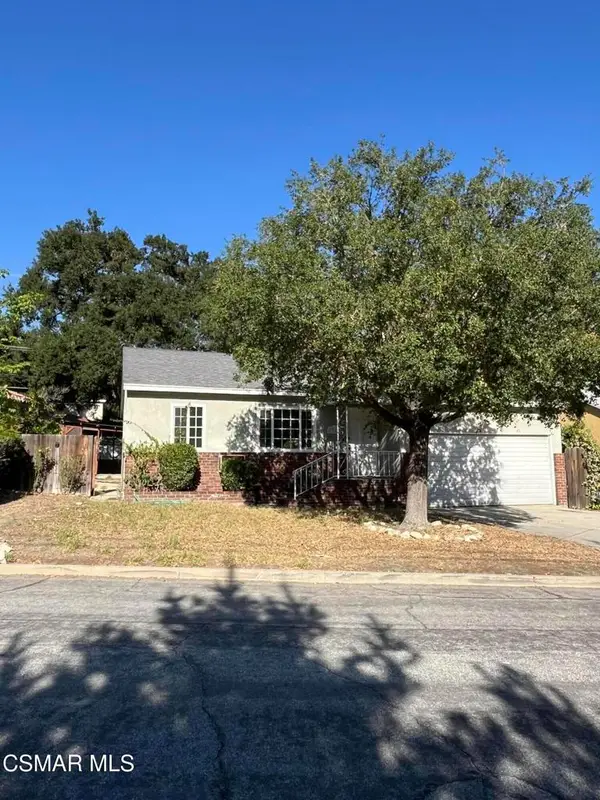 $999,000Active2 beds 1 baths1,220 sq. ft.
3361 Park Vista Drive, La Crescenta, CA 91214
MLS# 226004996Listed by: KELLER WILLIAMS WESTLAKE VILLAGE - Open Sat, 1:30 to 4pmNew
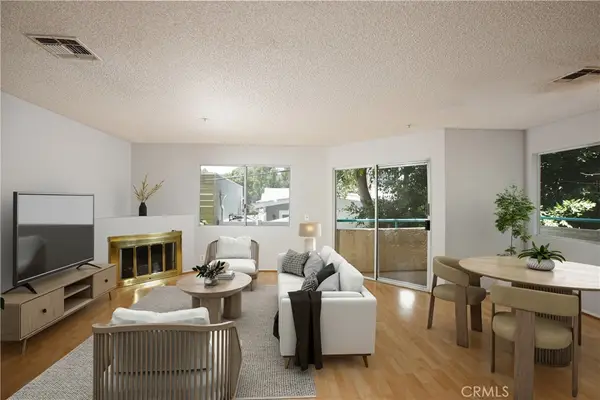 $599,000Active3 beds 3 baths1,227 sq. ft.
1421 5th #10, Glendale, CA 91201
MLS# GD26227338Listed by: TEAM ROCK PROPERTIES


Protect your home and budget from life's surprises with an Assurant Home Warranty, backed by a partner that supports you through every step of homeownership. Explore Plans.
© 2026 Better Homes and Gardens Real Estate LLC. An Anywhere Real Estate company. All rights reserved. Better Homes and Gardens® Real Estate is a registered trademark owned by Meredith Operations Corporation, licensed to Better Homes and Gardens Real Estate LLC and used with permission. Better Homes and Gardens Real Estate LLC fully supports the principles of the Fair Housing Act and the Equal Opportunity Act. Listing information is deemed reliable but is not guaranteed accurate.
Each office is independently owned and operated.
Any services or products provided by third parties are not provided by, affiliated with or related to Better Homes and Gardens Real Estate LLC, or its affiliated companies.