
3009 San Gabriel Avenue, Glendale, CA 91208
Local realty services provided by:Better Homes and Gardens Real Estate Champions
3009 San Gabriel Avenue,Glendale, CA 91208
$1,599,900
- 3 Beds
- 3 Baths
- 2,644 sq. ft.
- Single family
- Active
Upcoming open houses
- Sat, Jul 1111:00 am - 04:00 pm
- Sun, Jul 1211:00 am - 04:00 pm
Listed by: kim ewing
Office: exp realty of california inc805-404-2434
MLS#:226001575
Source:CRMLS
Price summary
- Price:$1,599,900
- Price per sq. ft.:$605.11
About this home
LOCATION, LOCATION, LOCATION .... What a view... Experience modern luxury in Glendale's prestigious Oakmont Golf and club house community. Completely reimagined in 2017, this split-level masterpiece blends clean lines with high-end finishes. The light-filled living room sets a grand tone with soaring ceilings, a sleek wet bar, and mountain views. Culinary enthusiasts will love the designer upper-level, open-concept kitchen, anchored by a Cambria quartz island and professional-grade Thermador appliances. Enjoy dinners in the adjacent dining room or step out for an evening on the backyard patio.The home's accommodations consist of three private retreats: a main-floor en-suite provides the ultimate ''work-from-home'' space, in-law suite, or guest solution, while the upper-level primary suite offers a spa-inspired bath and tranquil views of the Oakmont Country Club greenery. Welcome home to 3009 San Gabriel Ave.
Contact an agent
Home facts
- Year built:1975
- Listing ID #:226001575
- Added:93 day(s) ago
- Updated:July 10, 2026 at 04:32 AM
Rooms and interior
- Bedrooms:3
- Total bathrooms:3
- Full bathrooms:3
- Flooring:Laminate, Wood
- Kitchen Description:Dishwasher, Disposal, Double Oven, Gas Cooking, Microwave
- Living area:2,644 sq. ft.
Heating and cooling
- Cooling:Central Air
- Heating:Central, Natural Gas
- Central air:Yes
Structure and exterior
- Roof:Flat
- Year built:1975
- Building area:2,644 sq. ft.
- Lot area:0.3 Acres
- Construction Materials:Stucco
- Levels:2 Story
Utilities
- Sewer:Public Sewer
Finances and disclosures
- Price:$1,599,900
- Price per sq. ft.:$605.11
Features and amenities
- Appliances:Dishwasher, Disposal
- Amenities:Carbon Monoxide (CO2) Detector, High Ceilings, Walk In Closets, Wet Bar
Parking
- Total parking spaces:2
- Parking description:Door-Single, Garage, On Street
- Garage:Yes
- Garage spaces:2
New listings near 3009 San Gabriel Avenue
- Coming Soon
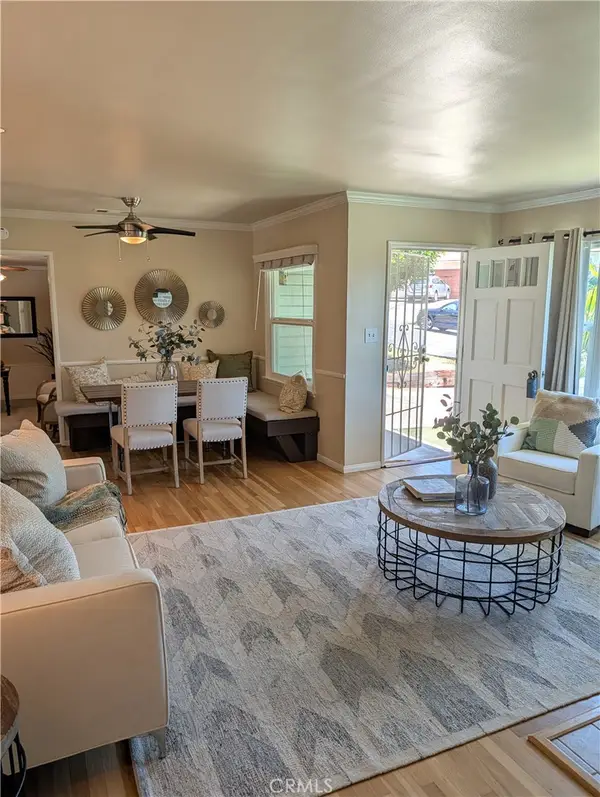 $975,000Coming Soon3 beds 1 baths
4611 Willalee, Glendale, CA 91214
MLS# PW26136910Listed by: CENTURY 21 CORNERSTONE - New
 $2,749,000Active3 beds 5 baths3,968 sq. ft.
3426 Ayars Canyon Way, Glendale, CA 91208
MLS# GD26149468Listed by: COLDWELL BANKER HALLMARK - Open Sat, 2 to 4pmNew
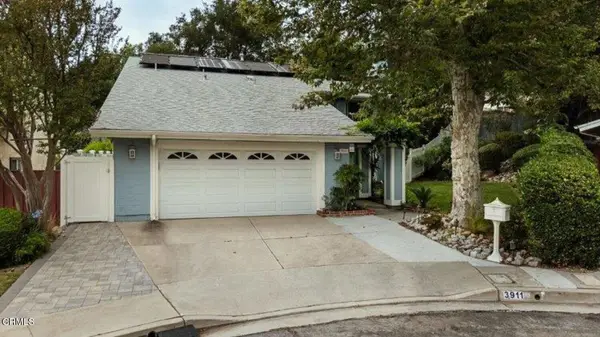 $1,695,000Active4 beds 3 baths2,406 sq. ft.
3911 Park Vista Place, La Crescenta, CA 91214
MLS# P1-27938Listed by: JOHNHART REAL ESTATE - Open Sat, 12 to 3pmNew
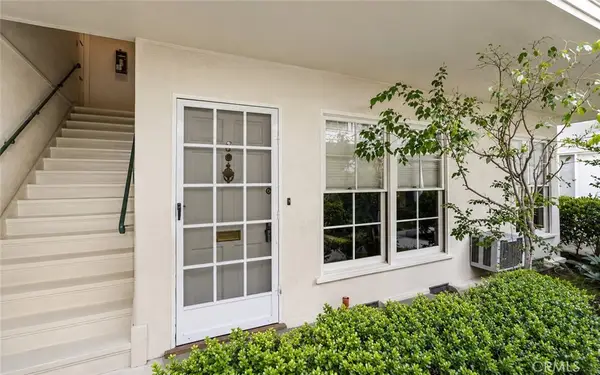 $519,000Active1 beds 1 baths719 sq. ft.
1122 N Louise Street #E, Glendale, CA 91207
MLS# BB26149752Listed by: REMAX OPTIMA - Open Sat, 1 to 4pmNew
 $799,999Active2 beds 3 baths1,340 sq. ft.
1429 Valley View Road #32, Glendale, CA 91202
MLS# BB26149565Listed by: EXP REALTY OF GREATER LOS ANGELES, INC. - New
 $595,000Active2 beds 2 baths1,120 sq. ft.
350 Burchett Street #111, Glendale, CA 91203
MLS# CL26857129Listed by: LPT REALTY, INC - New
 $2,275,000Active5 beds 5 baths3,240 sq. ft.
2806 Manhattan Avenue, La Crescenta, CA 91214
MLS# 26857851Listed by: BEVERLY & COMPANY LUXURY PROPERTIES - Open Sun, 2 to 5pmNew
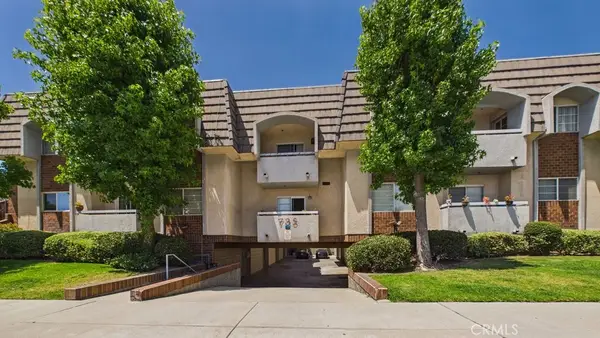 $785,000Active2 beds 3 baths1,320 sq. ft.
735 W California #102, Glendale, CA 91203
MLS# PF26148531Listed by: COLDWELL BANKER - Open Sat, 12 to 5pmNew
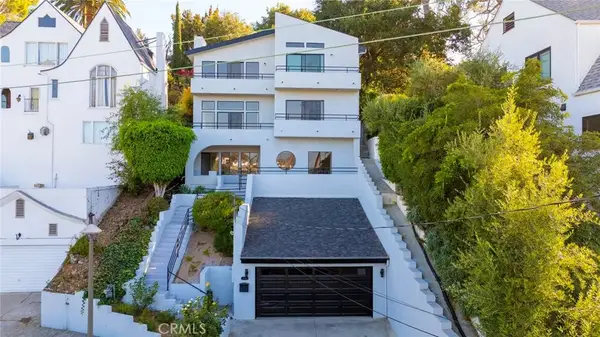 $1,599,000Active5 beds 4 baths3,150 sq. ft.
1425 Columbia Dr, Glendale, CA 91205
MLS# GD26148728Listed by: COLDWELL BANKER HALLMARK - New
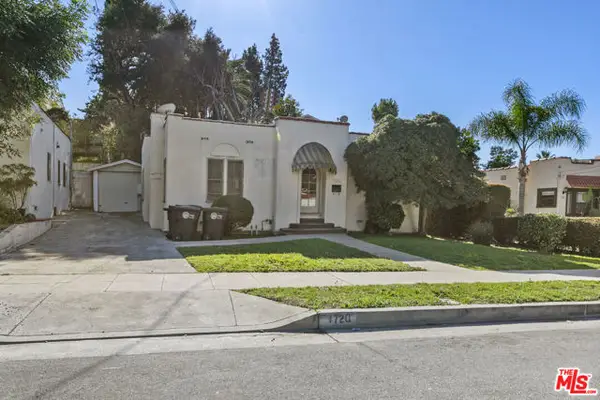 $999,000Active4 beds 2 baths1,750 sq. ft.
1720 Orchard Avenue, Glendale, CA 91206
MLS# CL26857599Listed by: BEVERLY & COMPANY LUXURY PROPERTIES


Protect your home and budget from life's surprises with an Assurant Home Warranty, backed by a partner that supports you through every step of homeownership. Explore Plans.
© 2026 Better Homes and Gardens Real Estate LLC. An Anywhere Real Estate company. All rights reserved. Better Homes and Gardens® Real Estate is a registered trademark owned by Meredith Operations Corporation, licensed to Better Homes and Gardens Real Estate LLC and used with permission. Better Homes and Gardens Real Estate LLC fully supports the principles of the Fair Housing Act and the Equal Opportunity Act. Listing information is deemed reliable but is not guaranteed accurate.
Each office is independently owned and operated.
Any services or products provided by third parties are not provided by, affiliated with or related to Better Homes and Gardens Real Estate LLC, or its affiliated companies.