
3010 Annita Drive, Glendale, CA 91206
Local realty services provided by:Better Homes and Gardens Real Estate Clarity
3010 Annita Drive,Glendale, CA 91206
$1,825,000
- 4 Beds
- 4 Baths
- 3,494 sq. ft.
- Single family
- Active
Listed by: david caskey
Office: exp realty of california inc
MLS#:SB26224181
Source:San Diego MLS via CRMLS
Price summary
- Price:$1,825,000
- Price per sq. ft.:$522.32
About this home
Located in the desirable Chevy Chase Country Club, 3010 Annita Drive offers exceptional space and privacy on an expansive 31,671 SF lot. This 4-bedroom, 4-bath residence spans approximately 3,406 SF and sits within fully gated and fenced grounds, creating a private setting with added security for children and pets. Inside, generous living spaces and a versatile floor plan are designed for both everyday living and entertaining. The home features a spacious primary suite, a large family room and bar, and three elegant fireplaces. A downstairs bedroom with an en-suite bath provides a comfortable and private option for guests, extended family, or elderly parents. Outdoors, the expansive grounds feature a pool and oversized Jacuzzi with plenty of surrounding space to relax, entertain, and enjoy the property. Situated in Chevy Chase Canyon, the home provides convenient access to local parks, hiking trails, recreation, and open space, along with the shopping, dining, and amenities of Glendale, La Caada Flintridge, and Pasadena. The Sycamore restaurant and Wild Oak Cafe are both less than a mile away, adding convenient neighborhood dining options nearby. The home is served by Glendale Unified School District and is less than five miles from private school options in La Canada Flintridge, providing additional educational choices nearby. With over three quarters of an acre, fully gated grounds, a pool and oversized Jacuzzi, and more than 3,400 SF of living space, 3010 Annita Drive presents a rare opportunity to enjoy privacy, space, and versatility in Glendale....
Contact an agent
Home facts
- Year built:1961
- Listing ID #:SB26224181
- Added:6 day(s) ago
- Updated:October 22, 2026 at 02:41 PM
Rooms and interior
- Bedrooms:4
- Total bathrooms:4
- Full bathrooms:4
- Living area:3,494 sq. ft.
Heating and cooling
- Cooling:Central Forced Air
- Heating:Forced Air Unit
Structure and exterior
- Year built:1961
- Building area:3,494 sq. ft.
- Exterior Features:Deck, Patio
- Levels:2 Story
Utilities
- Water:Public
- Sewer:Public Sewer
Finances and disclosures
- Price:$1,825,000
- Price per sq. ft.:$522.32
Features and amenities
- Pool features:Private
Parking
- Total parking spaces:2
- Parking description:Garage
- Garage spaces:2
 This information is deemed reliable but not guaranteed. You should rely on this information only to decide whether or not to further investigate a particular property. BEFORE MAKING ANY OTHER DECISION, YOU SHOULD PERSONALLY INVESTIGATE THE FACTS (e.g. square footage and lot size) with the assistance of an appropriate professional. You may use this information only to identify properties you may be interested in investigating further. All uses except for personal, non-commercial use in accordance with the foregoing purpose are prohibited. Redistribution or copying of this information, any photographs or video tours is strictly prohibited. This information is derived from the Internet Data Exchange (IDX) service provided by San Diego MLS®. Displayed property listings may be held by a brokerage firm other than the broker and/or agent responsible for this display. The information and any photographs and video tours and the compilation from which they are derived is protected by copyright. Compilation © 2020 San Diego MLS®, Inc.
New listings near 3010 Annita Drive
- Coming SoonOpen Sat, 1 to 4pm
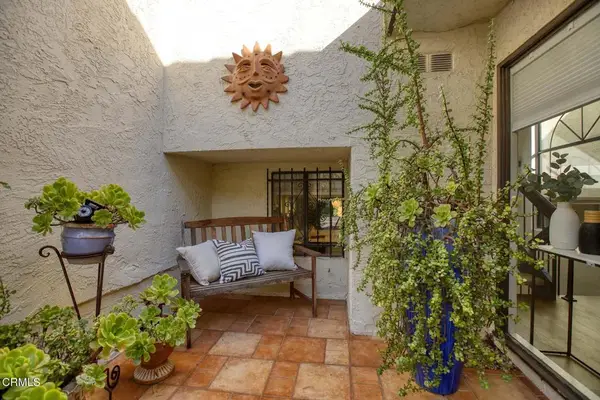 $1,100,000Coming Soon2 beds 3 baths1,837 sq. ft.
50 Glenflow Court, Glendale, CA 91206
MLS# P1-29282Listed by: COMPASS - Coming Soon
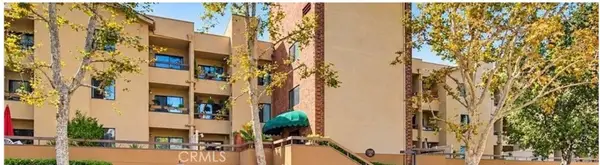 $624,999Coming Soon2 beds 2 baths1,225 sq. ft.
460 Oak Street #210, Glendale, CA 91204
MLS# PF26224480Listed by: REAL BROKER - Coming Soon
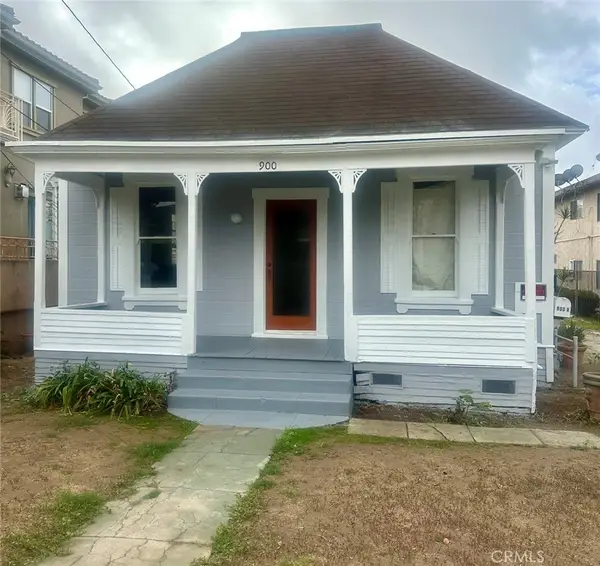 $1,200,000Coming Soon4 beds 3 baths1,916 sq. ft.
900 E Windsor, Glendale, CA 91205
MLS# SR26221414Listed by: RODEO REALTY - Coming Soon
 $1,600,000Coming Soon3 beds 3 baths2,615 sq. ft.
897 Calle Amable, Glendale, CA 91208
MLS# BB26220903Listed by: GRACIE HOMES REALTY - Open Sat, 1 to 3pmNew
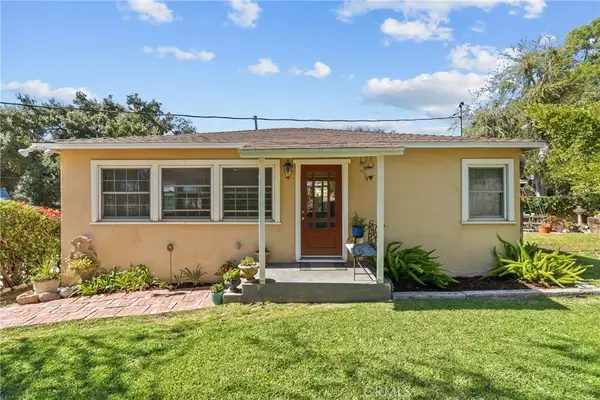 $949,999Active2 beds 1 baths1,010 sq. ft.
4005 Cloud Avenue, La Crescenta, CA 91214
MLS# SR26227484Listed by: KELLER WILLIAMS VIP PROPERTIES - New
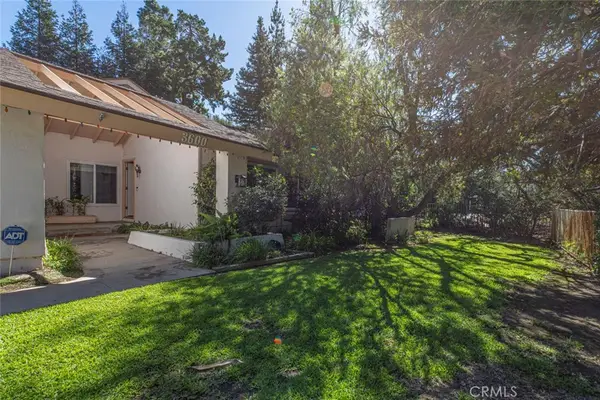 $1,850,000Active4 beds 2 baths1,848 sq. ft.
3600 Shannon Way, Glendale, CA 91202
MLS# GD26228278Listed by: COLDWELL BANKER HALLMARK - New
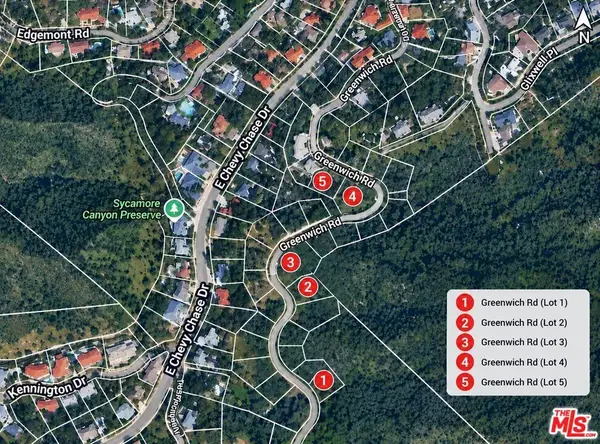 $249,000Active0.19 Acres
2897 Greenwich Road, Glendale, CA 91214
MLS# 26103835Listed by: REAL BROKER - New
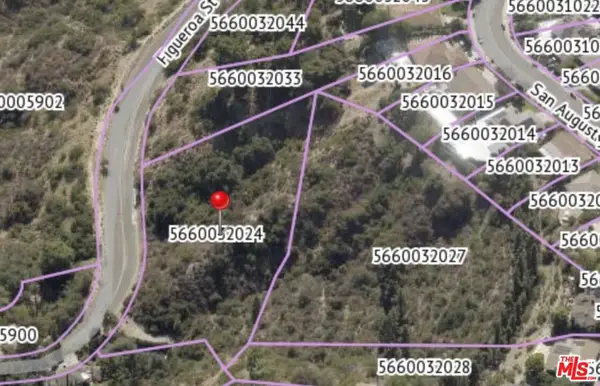 $503,000Active1.79 Acres
0 Figueroa, Glendale, CA 91201
MLS# 26103700Listed by: SOTHEBY'S INTERNATIONAL REALTY - New
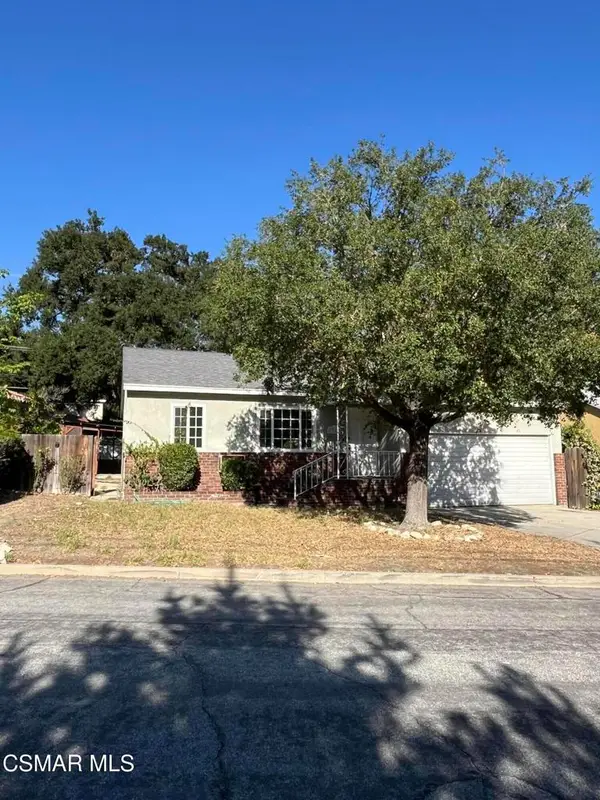 $999,000Active2 beds 1 baths1,220 sq. ft.
3361 Park Vista Drive, La Crescenta, CA 91214
MLS# 226004996Listed by: KELLER WILLIAMS WESTLAKE VILLAGE - Open Sat, 1:30 to 4pmNew
 $599,000Active3 beds 3 baths1,227 sq. ft.
1421 5th #10, Glendale, CA 91201
MLS# GD26227338Listed by: TEAM ROCK PROPERTIES


Protect your home and budget from life's surprises with an Assurant Home Warranty, backed by a partner that supports you through every step of homeownership. Explore Plans.
© 2026 Better Homes and Gardens Real Estate LLC. An Anywhere Real Estate company. All rights reserved. Better Homes and Gardens® Real Estate is a registered trademark owned by Meredith Operations Corporation, licensed to Better Homes and Gardens Real Estate LLC and used with permission. Better Homes and Gardens Real Estate LLC fully supports the principles of the Fair Housing Act and the Equal Opportunity Act. Listing information is deemed reliable but is not guaranteed accurate.
Each office is independently owned and operated.
Any services or products provided by third parties are not provided by, affiliated with or related to Better Homes and Gardens Real Estate LLC, or its affiliated companies.