
335 Whiting Woods, Glendale, CA 91208
Local realty services provided by:Better Homes and Gardens Real Estate Haven Properties
335 Whiting Woods,Glendale, CA 91208
$1,675,000
- 2 Beds
- 3 Baths
- 1,846 sq. ft.
- Single family
- Coming Soon
Listed by: yoonsik lim
Office: real brokerage technologies916-848-7554
MLS#:PW26239760
Source:CRMLS
Price summary
- Price:$1,675,000
- Price per sq. ft.:$907.37
About this home
Tucked away in the scenic foothills of the Verdugo Mountains, 335 Whiting Woods Rd. offers a rare opportunity to experience the tranquility of a secluded retreat while remaining just minutes from the conveniences of city living. Offered for the first time in over 30 years, this charming residence is nestled in Whiting Woods, one of Glendale's best-kept secrets, where winding tree-lined streets, lush greenery, and a remarkable sense of privacy create a setting that feels worlds away from the city.
Situated on an expansive 14,532 SF corner lot, this single-level home offers 2 bedrooms, 3 bathrooms, and a spacious family room with a connected bathroom that provides incredible flexibility as a potential third bedroom, entertainment space, home office, or children's playroom. The tastefully remodeled kitchen and primary bathroom bring modern comfort to the home's timeless charm, while the generous lot presents exciting possibilities to create your own outdoor oasis, whether for entertaining, gardening, or simply enjoying the peaceful natural surroundings.
Whiting Woods is an intimate enclave of approximately 170 homes, where neighbors know one another, children grow up together, and residents often stay for decades. Surrounded by mature trees and the natural beauty of the Verdugo Mountains, this close-knit community offers a rare combination of serenity, privacy, and genuine neighborhood charm that is increasingly difficult to find in Los Angeles.
Despite its secluded atmosphere, Whiting Woods is just minutes from the shops, cafés, restaurants, and schools within Montrose and La Crescenta. Nearby hiking trails and convenient access to Pasadena, La Cañada, Burbank, and greater Los Angeles make this location even more desirable.
Homes in Whiting Woods rarely come on the market, and it's easy to see why. Don't miss this exceptional opportunity to become part of this special community....
Contact an agent
Home facts
- Year built:1953
- Listing ID #:PW26239760
- Updated:November 09, 2026 at 09:29 PM
Rooms and interior
- Bedrooms:2
- Total bathrooms:3
- Full bathrooms:3
- Flooring:Wood
- Kitchen Description:Built In Range, Dishwasher, Gas Oven, Gas Range, Microwave, Range Hood, Refrigerator
- Living area:1,846 sq. ft.
Heating and cooling
- Cooling:Central Air
- Heating:Central Furnace
- Central air:Yes
Structure and exterior
- Year built:1953
- Building area:1,846 sq. ft.
- Lot area:0.33 Acres
- Lot Features:Back Yard, Corner Lot
- Exterior Features:Front Porch
- Levels:1 Story
Schools
- High school:Crescenta Valley
- Middle school:Rosemont
- Elementary school:Lincoln
Utilities
- Water:Public, Water Connected
- Sewer:Public Sewer, Sewer Connected
Finances and disclosures
- Price:$1,675,000
- Price per sq. ft.:$907.37
Features and amenities
- Appliances:Built In Range, Dishwasher, Gas Oven, Gas Range, Microwave, Range Hood, Refrigerator
- Laundry features:Laundry Room
- Amenities:Ceiling Fans, Double Pane Windows, Open Floorplan, Recessed Lighting
Parking
- Total parking spaces:2
- Parking description:Garage, Garage Faces Rear
- Garage:Yes
- Garage spaces:2
New listings near 335 Whiting Woods
- Coming Soon
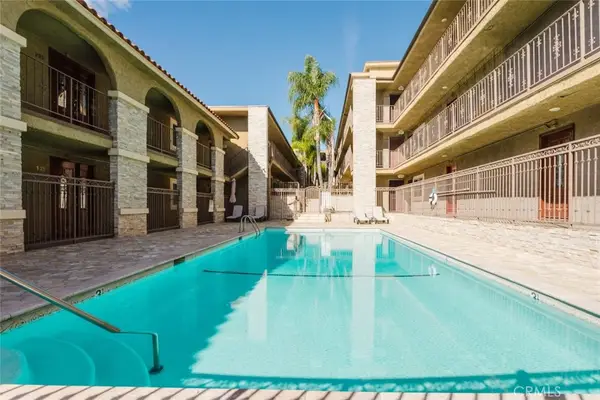 $459,000Coming Soon1 beds 1 baths650 sq. ft.
3220 Altura Avenue #209, La Crescenta, CA 91214
MLS# GD26238923Listed by: JOHNHART REAL ESTATE - Open Sat, 1 to 3pmNew
 $1,399,000Active3 beds 2 baths1,524 sq. ft.
1845 Tamerlane Drive, Glendale, CA 91208
MLS# GD26239829Listed by: KELLER WILLIAMS R. E. SERVICES - Open Sat, 1pm to 4amNew
 $2,700,000Active3 beds 4 baths3,192 sq. ft.
3851 Karen Lynn Drive, Glendale, CA 91206
MLS# GD26240248Listed by: KELLER WILLIAMS R. E. SERVICES - Open Tue, 10am to 2pmNew
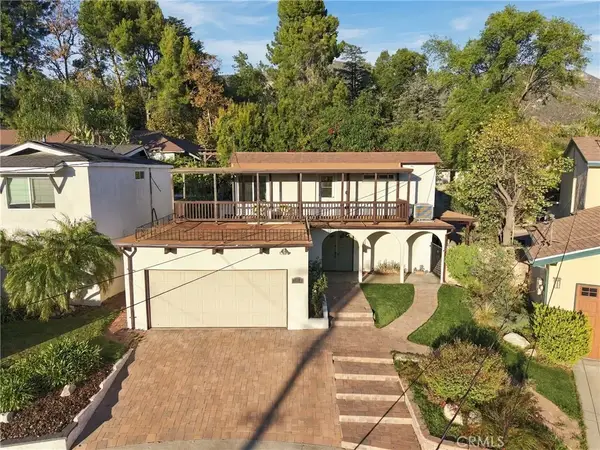 $1,149,000Active4 beds 2 baths1,940 sq. ft.
3925 El Moreno Street, Glendale, CA 91214
MLS# PF26238491Listed by: KELLER WILLIAMS LOS ANGELES - Open Tue, 10am to 2pmNew
 $1,149,000Active4 beds 2 baths1,940 sq. ft.
3925 El Moreno Street, Glendale, CA 91214
MLS# PF26238491Listed by: KELLER WILLIAMS LOS ANGELES - Open Tue, 10am to 2pmNew
 $1,149,000Active4 beds 2 baths1,940 sq. ft.
3925 El Moreno Street, Glendale, CA 91214
MLS# PF26238491Listed by: KELLER WILLIAMS LOS ANGELES - Open Sat, 1 to 3pmNew
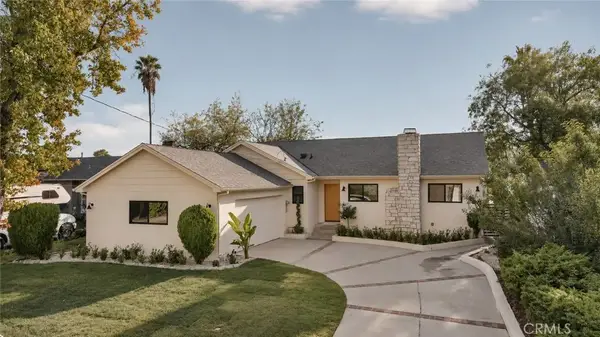 $1,649,000Active3 beds 3 baths1,600 sq. ft.
3552 Mevel, La Crescenta, CA 91214
MLS# BB26239623Listed by: VESTCA - New
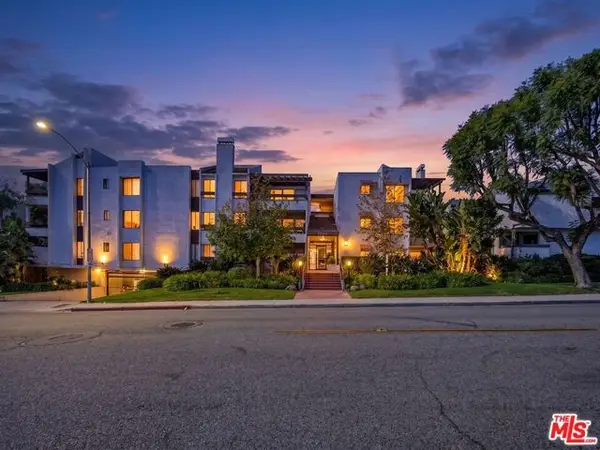 $1,099,000Active3 beds 2 baths1,698 sq. ft.
1325 Valley View Road #201, Glendale, CA 91202
MLS# CL26106903Listed by: BELMONT BROKERAGE INC - Open Wed, 11am to 2pmNew
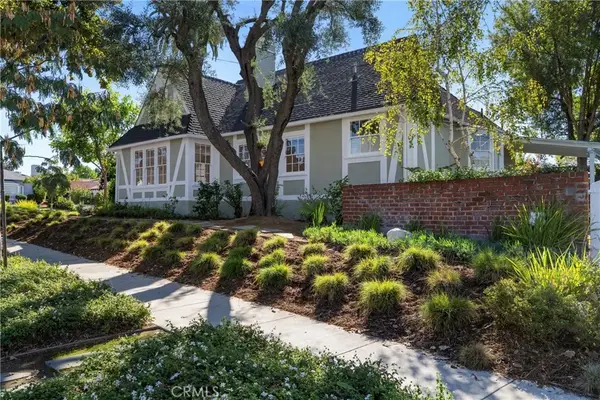 $1,575,000Active3 beds 3 baths1,867 sq. ft.
1021 N Everett, Glendale, CA 91207
MLS# SB26238527Listed by: COMPASS - New
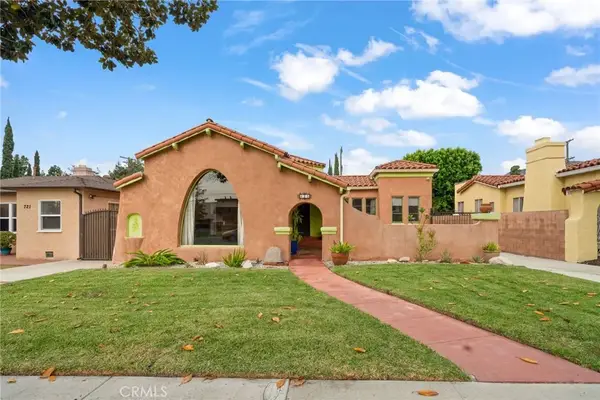 $1,299,000Active3 beds 2 baths1,914 sq. ft.
725 N Glendale, Glendale, CA 91206
MLS# SB26239027Listed by: REALION REAL ESTATE


Protect your home and budget from life's surprises with an Assurant Home Warranty, backed by a partner that supports you through every step of homeownership. Explore Plans.
© 2026 Better Homes and Gardens Real Estate LLC. An Anywhere Real Estate company. All rights reserved. Better Homes and Gardens® Real Estate is a registered trademark owned by Meredith Operations Corporation, licensed to Better Homes and Gardens Real Estate LLC and used with permission. Better Homes and Gardens Real Estate LLC fully supports the principles of the Fair Housing Act and the Equal Opportunity Act. Listing information is deemed reliable but is not guaranteed accurate.
Each office is independently owned and operated.
Any services or products provided by third parties are not provided by, affiliated with or related to Better Homes and Gardens Real Estate LLC, or its affiliated companies.