
3481 Stancrest Drive #211, Glendale, CA 91208
Local realty services provided by:Better Homes and Gardens Real Estate Royal & Associates
3481 Stancrest Drive #211,Glendale, CA 91208
$609,000
- 2 Beds
- 2 Baths
- 1,060 sq. ft.
- Condominium
- Active
Listed by: scott jin kim
Office: new star realty
MLS#:CL26993357
Source:Bay East, CCAR, bridgeMLS
Price summary
- Price:$609,000
- Price per sq. ft.:$574.53
- Monthly HOA dues:$646
About this home
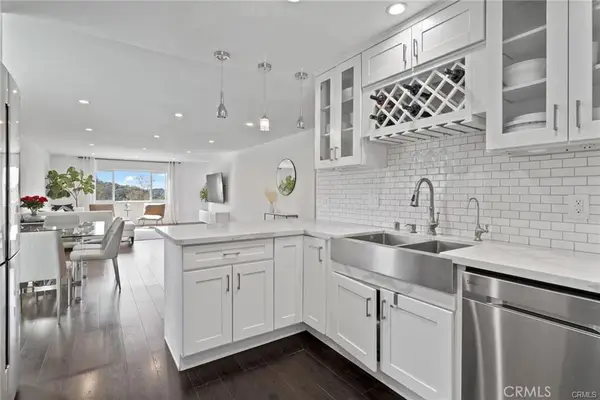
LOCATION,LOCATION,LOCATION!!! Remodeled turn-key gem with spectacular mountain views! Welcome to stunning 2 bed,2 bath contemporary condo.This rare unit features TWO private balconies showcasing serene mountain vistas.The bright,open living area flows into the 1st balcony,while the luxurious master suite boasts a spacious walk-in closet and direct access to balcony.Located in the elite CV School District.Exceptional walkability-just a short stroll to Descanso Gardens,Montrose or La Canada weekend farmer's market.Includes secure building offers many amenities including,a his and her gym,recreation room for gatherings,sparkling pool and spa...HOA pays for gas,water,trash,building maintenance.
Contact an agent
Home facts
- Year built:1974
- Listing ID #:CL26993357
- Added:2 day(s) ago
- Updated:September 28, 2026 at 03:00 PM
Rooms and interior
- Bedrooms:2
- Total bathrooms:2
- Full bathrooms:2
- Flooring:Carpet, Tile, Wood
- Kitchen Description:Refrigerator
- Living area:1,060 sq. ft.
Heating and cooling
- Cooling:Central Air
- Heating:Central
- Central air:Yes
Structure and exterior
- Year built:1974
- Building area:1,060 sq. ft.
- Lot area:4.51 Acres
- Architectural Style:Condominium, Multi/Split
- Levels:Multi/Split
Finances and disclosures
- Price:$609,000
- Price per sq. ft.:$574.53
Features and amenities
- Appliances:Refrigerator
- Amenities:Carbon Monoxide Detector(s), Smoke Detector(s)
- Pool features:Above Ground
Parking
- Parking description:Assigned, Underground
 Bay East 2026. CCAR 2026 bridgeMLS 2026. Information Deemed Reliable But Not Guaranteed. This information is being provided by the Bay East MLS, or CCAR MLS, or bridgeMLS. The listings presented here may or may not be listed by the Broker/Agent operating this website. This information is intended for the personal use of consumers and may not be used for any purpose other than to identify prospective properties consumers may be interested in purchasing. Data last updated at September 28, 2026
New listings near 3481 Stancrest Drive #211
- Coming SoonOpen Sun, 1 to 4pm
 $950,000Coming Soon3 beds 2 baths1,912 sq. ft.
1344 5th #16, Glendale, CA 91201
MLS# GD26208885Listed by: EVERNEST REALTY GROUP - Coming Soon
 $599,000Coming Soon2 beds 2 baths1,233 sq. ft.
1935 Alpha Road #314, Glendale, CA 91208
MLS# BB26206532Listed by: EQUITY UNION - New
 $4,450,000Active-- beds -- baths11,316 sq. ft.
1600 E Broadway, Glendale, CA 91205
MLS# SR26210960Listed by: KELLER WILLIAMS WORLD MEDIA CENTER - New
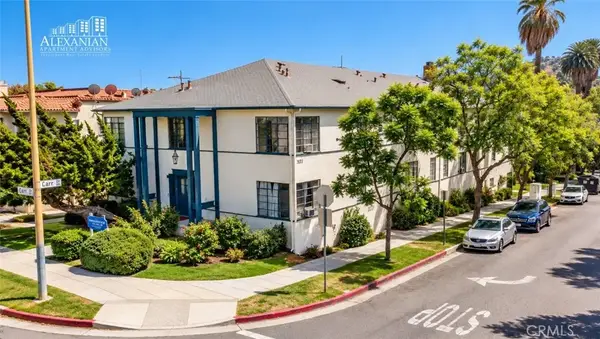 $4,450,000Active-- beds 1 baths
1600 E Broadway, Glendale, CA 91205
MLS# SR26210960Listed by: KELLER WILLIAMS WORLD MEDIA CENTER - New
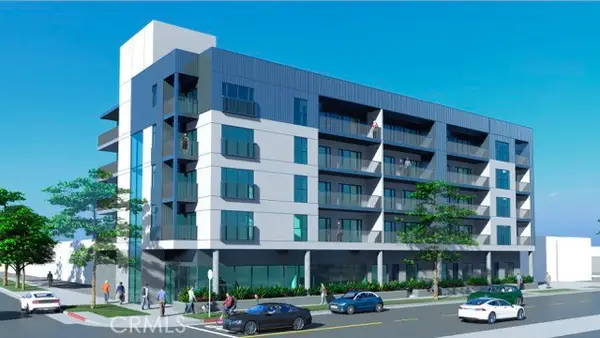 $4,399,000Active0.23 Acres
1642 Central, Glendale, CA 91204
MLS# GD26208667Listed by: SARO REALTY INC - Open Wed, 10am to 1pmNew
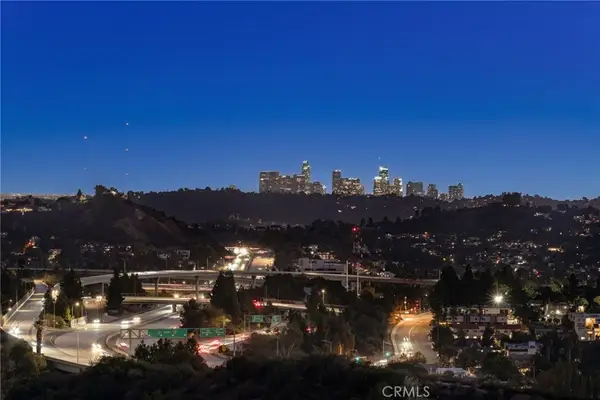 $1,799,000Active3 beds 2 baths1,352 sq. ft.
775 Ridge Drive, Glendale, CA 91206
MLS# GD26210689Listed by: COLDWELL BANKER HALLMARK - New
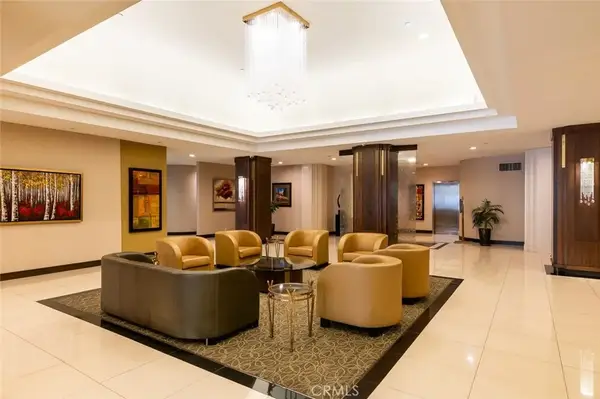 $928,000Active2 beds 2 baths1,560 sq. ft.
343 E Pioneer Drive #802, Glendale, CA 91203
MLS# GD26210829Listed by: RE/MAX TRI-CITY REALTY - New
 $1,385,000Active3 beds 2 baths1,546 sq. ft.
3903 El Caminito, Glendale, CA 91214
MLS# P1-29008Listed by: COMPASS - New
 $1,699,000Active3 beds 2 baths1,920 sq. ft.
1554 Raymond Avenue, Glendale, CA 91201
MLS# SR26202592Listed by: MINT REAL ESTATE - Open Tue, 10am to 2pmNew
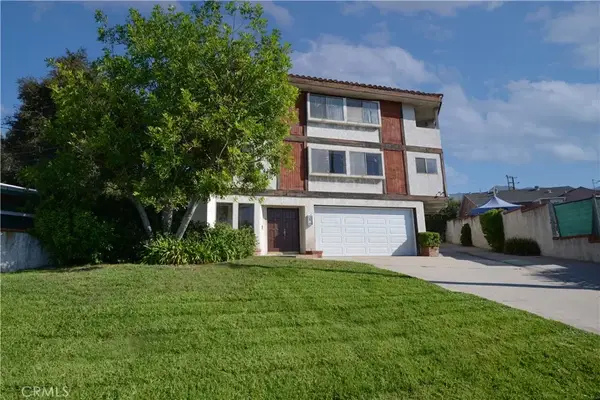 $799,000Active3 beds 3 baths1,763 sq. ft.
3206 Montrose Avenue #4, La Crescenta, CA 91214
MLS# GD26208491Listed by: KELLER WILLIAMS R. E. SERVICES


Protect your home and budget from life's surprises with an Assurant Home Warranty, backed by a partner that supports you through every step of homeownership. Explore Plans.
© 2026 Better Homes and Gardens Real Estate LLC. An Anywhere Real Estate company. All rights reserved. Better Homes and Gardens® Real Estate is a registered trademark owned by Meredith Operations Corporation, licensed to Better Homes and Gardens Real Estate LLC and used with permission. Better Homes and Gardens Real Estate LLC fully supports the principles of the Fair Housing Act and the Equal Opportunity Act. Listing information is deemed reliable but is not guaranteed accurate.
Each office is independently owned and operated.
Any services or products provided by third parties are not provided by, affiliated with or related to Better Homes and Gardens Real Estate LLC, or its affiliated companies.